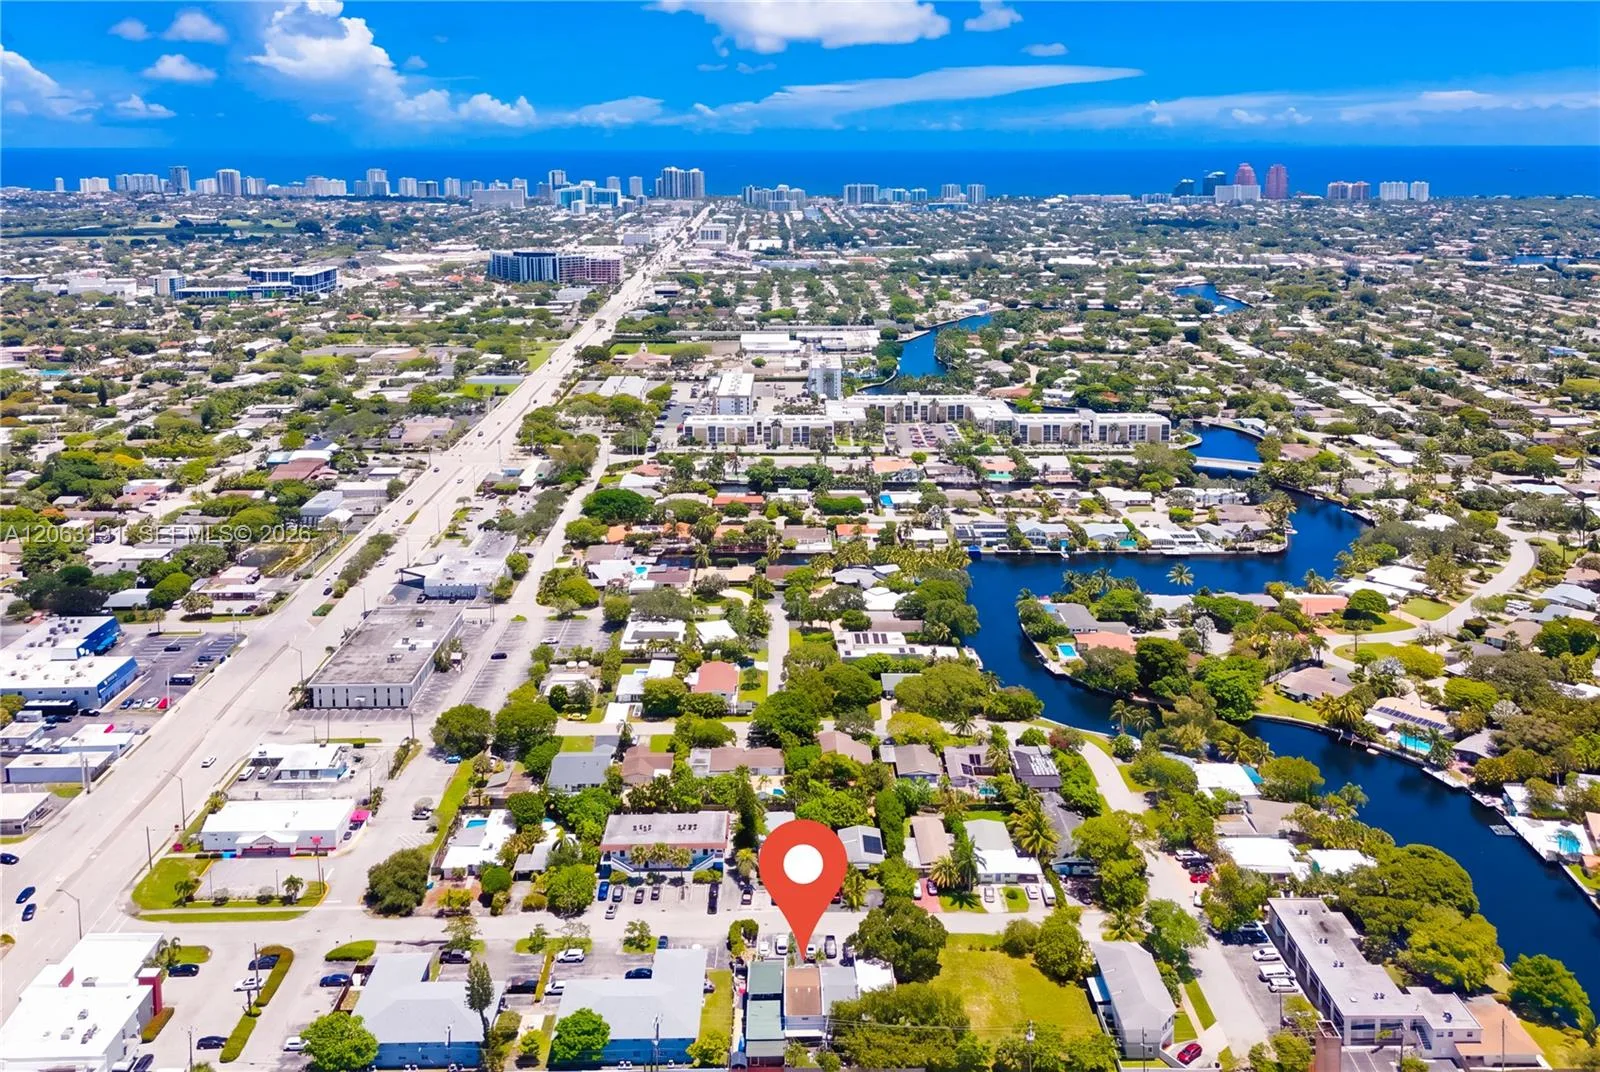
$389,900
2 bd · 3 ba · 1,540 sqft
3037 NE 13th Ave, Oakland Park, FL 33334
Ocean Boulevard Park 21-4
Oakland Park, FL 33309 · Montage By The Lake
LAKEFRONT LIVING IN A GATED COMMUNITY! Discover the perfect blend of comfort, style, and lifestyle in this beautifully updated 3-bedroom, 2.5-bathroom townhome in the desirable Montage by the Lake community of Oakland Park! Offering 1,308 sq. ft. of living space and the added convenience of a 1-car garage, this inviting home features bright interiors, soaring vaulted ceilings, attractive flooring, spacious living and dining areas, and an updated kitchen with sleek countertops and stainless steel appliances. Enjoy beautifully updated bathrooms and a charming enclosed patio perfect for morning coffee or evening relaxation. What truly sets this home apart is the opportunity to enjoy life alongside the lake! Picture weekend afternoons spreading out a picnic blanket, enjoying lunch with family, watching the sunlight dance across the water, or unwinding outdoors as the day winds down. Whether it's a peaceful morning escape, quality time with loved ones, or simply enjoying the beauty of the water just steps from your building, this community offers a refreshing change of pace. Residents also enjoy access to a community swimming pool. Conveniently located near shopping, dining, and major roadways, this home is ideal for first-time buyers, downsizers, or anyone looking to embrace the best of South Florida living. FHA/VA buyers welcome. Come home to more than a property—come home to a lifestyle!
As reported by the listing agent; confirm with the school district before relying on it.
3239 NW 44th St # 6, Oakland Park, FL 33309 · More homes in Oakland Park

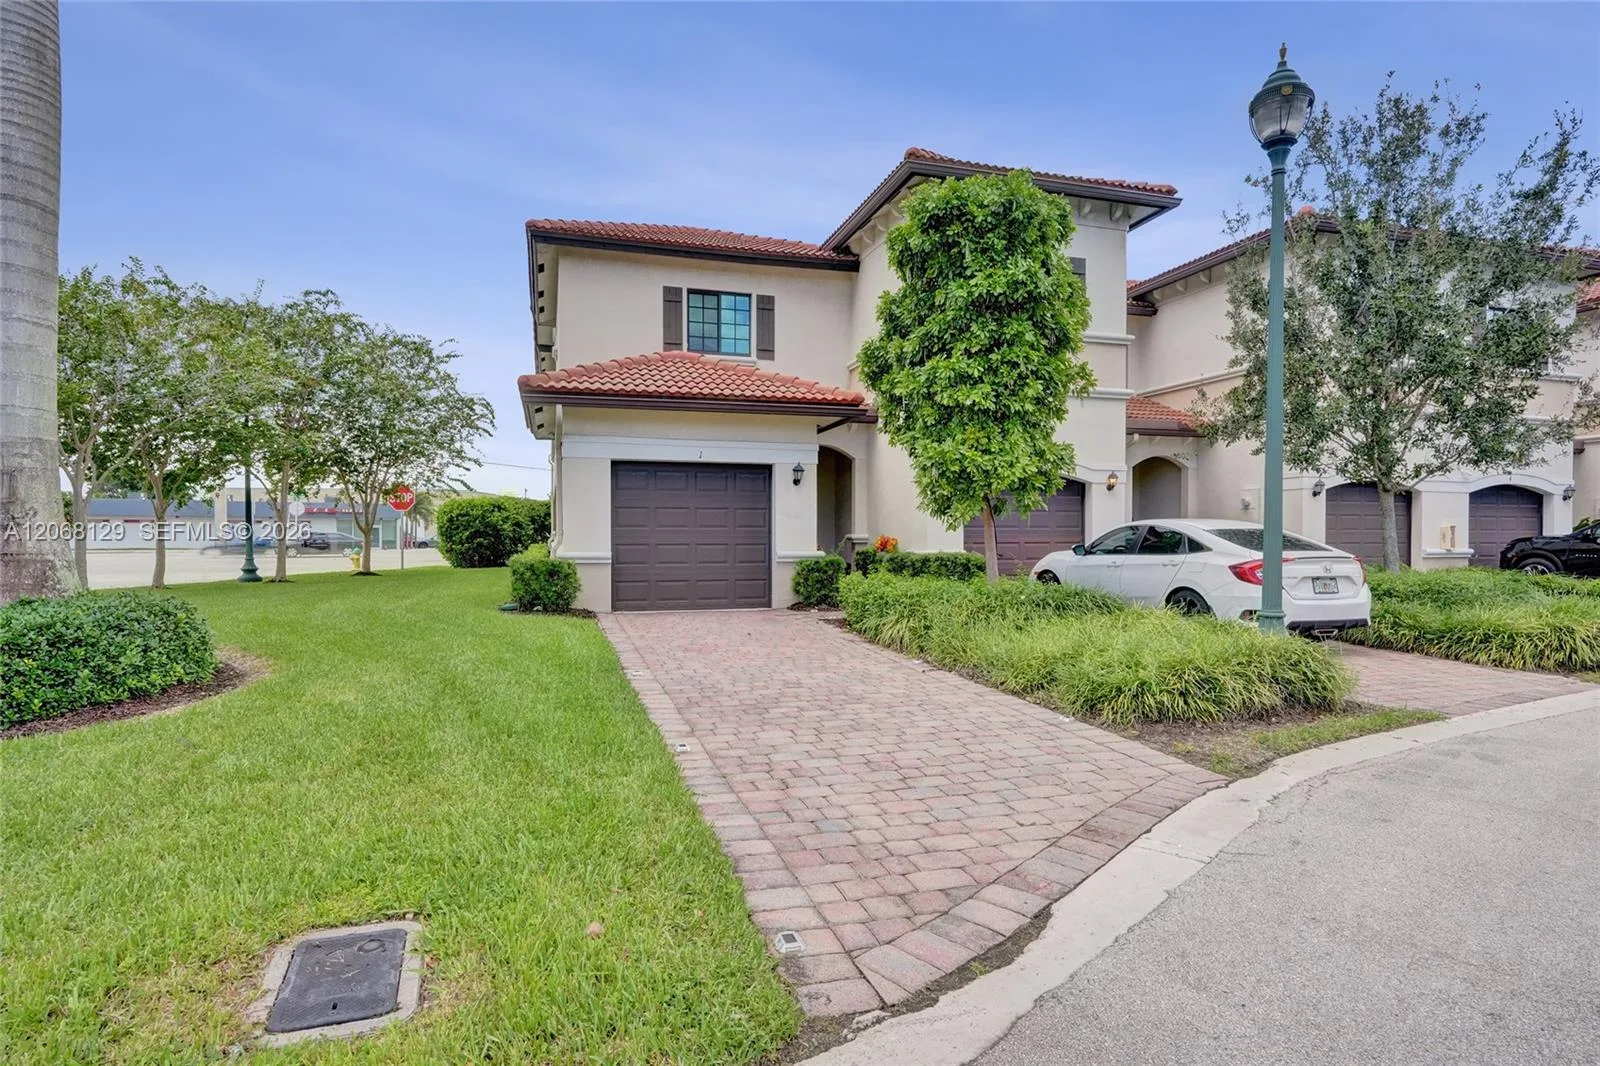


Listing summary: townhome for sale at 3239 NW 44th St # 6, Oakland Park, FL 33309. It came to market on November 2, 2026 through Lifestyle International Realty. Public schools here fall under Broward County Public Schools. The listing names Oriole, Lauderdale Lks and Boyd H Anderson as assigned schools. Layout: 3-bed, 3-bath, 1,308 sqft, in a structure dating to 1993.