MIAMI PRIMECondos

3101 S Ocean Dr # 3607, Hollywood, FL 33019

$1,990,0003 Beds4 Baths2,627 Sq. Ft.$758 / sq. ft.

Hollywood, FL 33019 · Ocean Palms

Status
Active
Type
Condominium
Year Built
2005
Days on Market
1
MLS #
A12059148
County
Broward County

Listing Remarks — 3101 S Ocean Dr # 3607, Hollywood, FL 33019

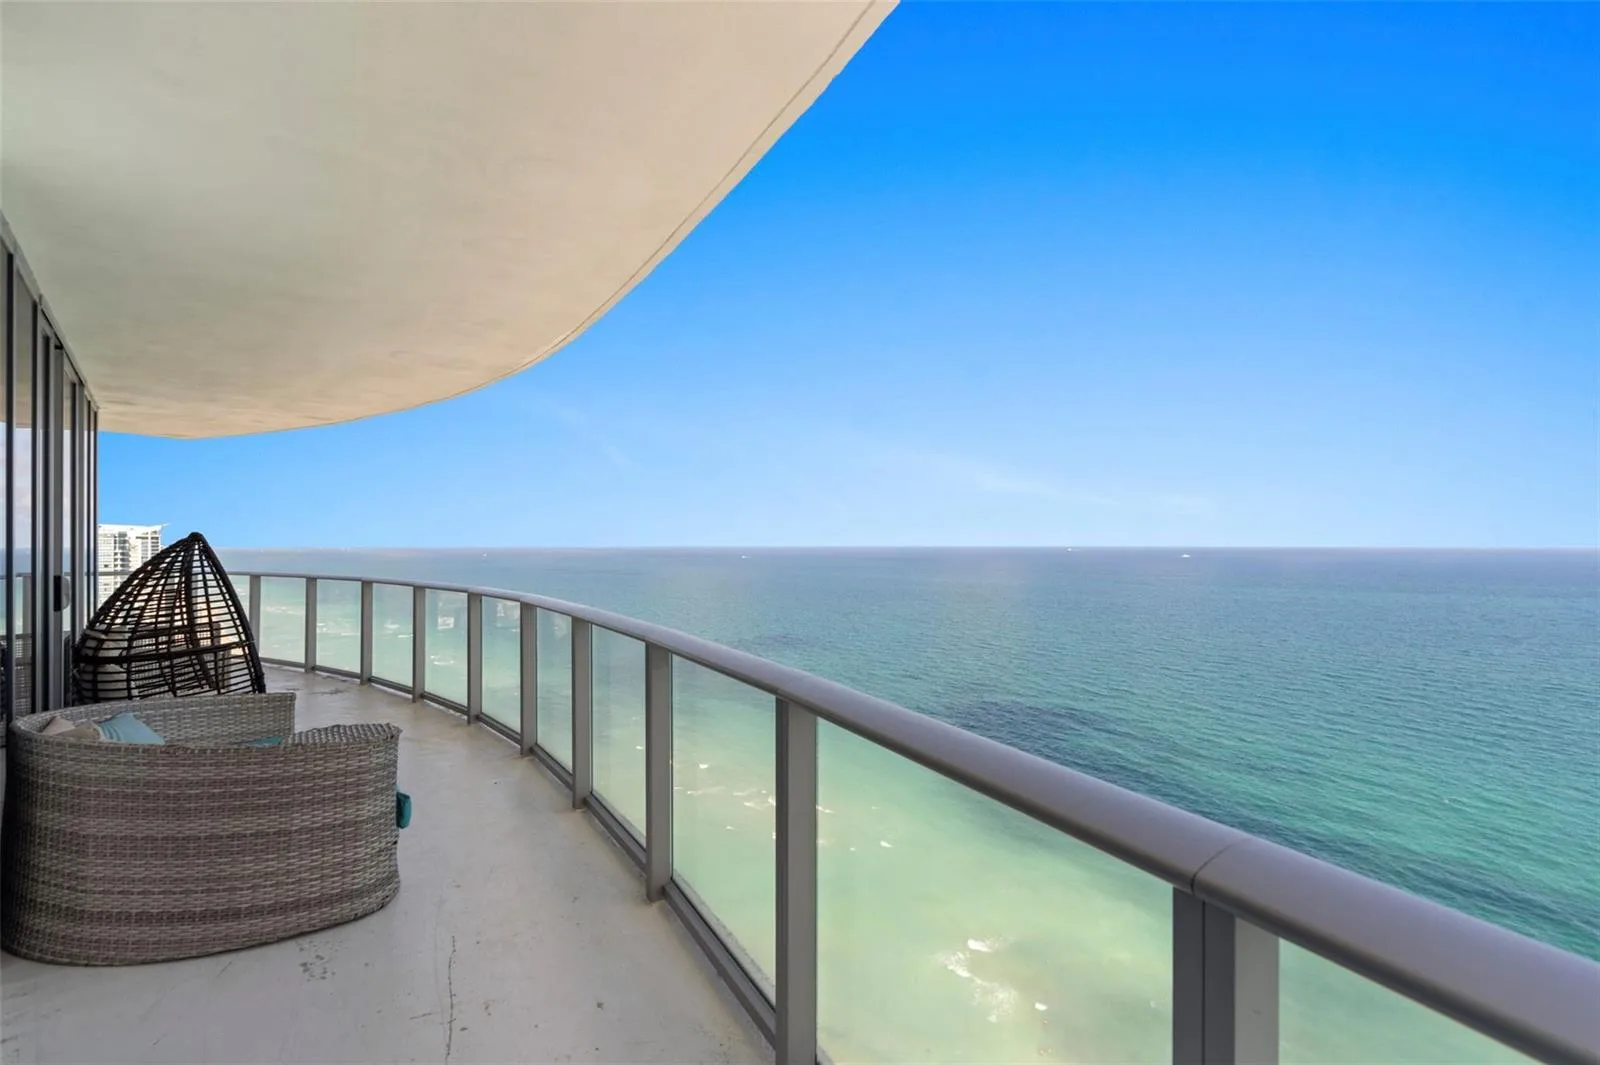
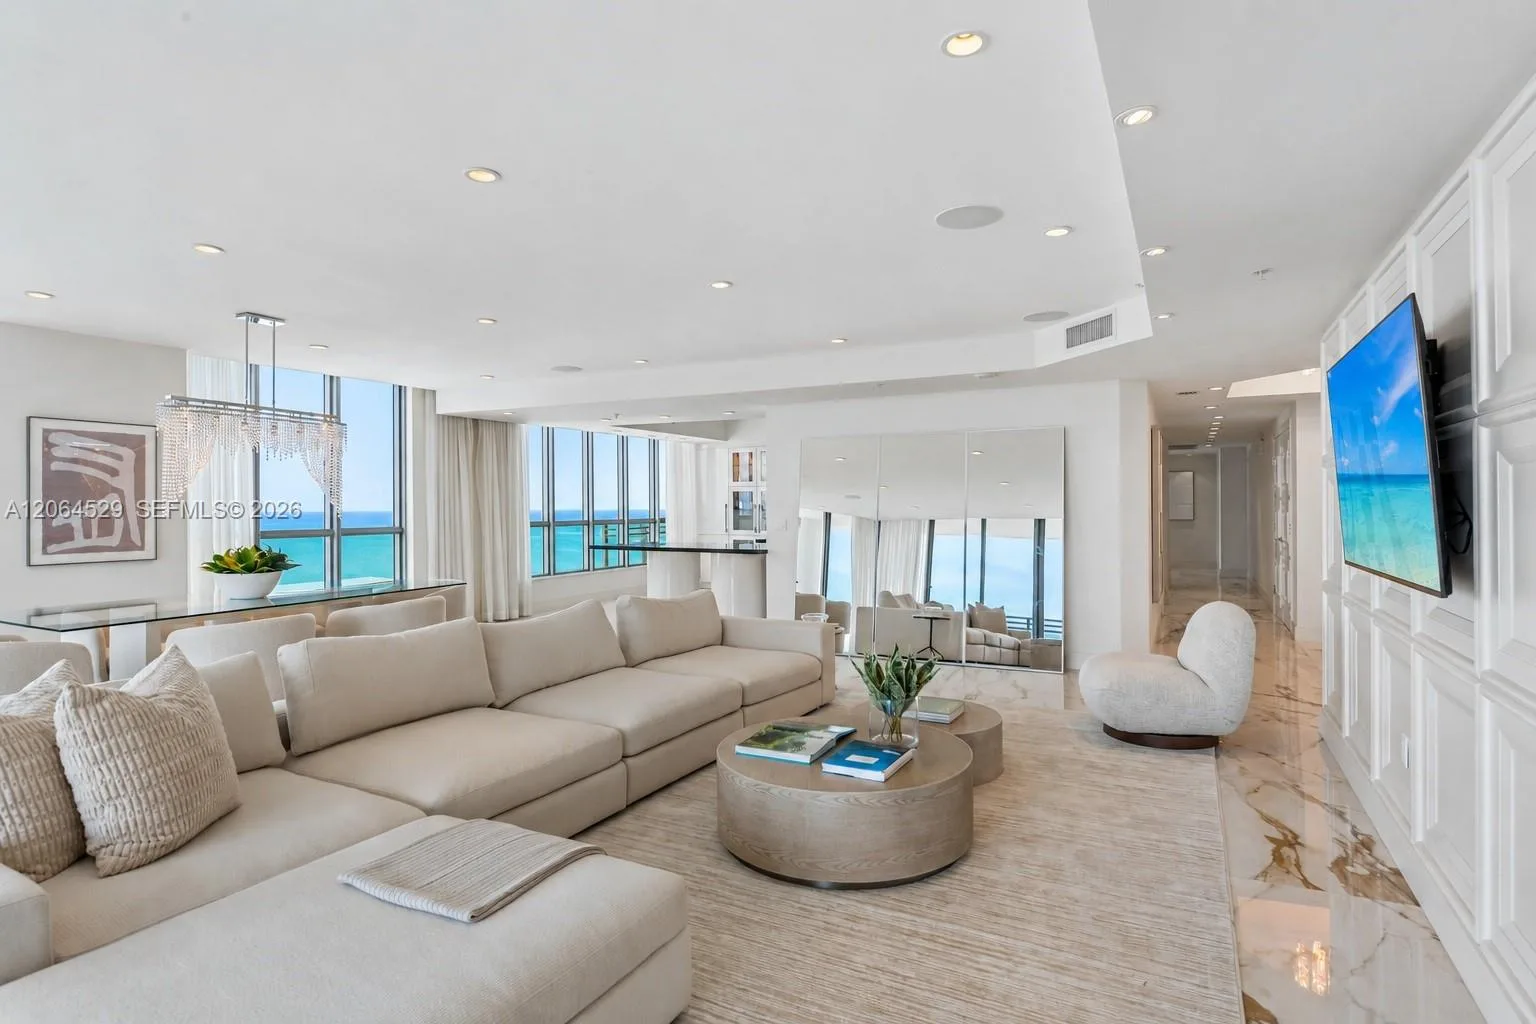
Perched on the 36th floor of the prestigious Ocean Palms, this exceptional fully furnished residence offers the ultimate in luxury beachfront living with breathtaking panoramic views of the Atlantic Ocean, Intracoastal Waterway, and sparkling city skyline from two expansive private balconies. A semi-private elevator opens into your exclusive foyer, creating a grand entrance to this meticulously designed 3-bedroom, 3.5-bath home where no expense has been spared. Each spacious bedroom suite features spectacular ocean views, a private en-suite bathroom, and a generous walk-in closet, providing exceptional comfort and privacy. Floor-to-ceiling windows flood the residence with natural light while showcasing stunning water views throughout. Ocean Palms delivers a true five-star resort lifestyle with world-class amenities including 24-hour security, valet parking, direct beach access, an infinity-edge oceanfront pool with towel and chair service, Jacuzzi spa, two-story state-of-the-art fitness center, yoga/Pilates studio, tennis and basketball courts, billiards room, private movie theater, business center, activity room, BBQ area, and beautifully appointed social gathering spaces. Offered completely furnished and including a dedicated covered parking space, this turnkey residence presents an extraordinary opportunity to own one of South Florida's premier luxury oceanfront homes.

Inside the Residence: 3101 S Ocean Dr # 3607, Hollywood, FL 33019

Bathrooms Full
3
Bathrooms Half
1
Interior Features
Closet Cabinetry, Elevator, Fire Sprinklers, Entrance Foyer, Roman Tub, Split Bedroom, Walk-In Closet(s), Media Room, Storage, Utility Room/Laundry
Appliances
Dishwasher, Disposal, Dryer, Electric Range, Electric Water Heater, Microwave, Refrigerator, Wall Oven, Washer
Heating
Central
Cooling
Central Air
Furnished
Furnished
Architectural Style
High Rise
Garage Spaces
1
Parking Features
1 Space, Valet
Pool Private
No
Year Built Details
Resale

Building & Association Facts — 3101 S Ocean Dr # 3607, Hollywood, FL 33019

Building Name
OCEAN PALMS
Building Area Total
2627
Building Area Units
Square Feet
Stories Total
39
Entry Level
36
Association
Yes
Association Fee
$2,810
Association Fee Frequency
Monthly
Association Amenities
Basketball Court, Barbecue, Bike Storage, Billiard Room, Business Center, Clubhouse-Clubroom, Elevator(s), Exercise Room, Storage, Handball/Basketball, Pool, Tennis Court(s), Trash Chute
Security Features
Fire Sprinklers, Fire Alarm, Smoke Detector, Elevator Secure, Guard At Site, Lobby Secured

Site, Views & Construction — 3101 S Ocean Dr # 3607, Hollywood, FL 33019

Lot Size Square Feet
0
Waterfront
Yes
Waterfront Features
Ocean Front
View
Intracoastal View, Ocean View
Construction Materials
CBS Construction
Exterior Features
Open Balcony
New Construction
No

Tax & Parcel Record — 3101 S Ocean Dr # 3607, Hollywood, FL 33019

Parcel Number
514224CD2280
Tax Annual Amount
$29,520
Tax Year
2,025
Tax Legal Description
OCEAN PALMS CONDO UNIT 3607 PER CDO BK/PG: 41428/1971
County Or Parish
Broward County

Assigned Schools — 3101 S Ocean Dr # 3607, Hollywood, FL 33019

Elementary School
Hollywood Centl
High School
Hallandale High

As reported by the listing agent; confirm with the school district before relying on it.

On the Map

3101 S Ocean Dr # 3607, Hollywood, FL 33019 · More homes in Hollywood

Courtesy of LPT Realty, LLC

Comparable Listings in Hollywood

Quick Facts: 3101 S Ocean Dr # 3607, Hollywood, FL 33019

Listing summary: condo for sale at 3101 S Ocean Dr # 3607, Hollywood, FL 33019. It came to market on July 23, 2026 through LPT Realty, LLC. Public schools here fall under Broward County Public Schools. The listing names Hollywood Centl and Hallandale High as assigned schools. Layout: 3-bed, 4-bath, 2,627 sqft, in a structure dating to 2005.