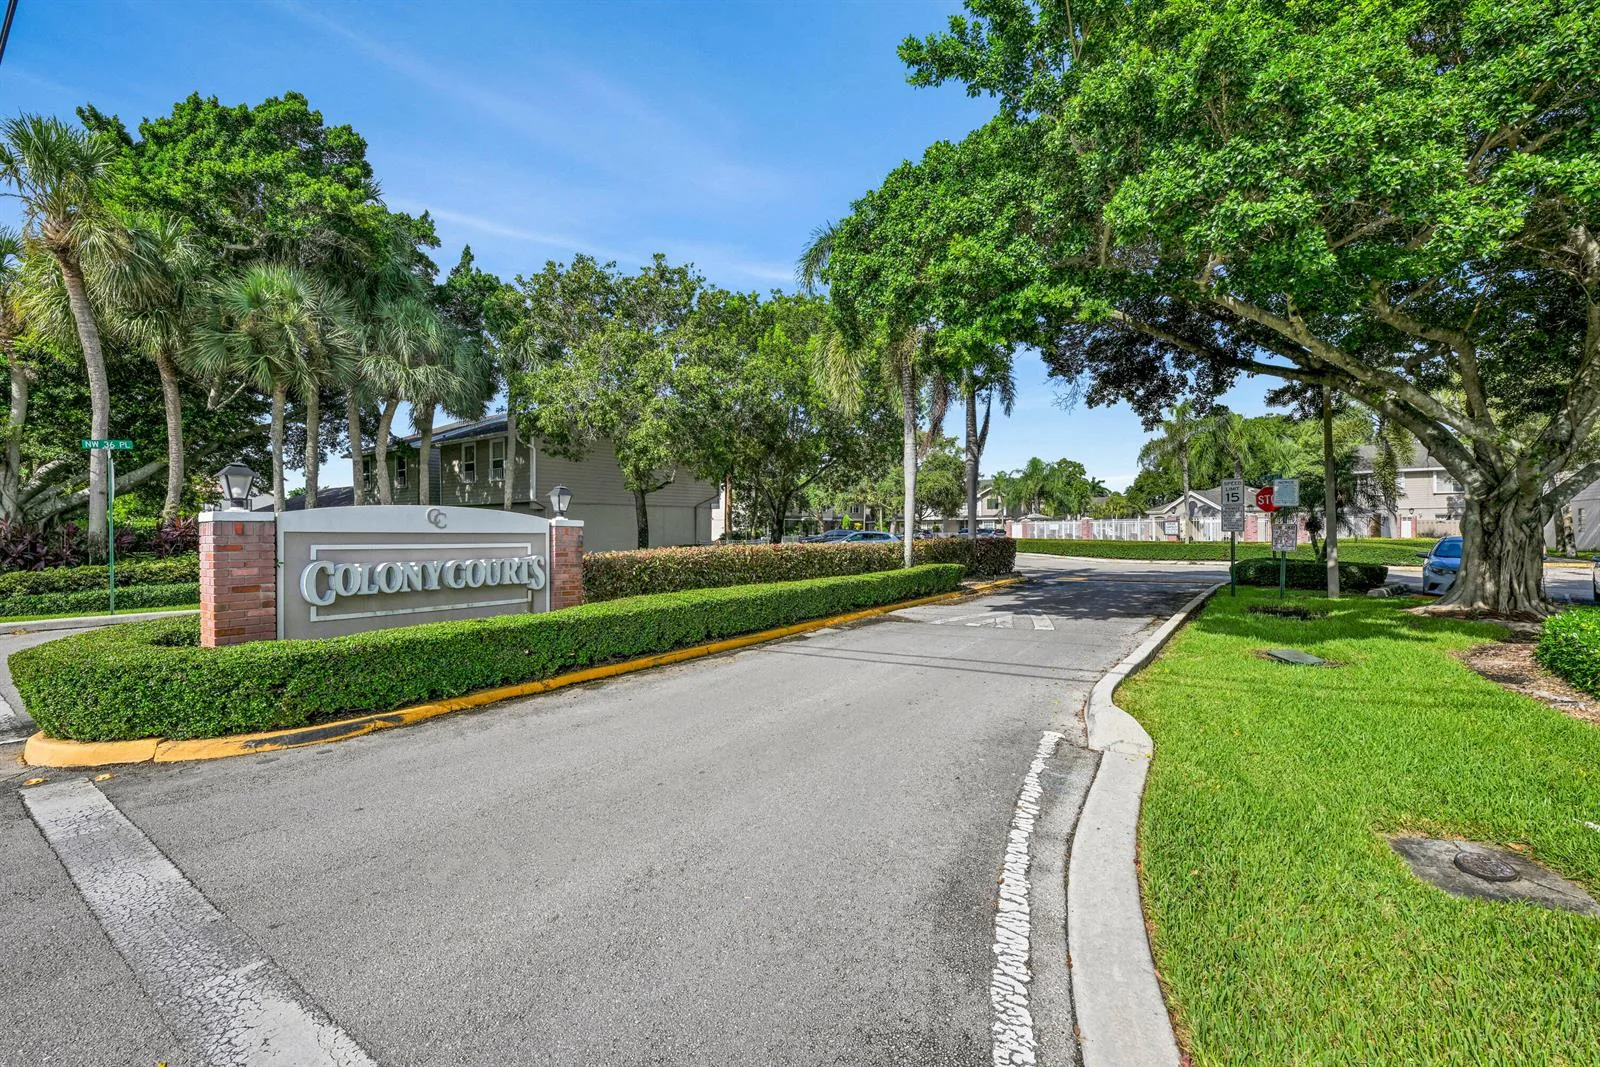
3055 NW 126TH Avenue # 108, Sunrise, FL 33323
Sunrise, FL 33323 · VILLA CASTILLE CONDO,ARTESIA
Listing Remarks — 3055 NW 126TH Avenue # 108, Sunrise, FL 33323
RESORT STYLE POOLS. UPSCALE AMENITIES. CORNER RESIDENCE WITH A GATED FRONT PORCH & EXPANSIVE UPSTAIRS TERRACE. Enjoy 2,025 sqft in this 2-story home featuring 3 bedrooms & 2.5 baths, & 2 garage spaces. Enjoy morning coffee on the porch & evenings on the terrace. Separate living, dining & family areas provide flexibility for entertaining & everyday living. A breakfast bar keeps everyone connected, while wood flooring, plantation shutters & closet built ins add character & practical storage. Upstairs laundry offers added convenience. Enjoy Artesia's pools, tennis courts, fitness center, indoor basketball court, sauna & clubhouse, along with a guarded entrance & 24 hr security. Conveniently located near Sawgrass Mills, dining, entertainment & major highways.
Inside the Residence: 3055 NW 126TH Avenue # 108, Sunrise, FL 33323
- Bathrooms Full
- 2
- Bathrooms Half
- 1
- Interior Features
- Lobby, Closet Cabinetry, Cooking Island, Fire Sprinklers, Pantry, Walk-In Closet(s), Family Room, Storage, Utility Room/Laundry
- Appliances
- Gas Water Heater, Natural Gas Water Heater, Dishwasher, Disposal, Dryer, Ice Maker, Microwave, Gas Range, Refrigerator, Washer
- Flooring
- Tile, Wood
- Heating
- Central
- Cooling
- Ceiling Fan(s), Central Air
- Furnished
- Unfurnished
- Architectural Style
- Corner Unit, Two Story
- Garage Spaces
- 2
- Parking Features
- 2 Or More Spaces, Assigned, Detached, Guest, Limited # Of Vehicle, Parking Garage
- Pool Features
- Community
- Pool Private
- Yes
- Year Built Details
- Resale
- Direction Faces
- East
Building & Association Facts — 3055 NW 126TH Avenue # 108, Sunrise, FL 33323
- Building Area Total
- 2025
- Building Area Units
- Square Feet
- Stories
- 4
- Stories Total
- 4
- Entry Level
- 1
- Association
- Yes
- Association Fee
- $1,205
- Association Fee Frequency
- Monthly
- Association Amenities
- Activity Room, Basketball Court, Bike Storage, Billiard Room, Business Center, Cabana, Gated, Clubhouse, Clubhouse-Clubroom, Community Room, Community Pool, Elevator(s), Exercise Room, Storage, Fishing Pier, Guard At Gate, Heated Pool, Hobby Room, Library, Maintained Community, Management On Site, Pool, Pool Table, Private Pool, Sauna, Security Patrol, Spa/Hot Tub, Tennis Court(s), Trash Chute
- Pets Allowed
- Yes
- Security Features
- Smoke Alarm, Smoke Detector(s), Fire Sprinkler System, Fire Sprinklers, Fire Alarm, Security System, Smoke Detector, Complex Fenced, Security Fence, Gated with Guard, Guard At Site, Lobby Secured, Private Guards, Security Gate, Security Guard, Security Patrol, TV Camera, TV Monitor, Walled
Site, Views & Construction — 3055 NW 126TH Avenue # 108, Sunrise, FL 33323
- Lot Size Square Feet
- 0
- Waterfront
- No
- View
- Garden
- Construction Materials
- CBS Construction
- Roof
- Barrel, Barrel Roof, Curved/S-Tile Roof
- Exterior Features
- Courtyard, Exterior Lights, Open Balcony, Tennis Court(s)
- Sewer
- Public Sewer, Public Sanitation, Sewer
- Water Source
- Public
- New Construction
- No
Tax & Parcel Record — 3055 NW 126TH Avenue # 108, Sunrise, FL 33323
- Parcel Number
- 494023ag0080
- Tax Annual Amount
- $6,072
- Tax Year
- 2,025
- Tax Legal Description
- VILLA CASTILLE CONDO BLDG 7 UNIT 108 PER CDO BK/PG: 45120/1800
- Zoning
- PUD
- County Or Parish
- Broward County
Assigned Schools — 3055 NW 126TH Avenue # 108, Sunrise, FL 33323
- Elementary School
- Nob Hill
- Middle School
- Bair
- High School
- Piper
As reported by the listing agent; confirm with the school district before relying on it.
On the Map
3055 NW 126TH Avenue # 108, Sunrise, FL 33323 · More homes in Sunrise
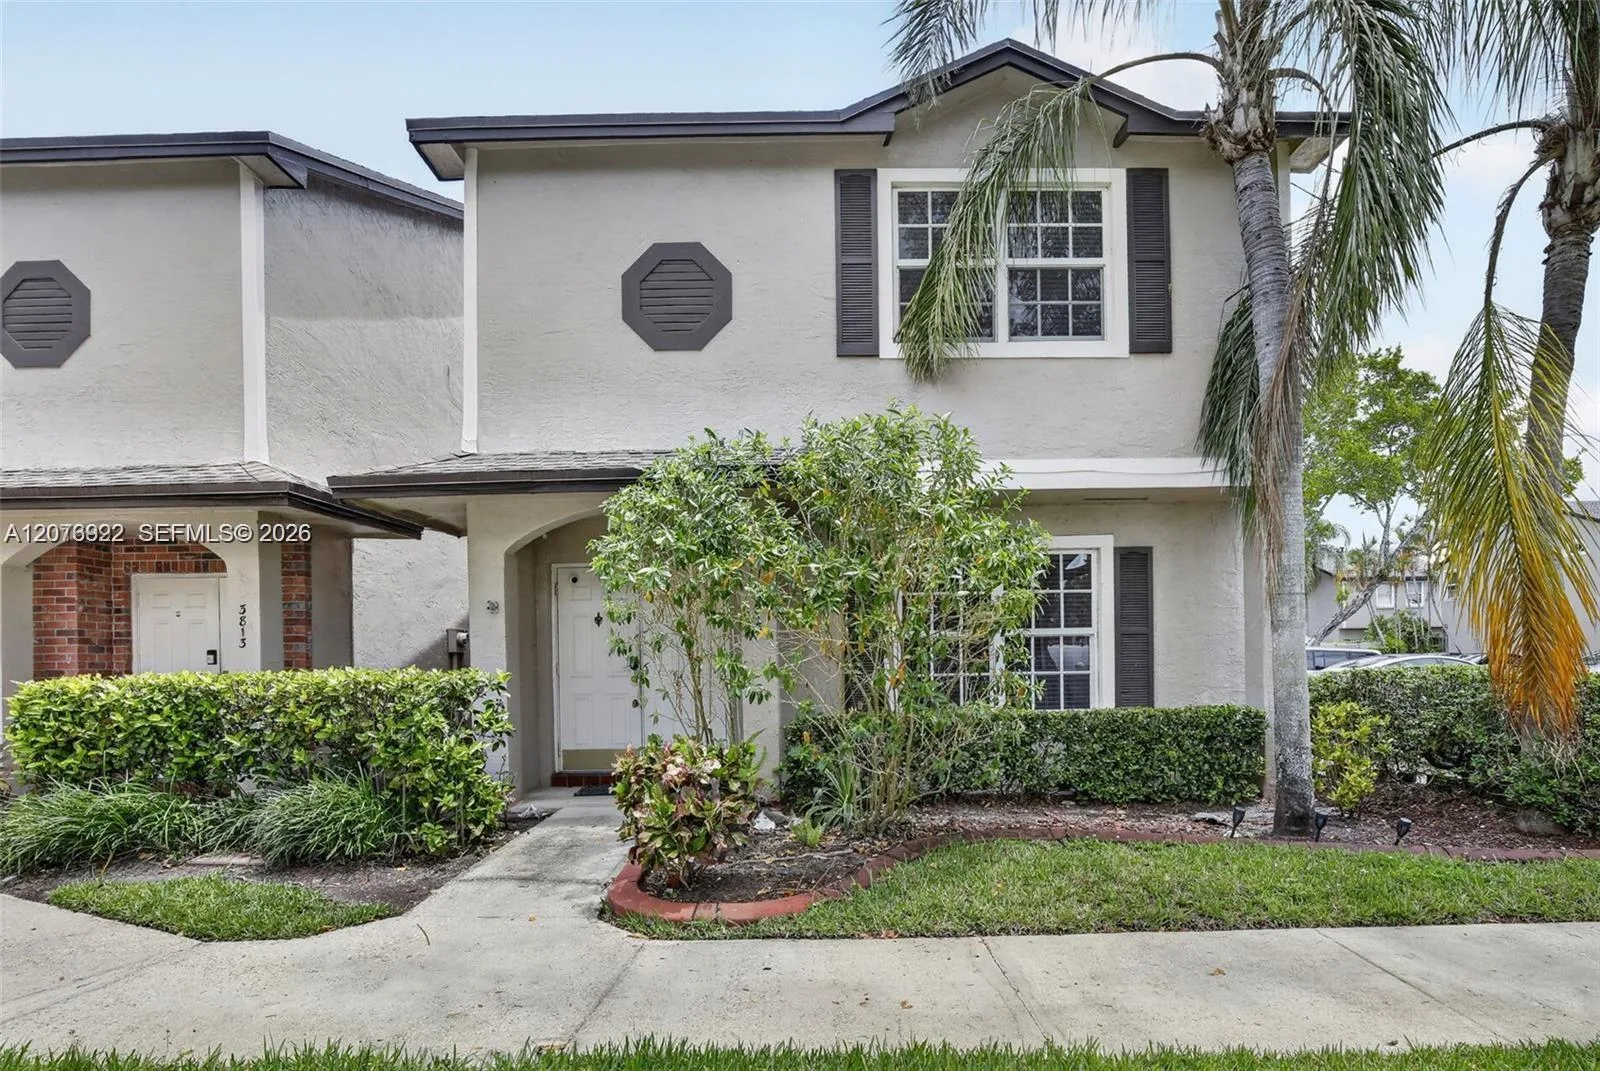
Comparable Listings in Sunrise


Quick Facts: 3055 NW 126TH Avenue # 108, Sunrise, FL 33323
Listing summary: townhome for sale at 3055 NW 126TH Avenue # 108, Sunrise, FL 33323. It came to market on October 18, 2026 through Keller Williams Realty Consult. Public schools here fall under Broward County Public Schools. The listing names Nob Hill, Bair and Piper as assigned schools. Layout: 3-bed, 2.5-bath, 2,025 sqft, in a structure dating to 2008.