3031 NE 51st Street # 403w, Fort Lauderdale, FL 33308
Fort Lauderdale, FL 33308 · HERITAGE LANDINGS CONDO,HERITAGE LANDINGS
Listing Remarks — 3031 NE 51st Street # 403w, Fort Lauderdale, FL 33308
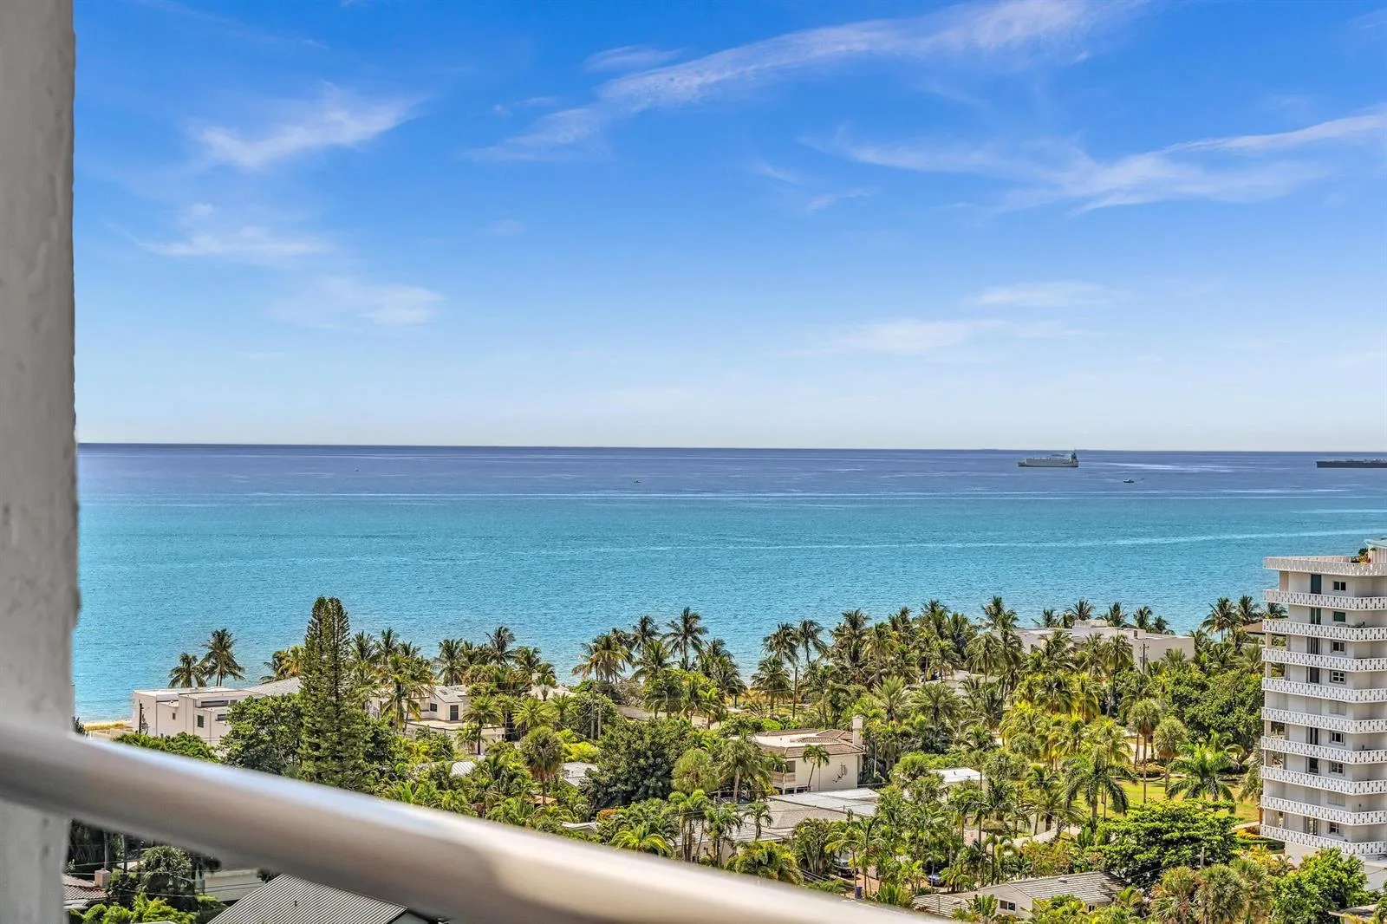
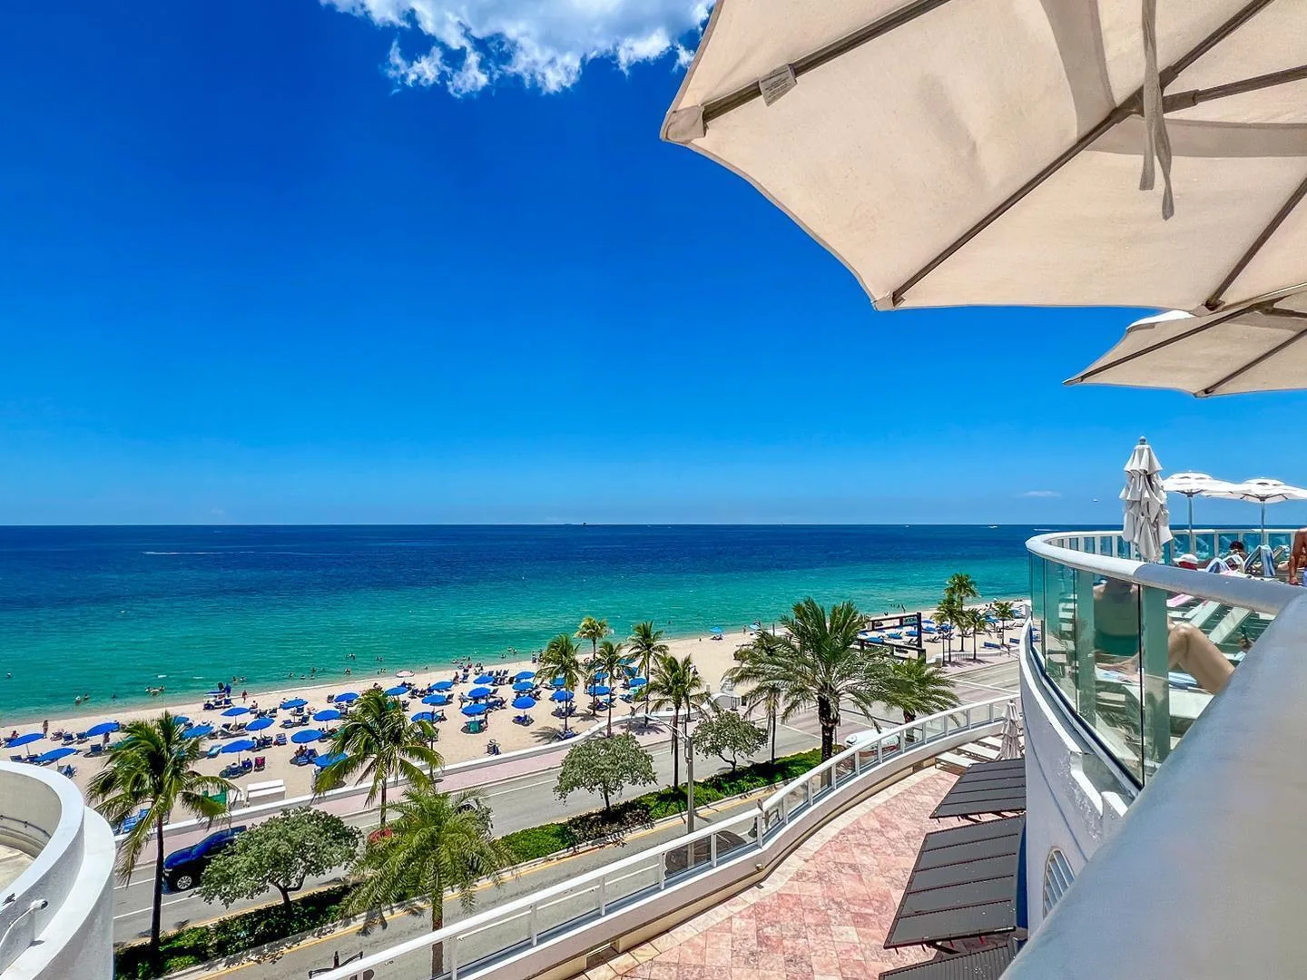
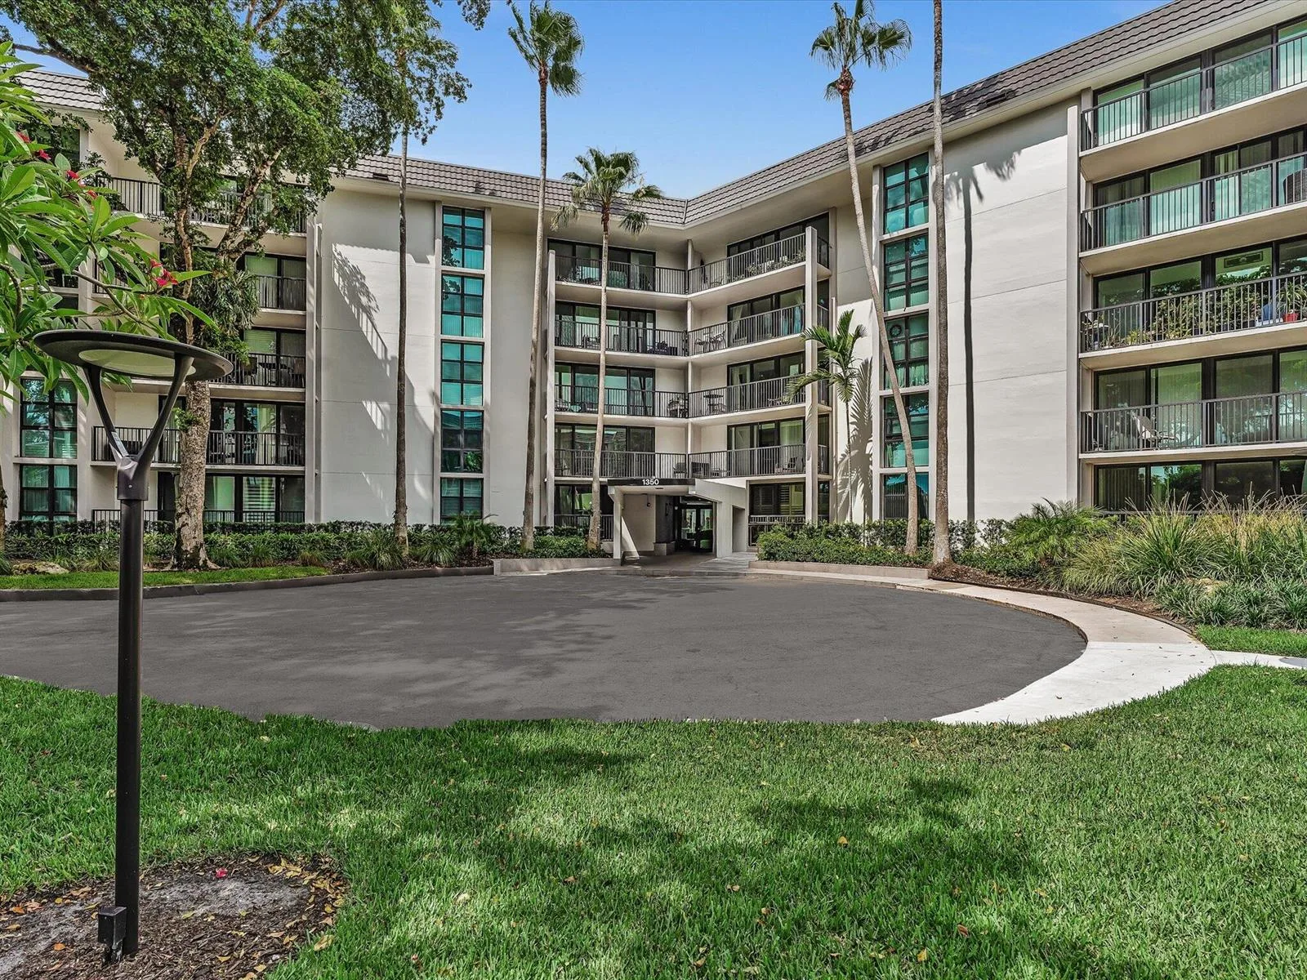
MILLION-DOLLAR WATERFRONT VIEW | BELOW APPRAISED VALUE Experience coastal Fort Lauderdale living at its finest in this spacious 2 BR / 2 BA (1,337 sq ft) condo at prestigious Heritage Landing. Wake up to a stunning, million-dollar view of the glistening waterfront right from your living space! Just minutes from the Lauderdale-by-the-Sea pier, fine dining, and beaches, this residence features a modern custom kitchen with premium granite countertops, upgraded appliances, and a bright, airy open-concept layout. Enjoy direct Intracoastal Waterway access with NO FIXED BRIDGES—ideal for boaters! The vibrant, pet-friendly community offers 3 resort-style swimming pools, a dedicated dog park, ample guest parking, and meticulously maintained grounds. Appraised at $424,000 —Rent out immediately or move right in. HOA fee includes: Full reserve funding, building restoration/SIRS completion, cable, water, trash, sewer, building insurance, and common area maintenance. Easy to show—schedule your tour today!
Inside the Residence: 3031 NE 51st Street # 403w, Fort Lauderdale, FL 33308
- Bathrooms Full
- 2
- Bathrooms Half
- 0
- Interior Features
- Custom Mirrors, Elevator, Pantry, Walk-In Closet(s), Storage
- Appliances
- Electric Water Heater, Dishwasher, Disposal, Ice Maker, Microwave, Water Purifier, Electric Range, Refrigerator, Self Cleaning Oven, Wall Oven, Water Softener Owned
- Flooring
- Ceramic Floor
- Heating
- Central, Electric
- Cooling
- Ceiling Fan(s), Central Individual A/C
- Furnished
- Unfurnished
- Architectural Style
- Garden Apartment, One Story
- Parking Features
- 1 Space, Driveway, Limited # Of Vehicle
- Pool Features
- Community
- Pool Private
- Yes
- Year Built Details
- Newly Updated/Renovated
- Property Condition
- Substantially Remodeled, Updated/Remodeled, Completely Renovated
- Direction Faces
- Northeast
Building & Association Facts — 3031 NE 51st Street # 403w, Fort Lauderdale, FL 33308
- Building Area Total
- 1337
- Building Area Units
- Square Feet
- Stories
- 4
- Stories Total
- 4
- Entry Level
- 4
- Association
- Yes
- Association Fee
- $1,150
- Association Fee Frequency
- Monthly
- Association Amenities
- Boat Dock, Laundry, Community Pool, Elevator(s), Storage, Laundry Facility, Maintained Community, Pool, Private Pool, Trash Chute
- Pets Allowed
- Yes
Site, Views & Construction — 3031 NE 51st Street # 403w, Fort Lauderdale, FL 33308
- Lot Size Square Feet
- 0
- Waterfront
- Yes
- Waterfront Features
- Canal Front, Canal Width 1-80 Feet, Canal, Ocean Access
- View
- Canal, Intracoastal View, River, Canal View
- Roof
- Built-Up, Flat Tile, Flat Roof With Facade Front
- Sewer
- At Site, Public Sewer, Other, Public Sanitation, Sewer
- Water Source
- Public
- New Construction
- No
Tax & Parcel Record — 3031 NE 51st Street # 403w, Fort Lauderdale, FL 33308
- Parcel Number
- 494318bc0690
- Tax Annual Amount
- $2,699
- Tax Year
- 2,025
- Tax Legal Description
- HERITAGE LANDINGS CONDO UNIT 403-W PER CDO BK/PG: 6553/578
- Zoning
- RMM-25
- County Or Parish
- Broward County
Assigned Schools — 3031 NE 51st Street # 403w, Fort Lauderdale, FL 33308
- Elementary School
- Mcnab
- Middle School
- Pompano B.Middle
- High School
- Northeast
As reported by the listing agent; confirm with the school district before relying on it.
Open Houses
- Saturday, November 21, 2026 at 7:00 PM
- Sunday, November 22, 2026 at 7:00 PM
On the Map
3031 NE 51st Street # 403w, Fort Lauderdale, FL 33308 · More homes in Fort Lauderdale
Comparable Listings in Fort Lauderdale


Quick Facts: 3031 NE 51st Street # 403w, Fort Lauderdale, FL 33308
Listing summary: condo for sale at 3031 NE 51st Street # 403w, Fort Lauderdale, FL 33308. It came to market on June 25, 2026 through Century 21 Hansen Realty Inc. Public schools here fall under Broward County Public Schools. The listing names Mcnab, Pompano B.Middle and Northeast as assigned schools. Layout: 2-bed, 2-bath, 1,337 sqft, in a structure dating to 1968.