
303 SW 14TH Place, Boca Raton, FL 33432
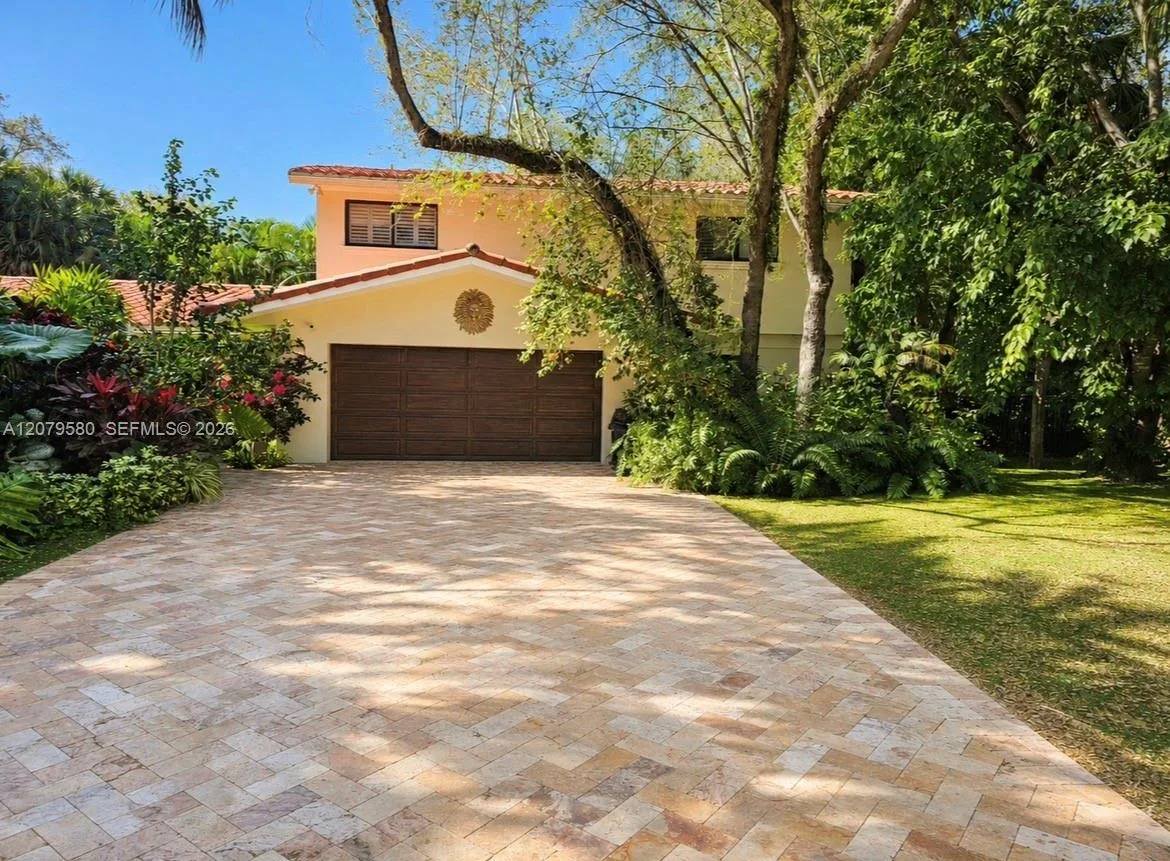
Boca Raton, FL 33432 · BOCA ISLANDS SEC 2,Boca Isles
Listing Remarks — 303 SW 14TH Place, Boca Raton, FL 33432
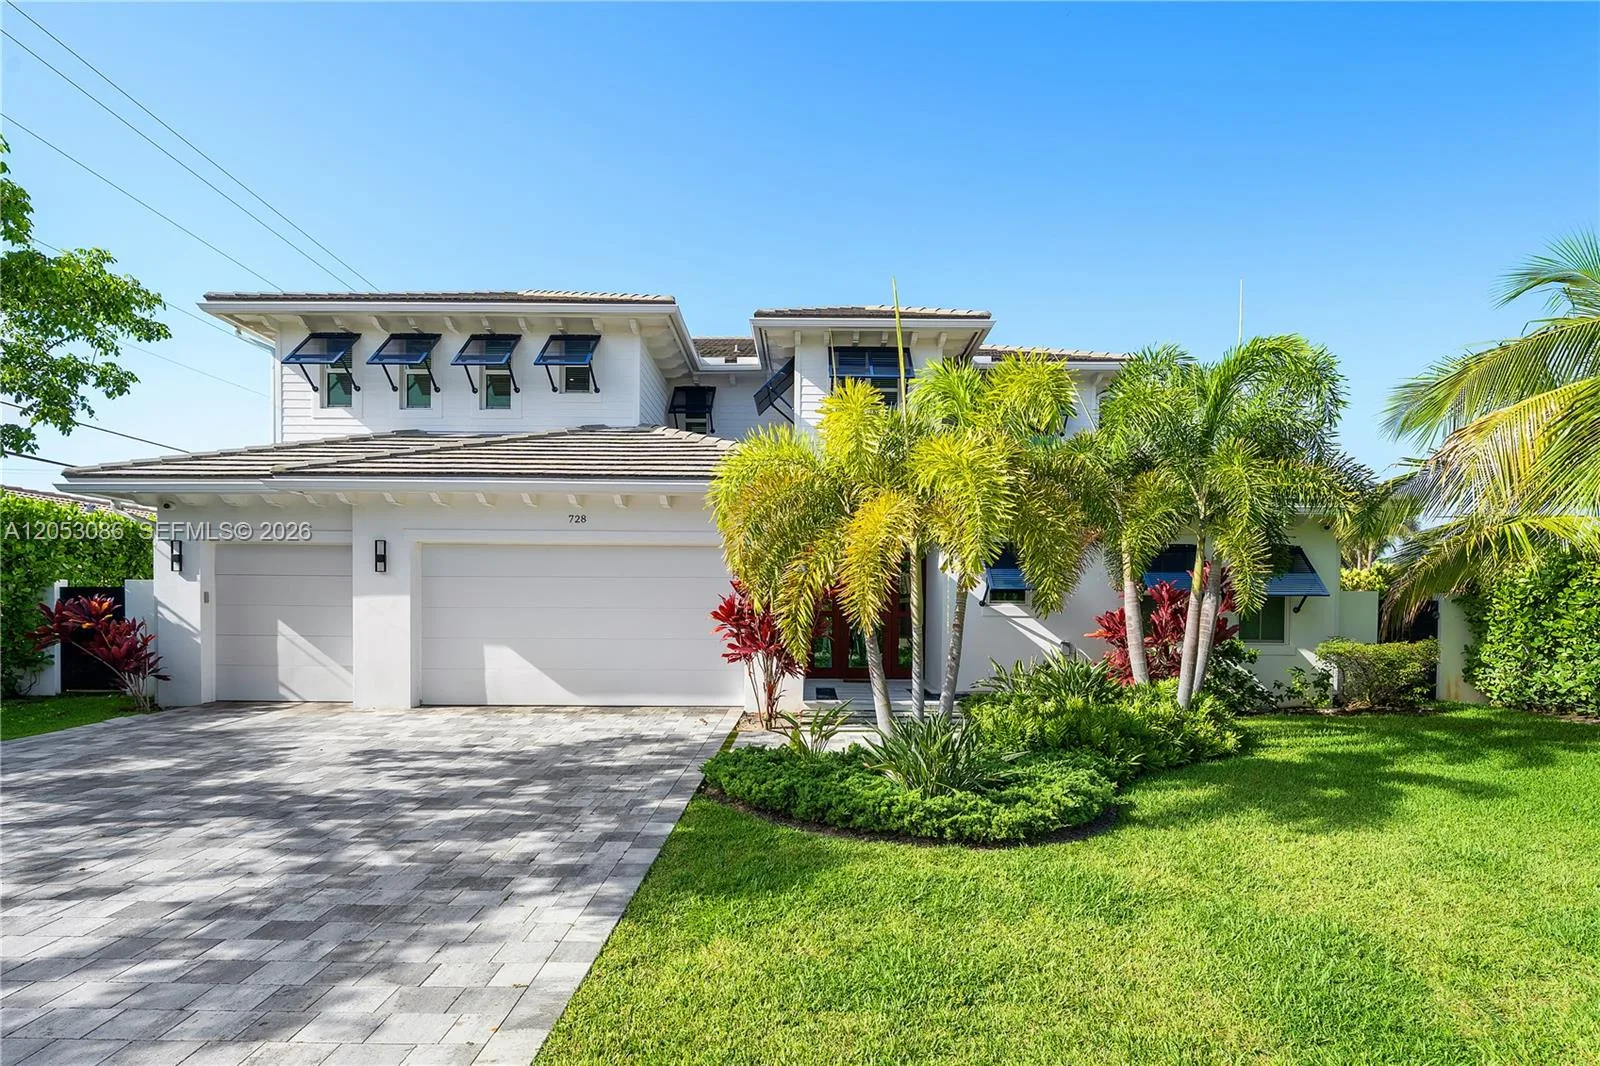
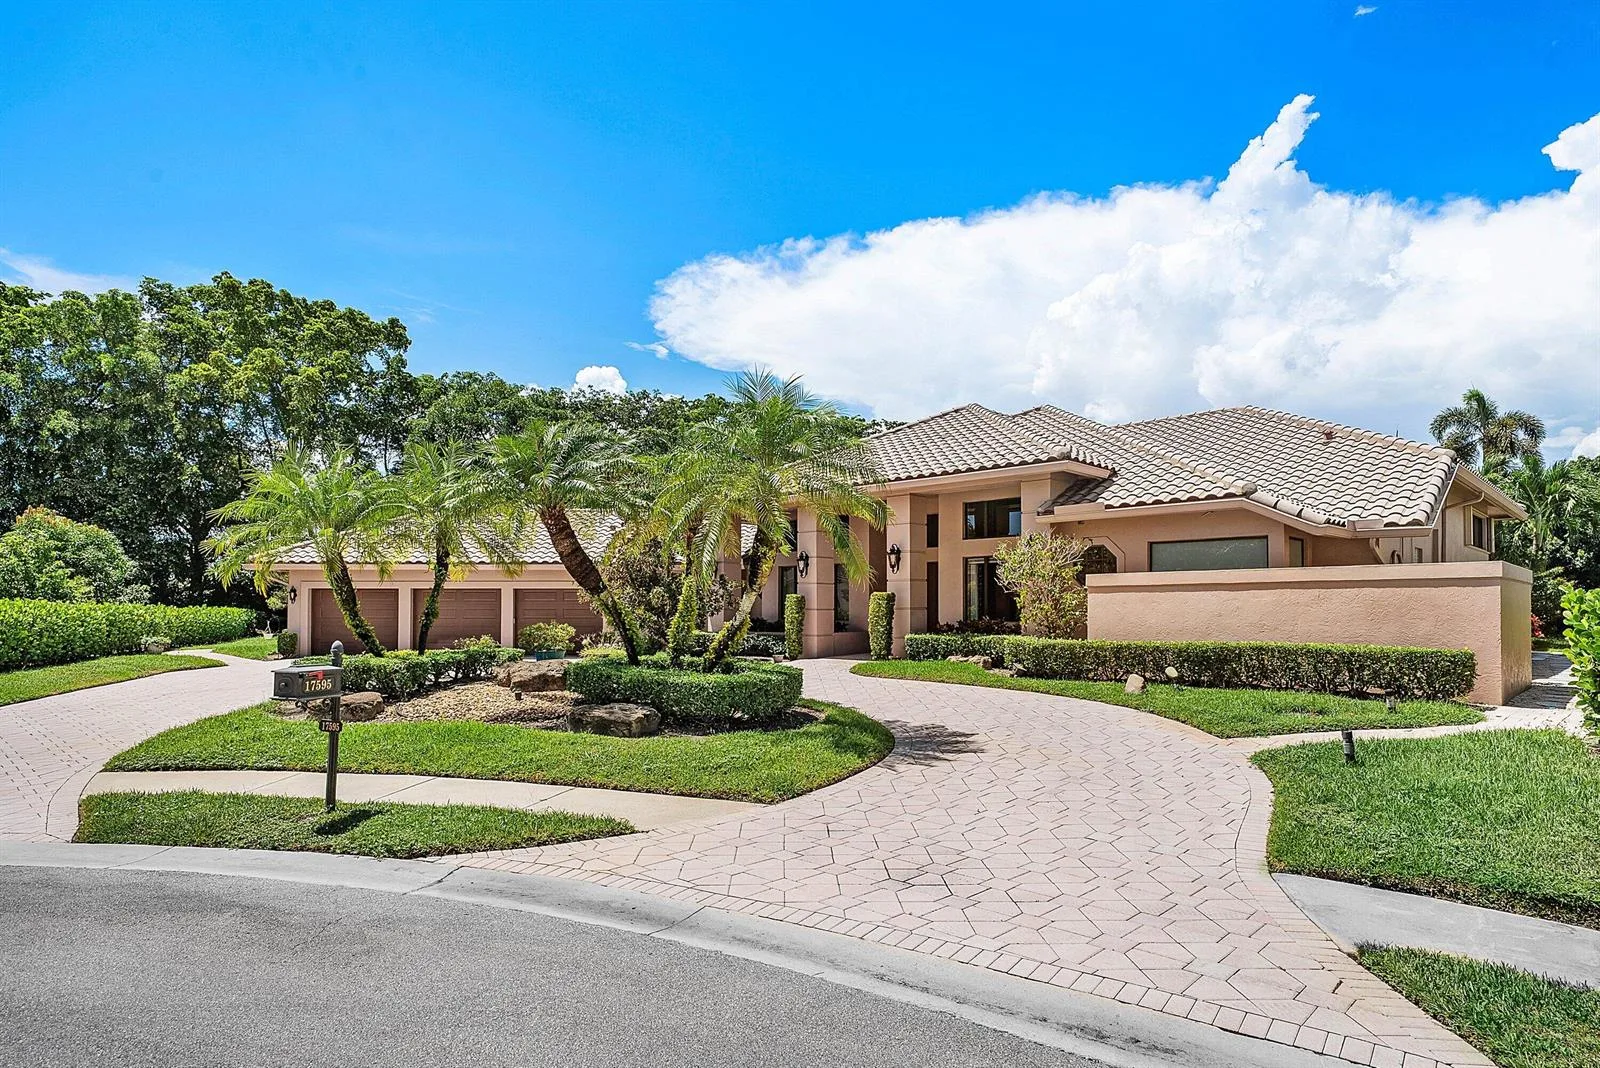
Welcome to Boca Isles, this residence features 4 bedrooms, 4.5 bathrooms, with two additional supplementary rooms, which could be used for an office, theater room, or upstairs laundry. 80 ft of waterfront. 700+ sqft upstairs addition done in 2026. Resort-style backyard, 6 car + circular driveway, garage with Tesla charging, and a completely flawless interior. No HOA which adds another level of convenience, allowing the property to be enjoyed without restrictions. This house checks all the boxes, a place with room for family and guests, or a home that gives you space to work, entertain, and enjoy the outdoors, offering a versatile layout and the ideal waterfront setting. Impact windows. With desired proximity to East Boca Raton amenities, this a property worth experiencing in person.
Inside the Residence: 303 SW 14TH Place, Boca Raton, FL 33432
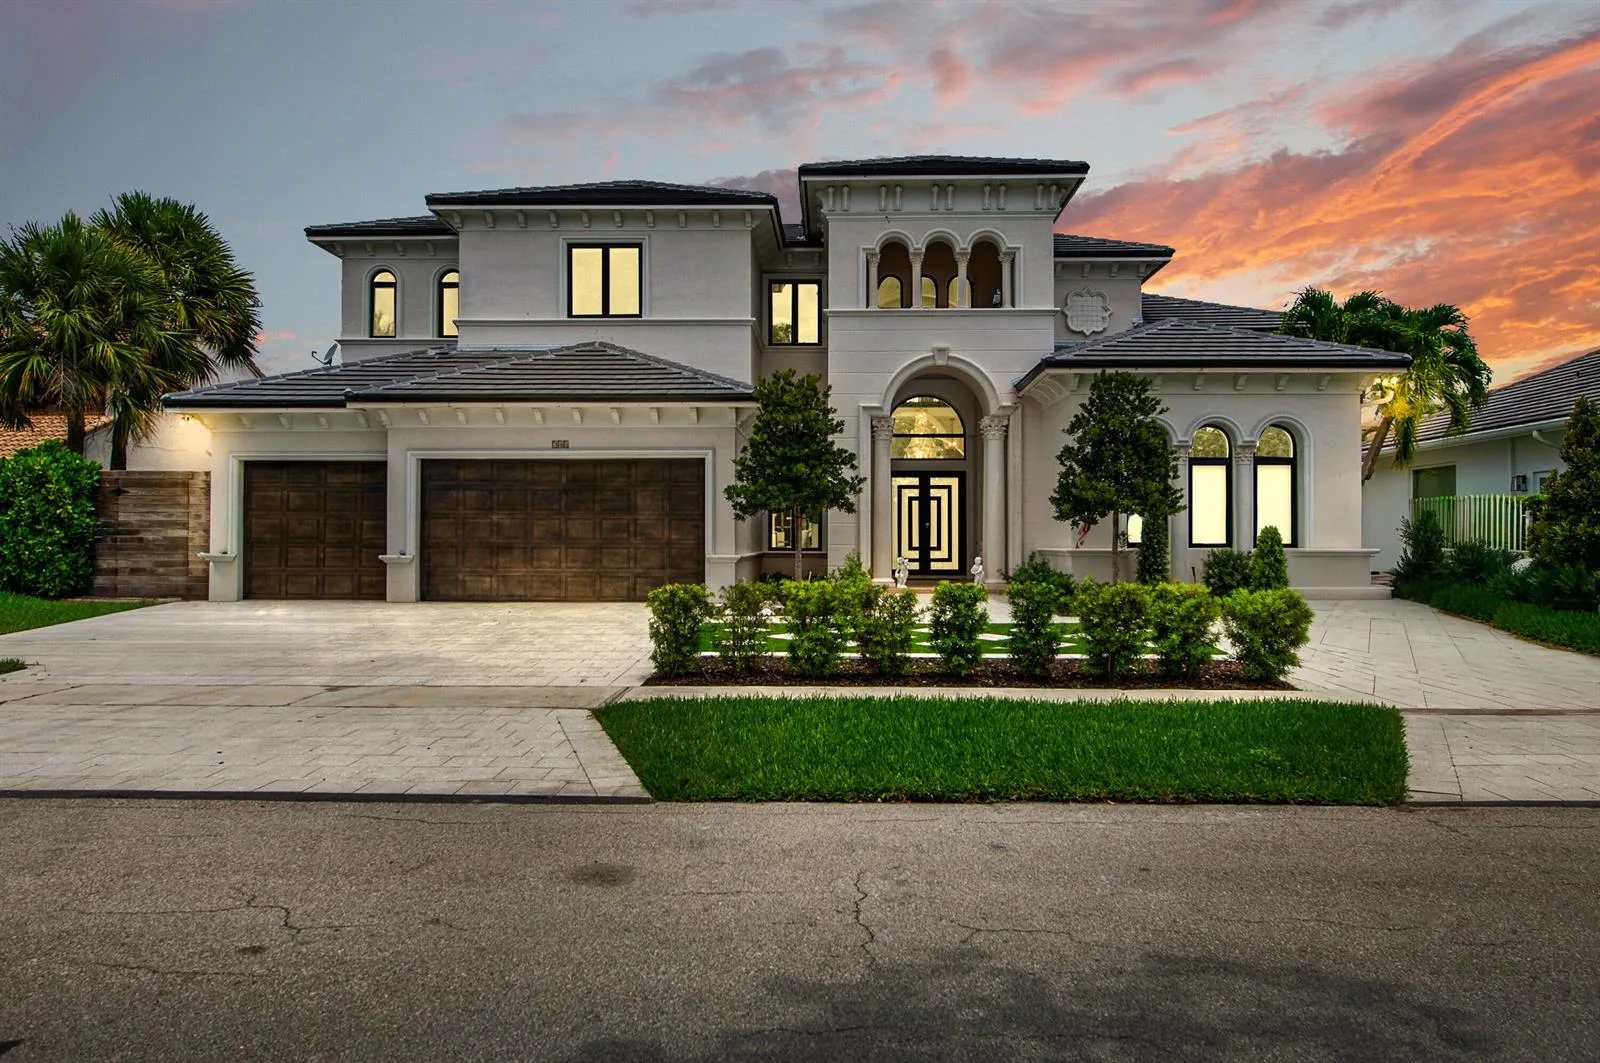
- Bathrooms Full
- 4
- Bathrooms Half
- 1
- Interior Features
- First Floor Entry, Built-in Features, Cooking Island, Split Bedroom, Vaulted Ceiling(s), Volume Ceilings, Walk-In Closet(s), Wet Bar, Den/Library/Office
- Appliances
- Electric Water Heater, Dishwasher, Disposal, Dryer, Ice Maker, Microwave, Other Equipment/Appliances, Electric Range, Refrigerator, Washer
- Flooring
- Ceramic Floor, Concrete, Wood
- Heating
- Central
- Cooling
- Central Air
- Furnished
- Unfurnished
- Architectural Style
- Two Story, Modern/Contemporary
- Garage Spaces
- 1
- Attached Garage
- Yes
- Parking Features
- 1 Space, 2 Or More Spaces, Circular Driveway, Driveway, Parking Garage, Paver Block
- Pool Features
- Concrete, Private
- Pool Private
- Yes
- Year Built Details
- Resale
- Direction Faces
- South
Building & Association Facts — 303 SW 14TH Place, Boca Raton, FL 33432
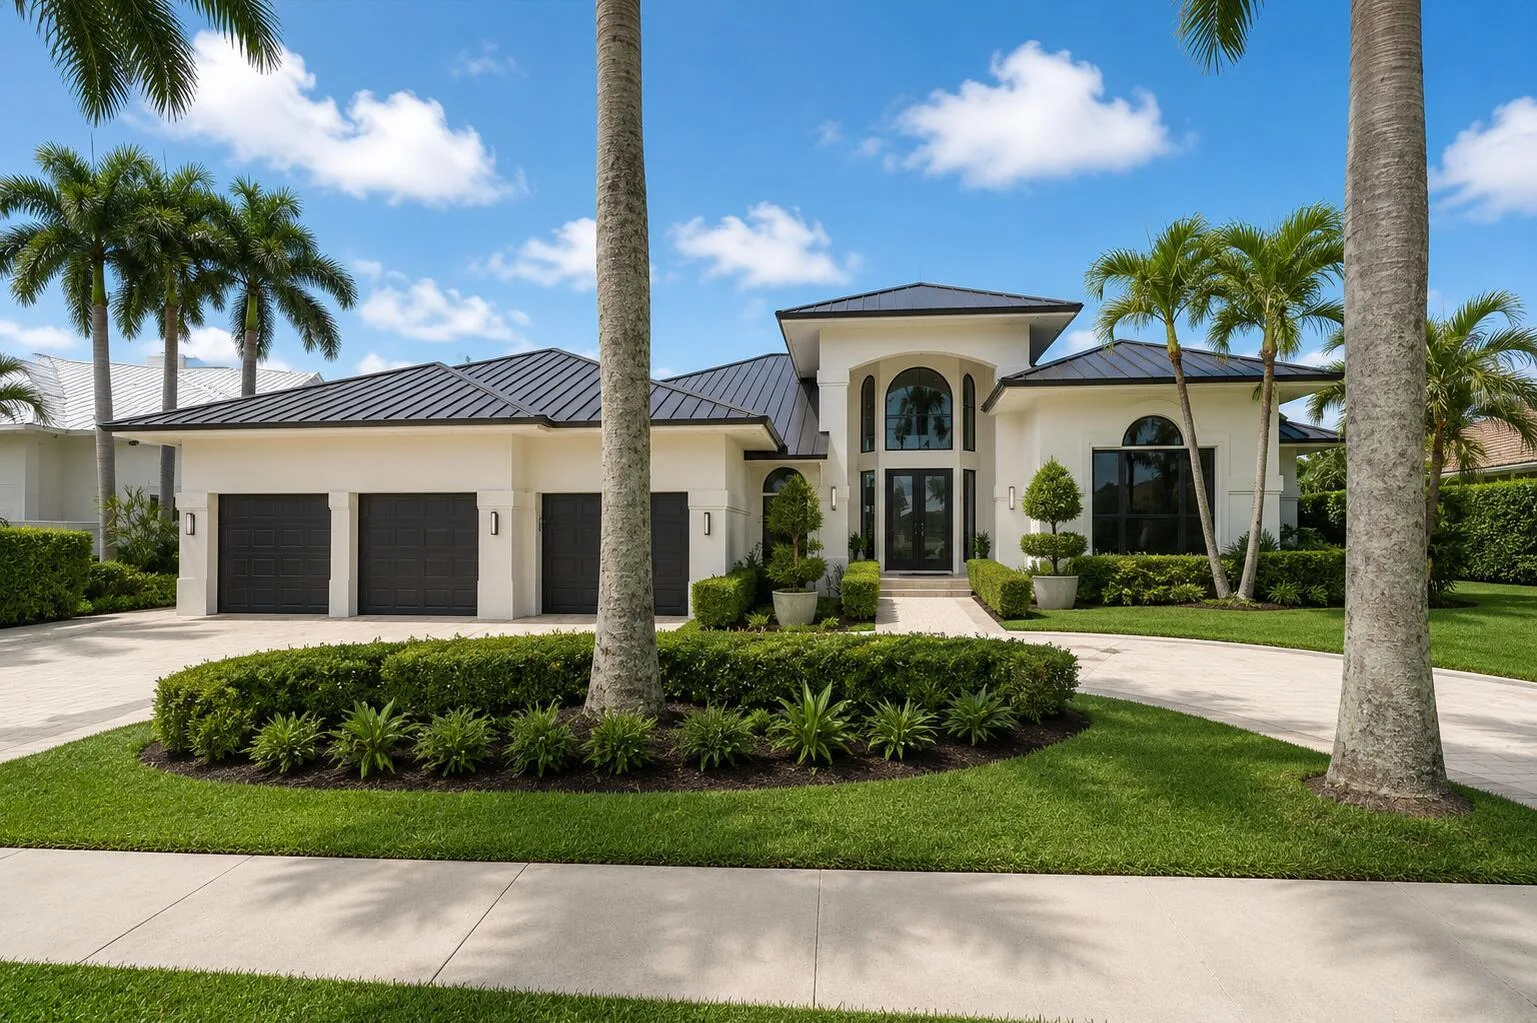
- Building Area Total
- 4627
- Building Area Units
- Square Feet
- Stories
- 2
- Stories Total
- 2
- Association
- No
- Association Fee
- 0
- Association Amenities
- Boat Dock, Private Pool
- Pets Allowed
- Yes
- Security Features
- Smoke Alarm, Smoke Detector(s), Smoke Detector
Site, Views & Construction — 303 SW 14TH Place, Boca Raton, FL 33432
- Lot Features
- Less Than 1/4 Acre Lot, Less Than 1 Acre, Fenced
- Lot Size Square Feet
- 8,002
- Waterfront
- Yes
- Waterfront Features
- Canal Front, Canal Width 1-80 Feet, Fixed Bridge(S), Canal, Ocean Access, Seawall
- Frontage Length
- 80
- View
- Canal, Water, Canal View
- Construction Materials
- Concrete Block Construction, CBS Construction, Stucco
- Roof
- Metal, Aluminum, Metal Roof
- Exterior Features
- Open Balcony
- Sewer
- Public Sewer, Public Sanitation, Sewer
- Water Source
- Public
- New Construction
- No
Tax & Parcel Record — 303 SW 14TH Place, Boca Raton, FL 33432
- Parcel Number
- 06434730080060030
- Tax Annual Amount
- $22,109
- Tax Year
- 2,025
- Tax Legal Description
- BOCA ISLANDS - SECTION 2 LT 3 BLK 6
- Zoning
- R1D (city)
- County Or Parish
- Palm Beach County
Assigned Schools — 303 SW 14TH Place, Boca Raton, FL 33432
- Elementary School
- Boca Raton
- Middle School
- Boca Raton Community
- High School
- Boca Raton Community
As reported by the listing agent; confirm with the school district before relying on it.
Open Houses
- Sunday, November 8, 2026 at 6:00 PM
On the Map
303 SW 14TH Place, Boca Raton, FL 33432
Comparable Listings in Boca Raton


Quick Facts: 303 SW 14TH Place, Boca Raton, FL 33432
Listing summary: single family home for sale at 303 SW 14TH Place, Boca Raton, FL 33432. It came to market on September 18, 2026 through Grandiose Real Estate LLC. Public schools here fall under Palm Beach County Public Schools. The listing names Boca Raton, Boca Raton Community and Boca Raton Community as assigned schools. Layout: 4-bed, 4.5-bath, 4,076 sqft, in a structure dating to 1965.