
$119,900
2 bd · 2 ba · 865 sqft
2811 Somerset Dr # 200, Lauderdale Lakes, FL 33311
SOMERSET
Lauderdale Lakes, FL 33313 · CYPRESS CHASE CONDO NO 6
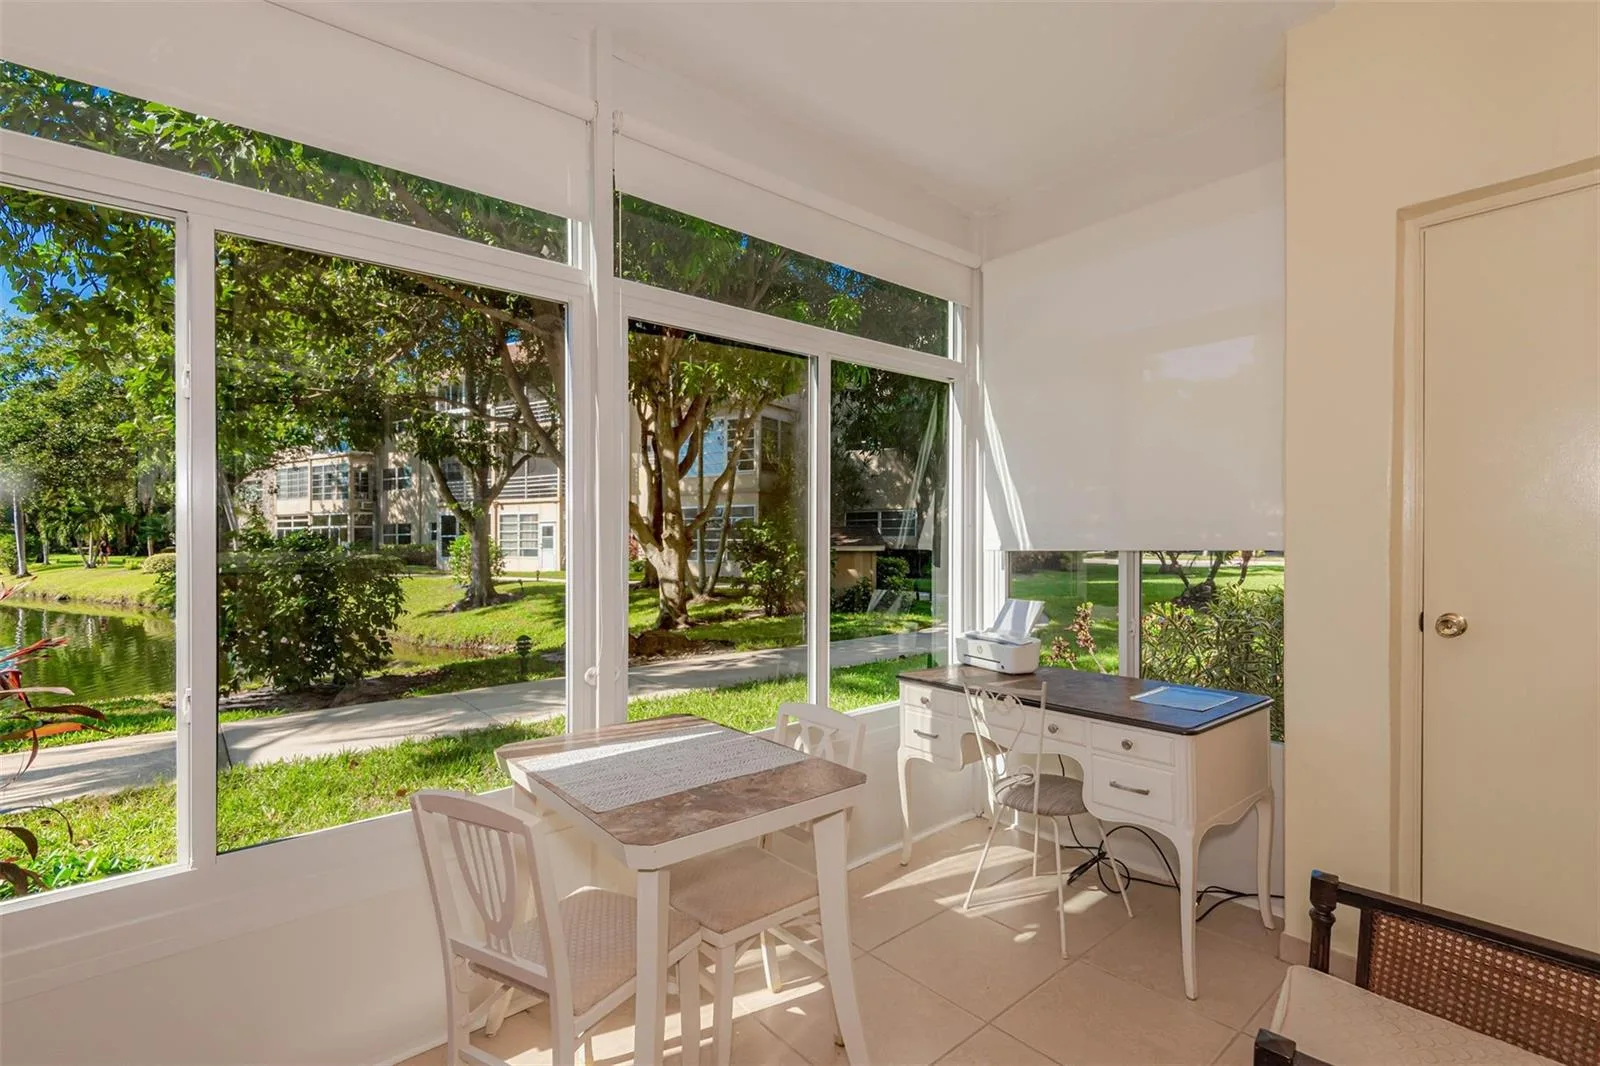
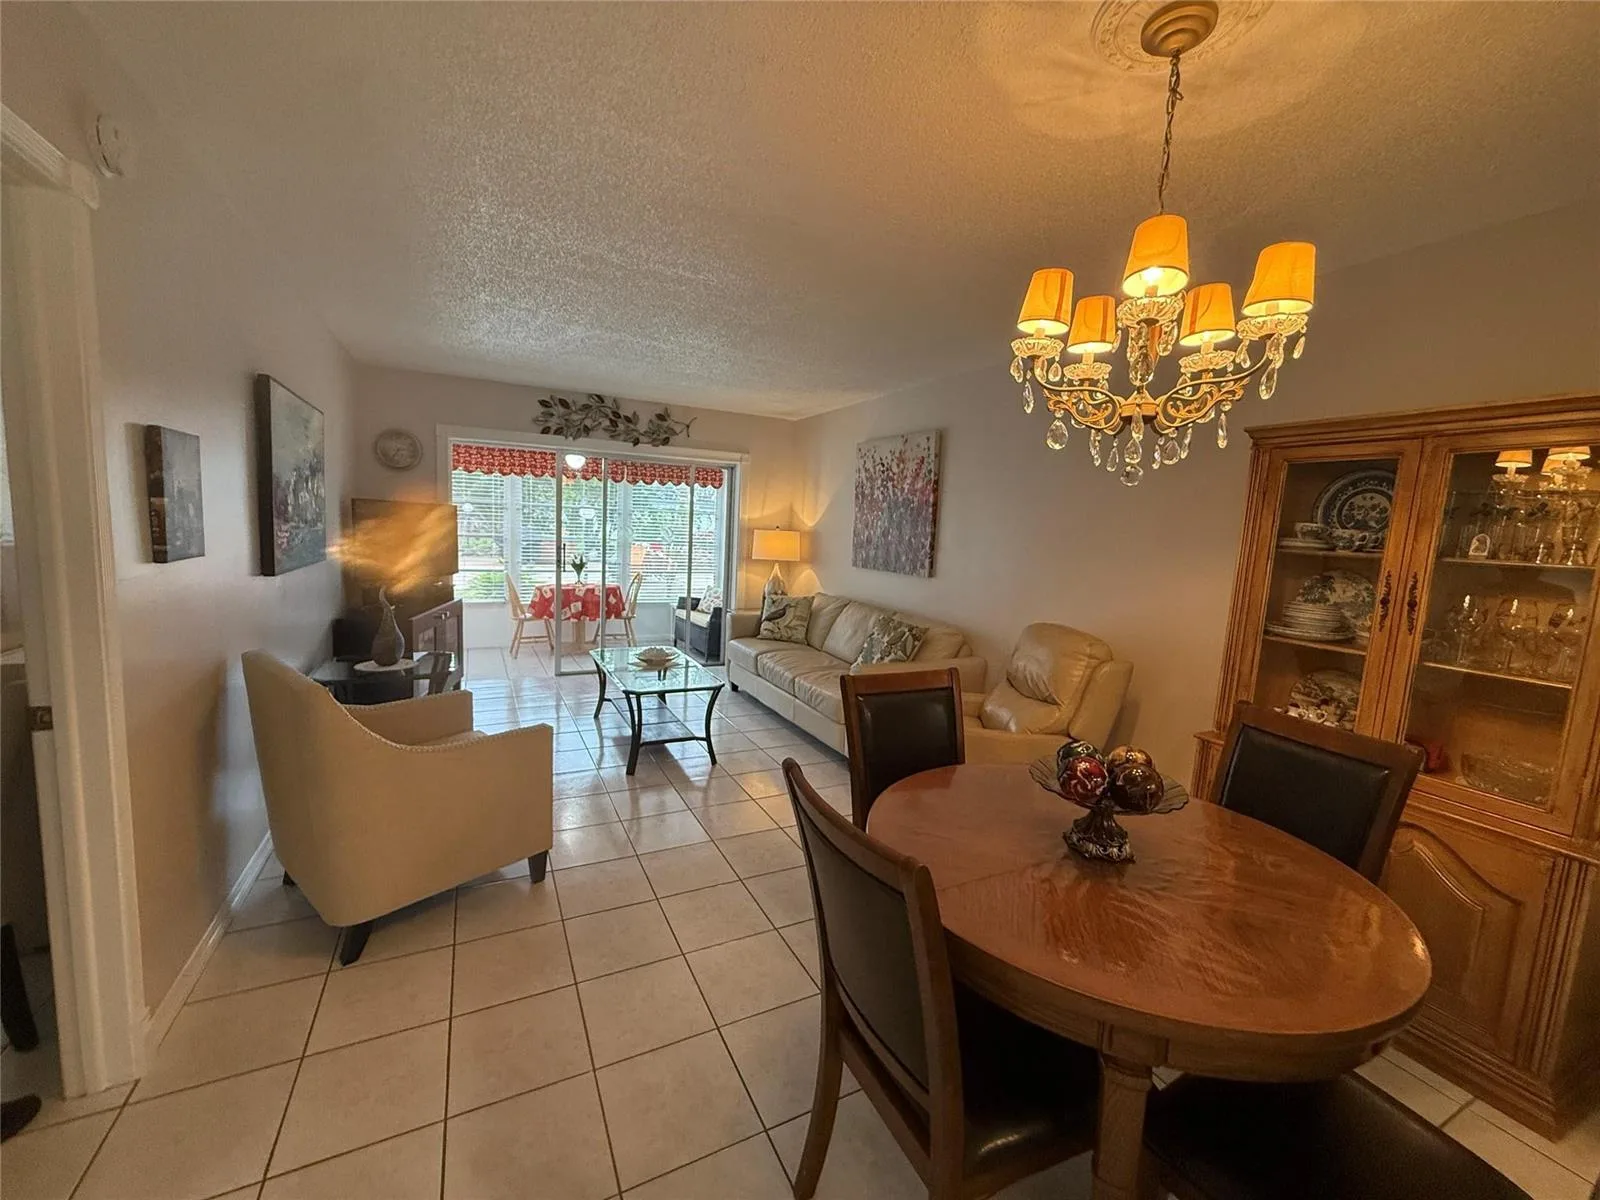
55+ Lauderdale Lakes | Rare 3.5 Fixed Assumable Rate + Owner Financing | $40k Down Property Overview: 3001 NW 48th Ave #442, Lauderdale Lakes, FL 33313 (Cypress Chase) Asking Price: $109,000 | Down Payment Required: $40,000 to $42,500 cash Description: Skip high bank interest rates and complex condo mortgage rules. This top-floor 55+ residence in Cypress Chase offers an ultra-rare financing structure that keeps your total monthly housing cost roughly $1,100 to $1,125 per month—cheaper than renting almost anywhere in Broward County. The Financing Structure: Purchase Price: $109,000 Down Payment: $40,000 to $42,500 cash First Mortgage: Assume the existing $33,000 loan at an unbeatable 3.5 fixed interest rate (approx. $191/mo principal & interest) Second Mortgage (Owner Financed): Seller will finance the remaining balance of ~$33,500 to $36,000 at 7.5 interest rate (approx. $310 to $334/mo principal & interest) Total Monthly Cost: ~$1,100 to $1,125/mo all-in, including both mortgage payments, monthly HOA maintenance, and estimated property taxes Unit & Community Features: Bright, quiet top-floor unit with an open layout and screened patio Well-maintained 55+ active adult community featuring a clubhouse, pool, shuffleboard, and social activities Convenient central Broward location near shopping, dining, medical facilities, and the Turnpike Terms & Requirements: Buyer must meet Cypress Chase Association approval requirements (55+ age verification, background, and credit check). Title, second mortgage, and closing to be handled by a licensed Florida title company / real estate attorney.
As reported by the listing agent; confirm with the school district before relying on it.
3001 NW 48TH Avenue # 442, Lauderdale Lakes, FL 33313 · More homes in Lauderdale Lakes
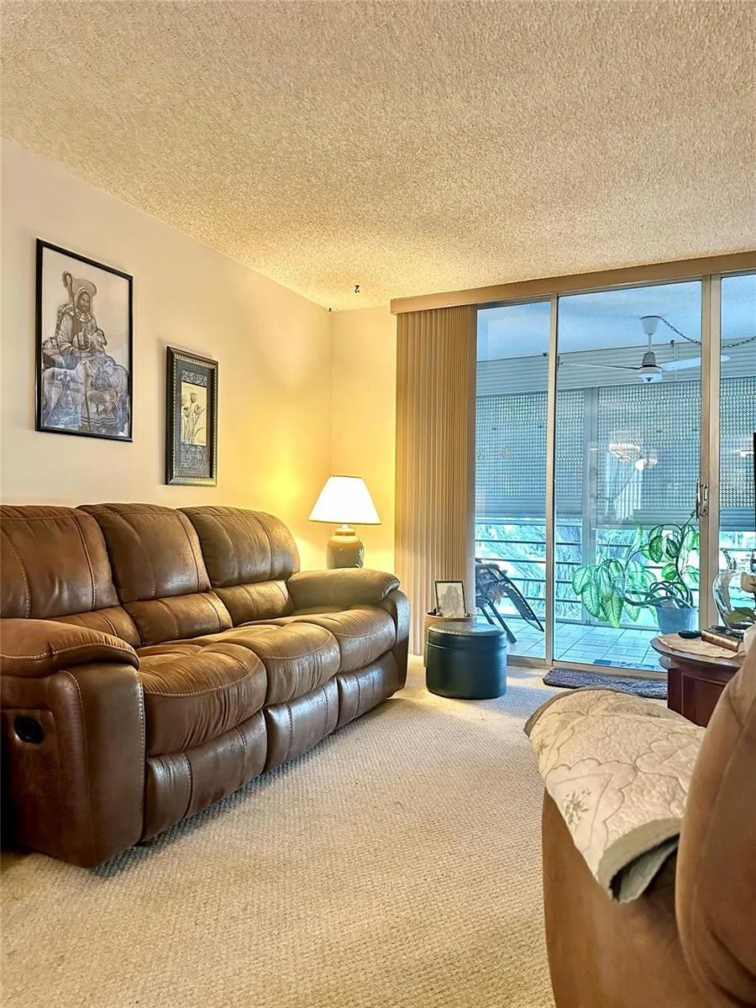
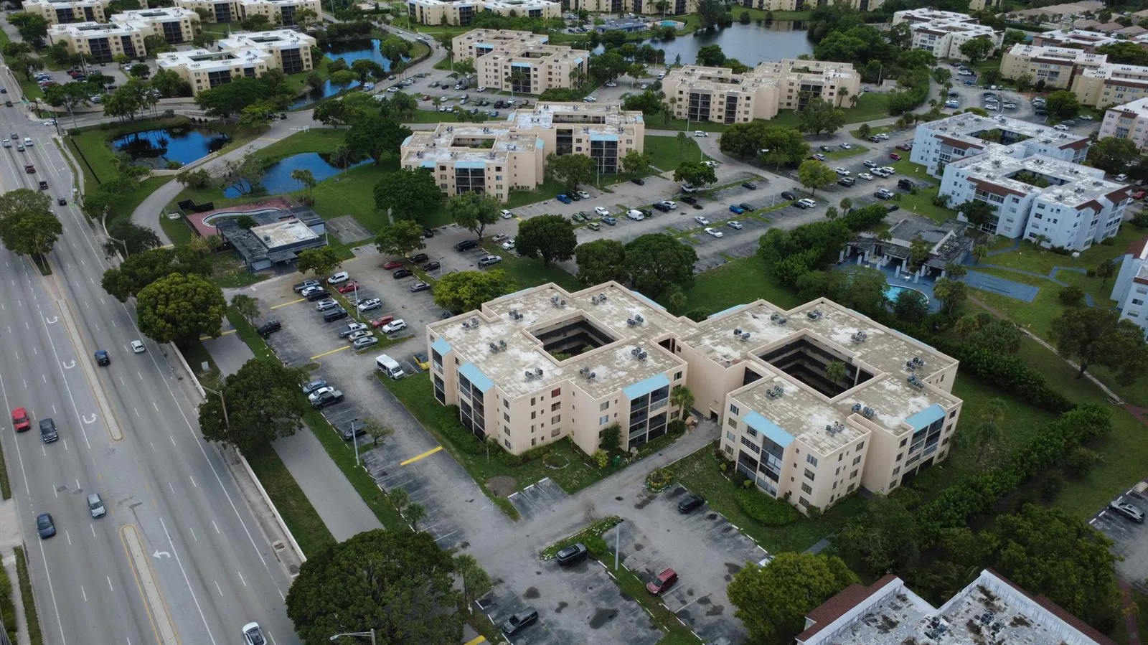
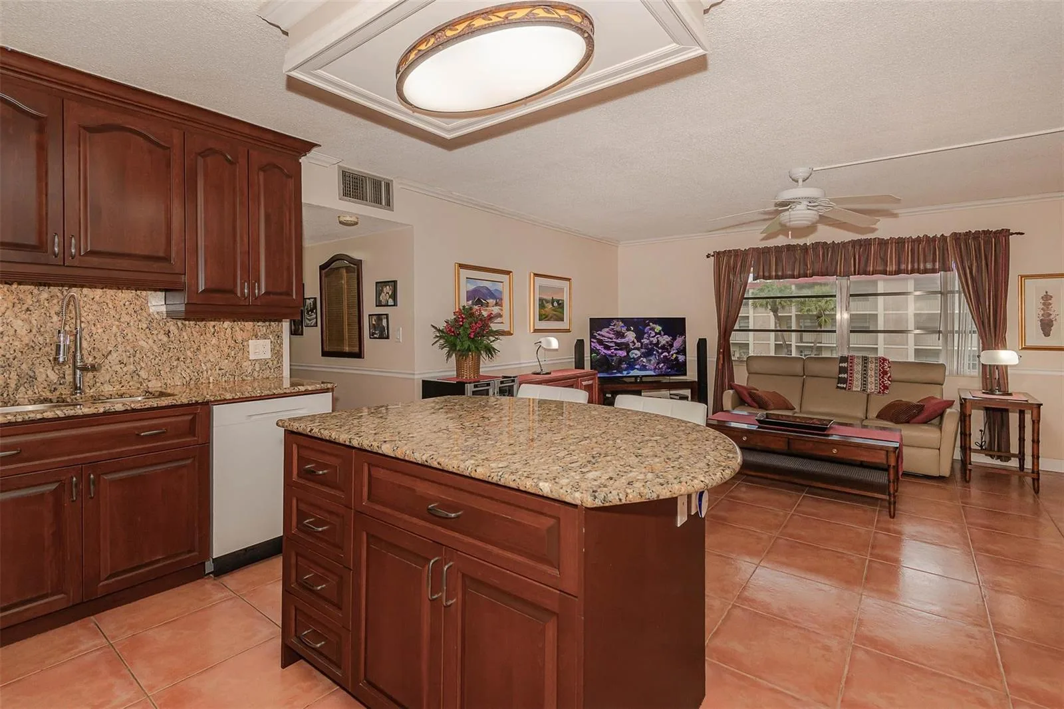
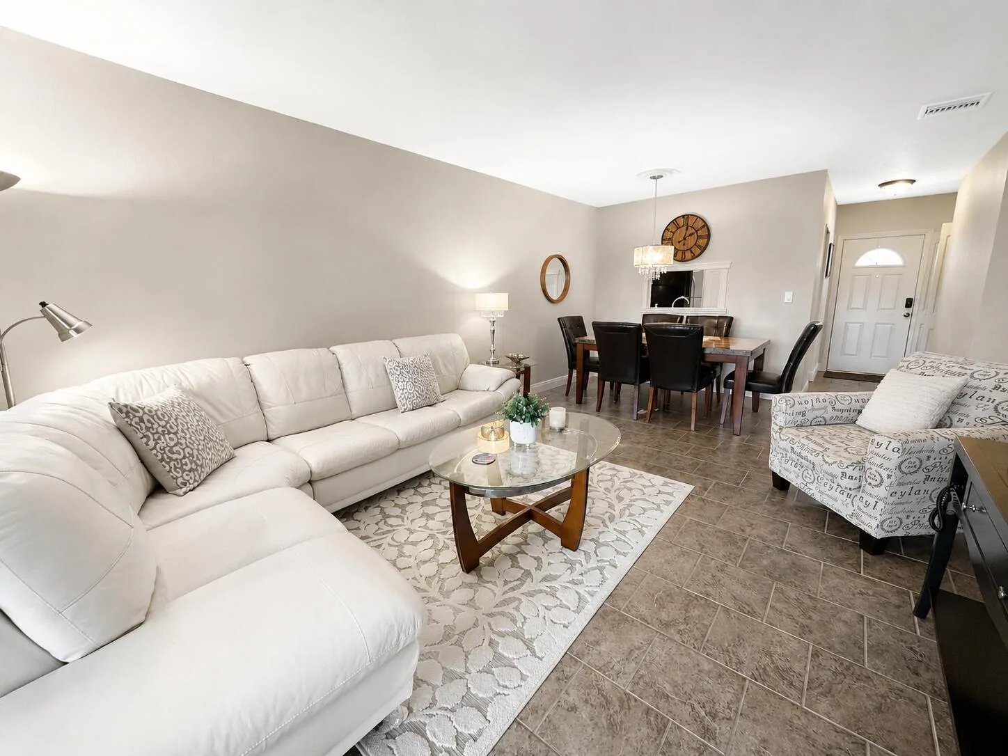
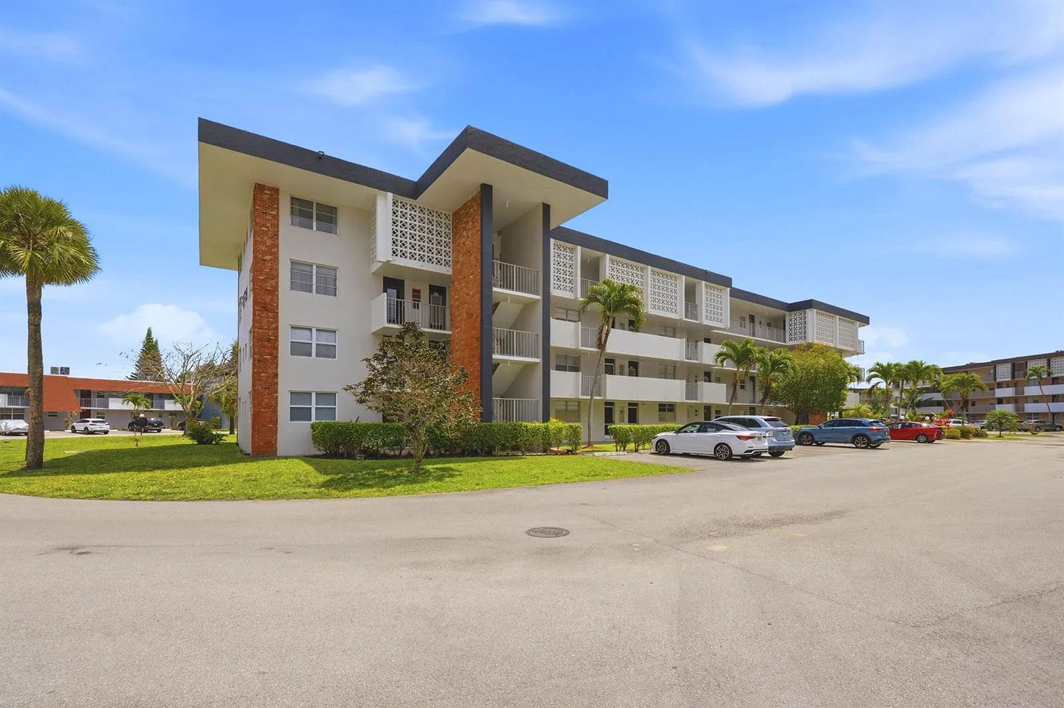
Listing summary: condo for sale at 3001 NW 48TH Avenue # 442, Lauderdale Lakes, FL 33313. It came to market on October 27, 2026 through ByOwner.Com. Public schools here fall under Broward County Public Schools. The listing names Castle Hill, Lauderhill Middle and Boyd H Anderson as assigned schools. Layout: 1-bed, 1.5-bath, 900 sqft, in a structure dating to 1980.