MIAMI PRIMECondos

2841 N Ocean Boulevard # 2003, Fort Lauderdale, FL 33308

$659,0002 Beds2 Baths1,100 Sq. Ft.$599 / sq. ft.

Fort Lauderdale, FL 33308 · Vantage View

Status
Active
Type
Condominium
Year Built
1976
Days on Market
0
MLS #
B26081507
County
Broward County

Listing Remarks — 2841 N Ocean Boulevard # 2003, Fort Lauderdale, FL 33308

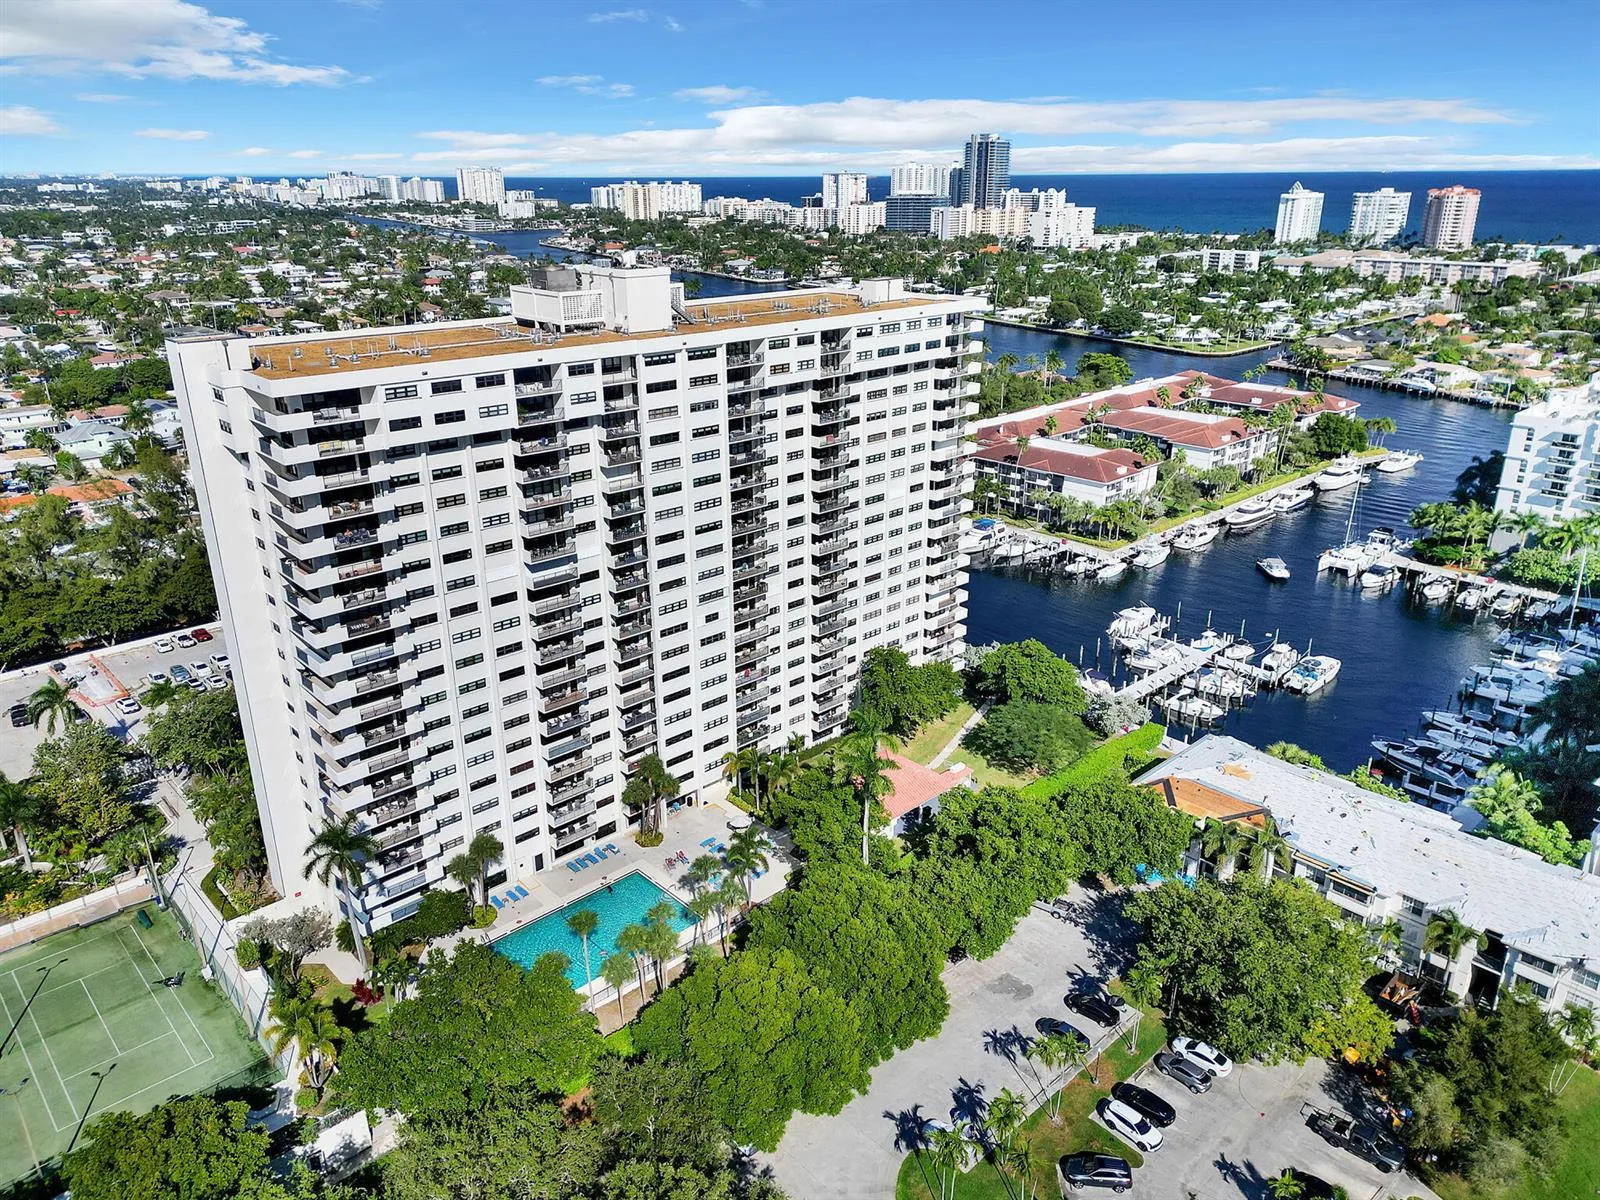
Stunning top-floor residence at Vantage View, fully updated with modern finishes, floor-to-ceiling hurricane-impact windows, and sweeping Intracoastal and city views from the 20th floor. This 2-bedroom, 2-bath condo offers approx. 1,100 SF, a private enclosed balcony, and in-unit washer/dryer. Includes one covered garage space plus additional parking for a second car or guest. Enjoy a rooftop pool and gym with spectacular panoramic views. Seller will pay the full $110,000+ assessment at closing for the building's 50-year recertification. Move-in ready and ideally located near dining, shopping, entertainment, and Fort Lauderdale beaches.

Inside the Residence: 2841 N Ocean Boulevard # 2003, Fort Lauderdale, FL 33308

Bathrooms Full
2
Bathrooms Half
0
Interior Features
Interior Hall, Lobby, Built-in Features, Closet Cabinetry, Split Bedroom, Walk-In Closet(s)
Appliances
Electric Water Heater, Dishwasher, Dryer, Ice Maker, Microwave, Electric Range, Refrigerator, Self Cleaning Oven, Wall Oven, Washer
Flooring
Ceramic Floor, Tile
Heating
Central
Cooling
Ceiling Fan(s), Central Air
Furnished
Furniture For Sale,Furniture Negotiable
Architectural Style
One Story
Garage Spaces
1
Attached Garage
Yes
Parking Features
1 Space, Assigned, Awning, Covered, Garage-Under Building, Guest, No Boats, Open, Parking Garage, Parking-Under Building, No Rv/Boats
Pool Features
Community
Pool Private
Yes
Year Built Details
Resale
Property Condition
Substantially Remodeled, Updated/Remodeled, Completely Renovated
Direction Faces
West

Building & Association Facts — 2841 N Ocean Boulevard # 2003, Fort Lauderdale, FL 33308

Building Area Total
1100
Building Area Units
Square Feet
Stories
20
Stories Total
20
Entry Level
20
Association
Yes
Association Fee
$1,261
Association Fee Frequency
Monthly
Association Amenities
Bike Storage, Billiard Room, Gated, Community Room, Community Pool, Elevator(s), Exercise Room, Storage, Heated Pool, Library, Maintained Community, Management On Site, Pool, Pool Table, Private Pool, Sauna, Security Patrol, Trash Chute, Vehicle Wash Area
Pets Allowed
No, Yes
Security Features
Smoke Alarm, Smoke Detector(s), Smoke Detector, Key Card Entry, Building Security, Doorman, Elevator Secure, Card Entry, Secured Garage/Parking, Guard At Site, Lobby Attended, Key/Card Entry Parking, Private Guards, Security Guard, TV Camera, TV Monitor

Site, Views & Construction — 2841 N Ocean Boulevard # 2003, Fort Lauderdale, FL 33308

Lot Size Square Feet
0
Waterfront
No
View
Intracoastal View, Water
Construction Materials
Concrete Block Construction
Roof
Concrete
Exterior Features
Balcony
Sewer
Public Sewer, Public Sanitation, Sewer
Water Source
Public
New Construction
No

Tax & Parcel Record — 2841 N Ocean Boulevard # 2003, Fort Lauderdale, FL 33308

Parcel Number
494330ba1630
Tax Annual Amount
$10,843
Tax Year
2,025
Tax Legal Description
VANTAGE VIEW CONDO UNIT 2003 F/K/A RAMSGATE PER AMCDO BK/PG: 7235/189
Zoning
RMH-60
County Or Parish
Broward County

Assigned Schools — 2841 N Ocean Boulevard # 2003, Fort Lauderdale, FL 33308

Elementary School
Bayview
Middle School
Sunrise
High School
Fort Lauderdale

As reported by the listing agent; confirm with the school district before relying on it.

On the Map

2841 N Ocean Boulevard # 2003, Fort Lauderdale, FL 33308 · More homes in Fort Lauderdale

Comparable Listings in Fort Lauderdale

Quick Facts: 2841 N Ocean Boulevard # 2003, Fort Lauderdale, FL 33308

Listing summary: condo for sale at 2841 N Ocean Boulevard # 2003, Fort Lauderdale, FL 33308. It came to market on September 28, 2026 through Balistreri Real Estate Inc. Public schools here fall under Broward County Public Schools. The listing names Bayview, Sunrise and Fort Lauderdale as assigned schools. Layout: 2-bed, 2-bath, 1,100 sqft, in a structure dating to 1976.