
$5,100,000
4 bd · 3.5 ba · 3,776 sqft
2507 Barcelona Drive, Fort Lauderdale, FL 33301
Fort Lauderdale, FL 33305 · CORAL RIDGE GALT ADD
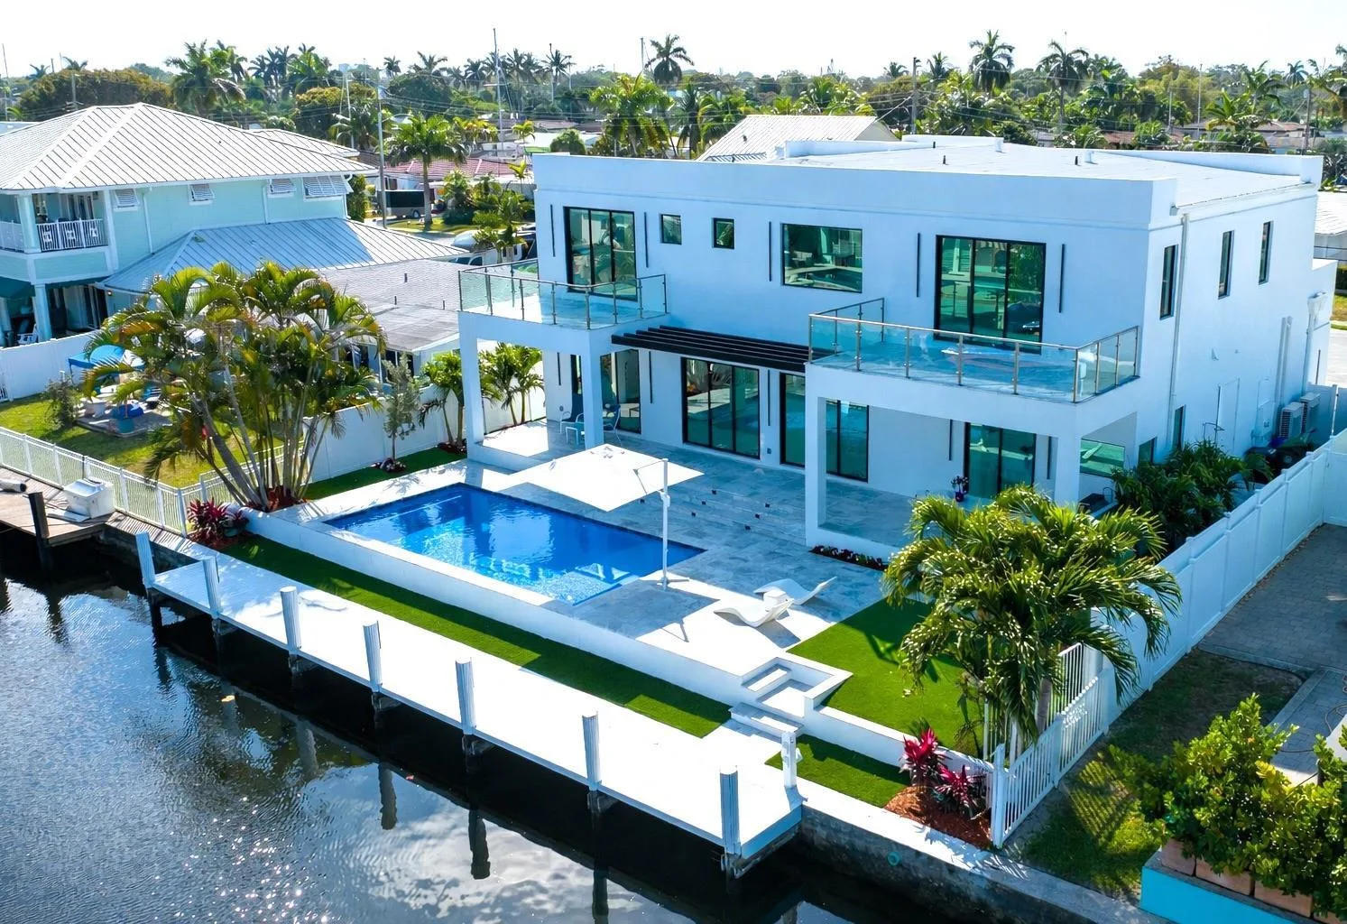
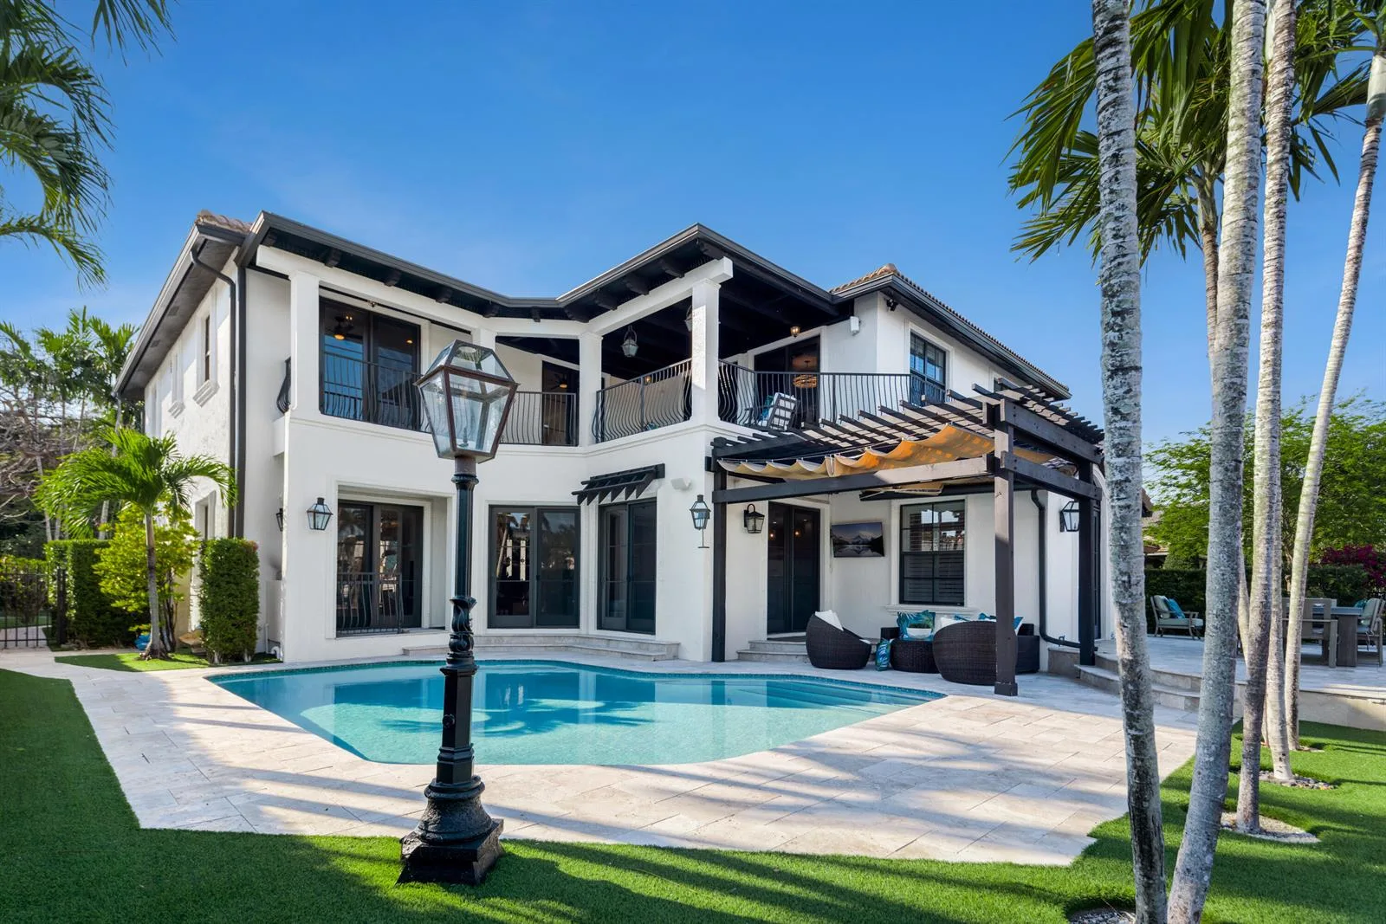
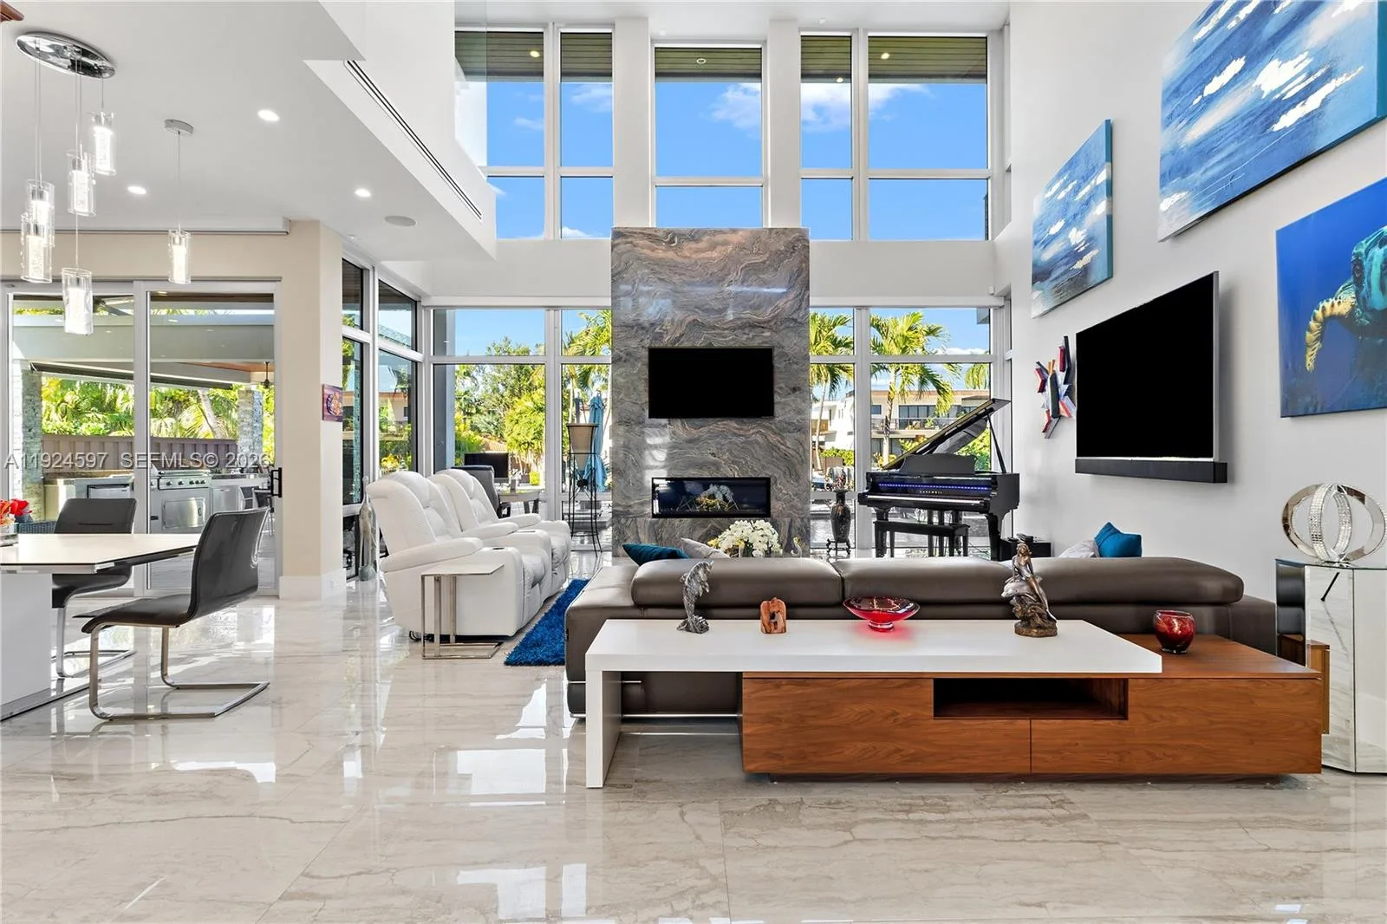
Experience brand-new waterfront living in Fort Lauderdale's desirable Coral Ridge/Galt area. This modern luxury residence offers approx. 3,500 SF of living space with 3 bedrooms plus a den, 3 full bathrooms, and a 2-car garage. The flexible den is ideal as a private office, media room, or 4th bedroom. Designed for bright, open South Florida living, the home features soaring ceilings, impact windows and doors, elegant modern finishes, and expansive glass that brings in natural light and wide water views. The open-concept living and dining areas flow seamlessly to the outdoor pool and waterfront patio, creating an ideal setting for entertaining, relaxing, and enjoying the boating lifestyle. Situated on approx. 100 feet of waterfront with ocean access and no fixed bridges, this property offers a rare opportunity for boaters and buyers seeking new construction on the water. The interior is fresh, modern, and move-in ready, with clean architectural lines and a refined contemporary feel. The spacious layout balances privacy and functionality, while the pool area creates a natural extension of the home for everyday enjoyment. With a 2-car garage, impact protection, and a prime waterfront setting, the property delivers the comfort and convenience today's buyers expect. Located close to beaches, shopping, dining, parks, Las Olas, and all that Fort Lauderdale has to offer, this home combines luxury, location, and waterfront potential in one exceptional package. A must-see home.
As reported by the listing agent; confirm with the school district before relying on it.
2832 NE 24th Ct, Fort Lauderdale, FL 33305 · More homes in Fort Lauderdale




Listing summary: single family home for sale at 2832 NE 24th Ct, Fort Lauderdale, FL 33305. It came to market on July 10, 2026 through NB Elite Realty. Public schools here fall under Broward County Public Schools. The listing names Bayview, Sunrise and Fort Lauderdale as assigned schools. Layout: 3-bed, 3-bath, 3,500 sqft, in a structure dating to 2025.