MIAMI PRIMECondos

2800 NW 47th Ter # 202A, Lauderdale Lakes, FL 33313

$169,0002 Beds2 Baths1,021 Sq. Ft.$166 / sq. ft.

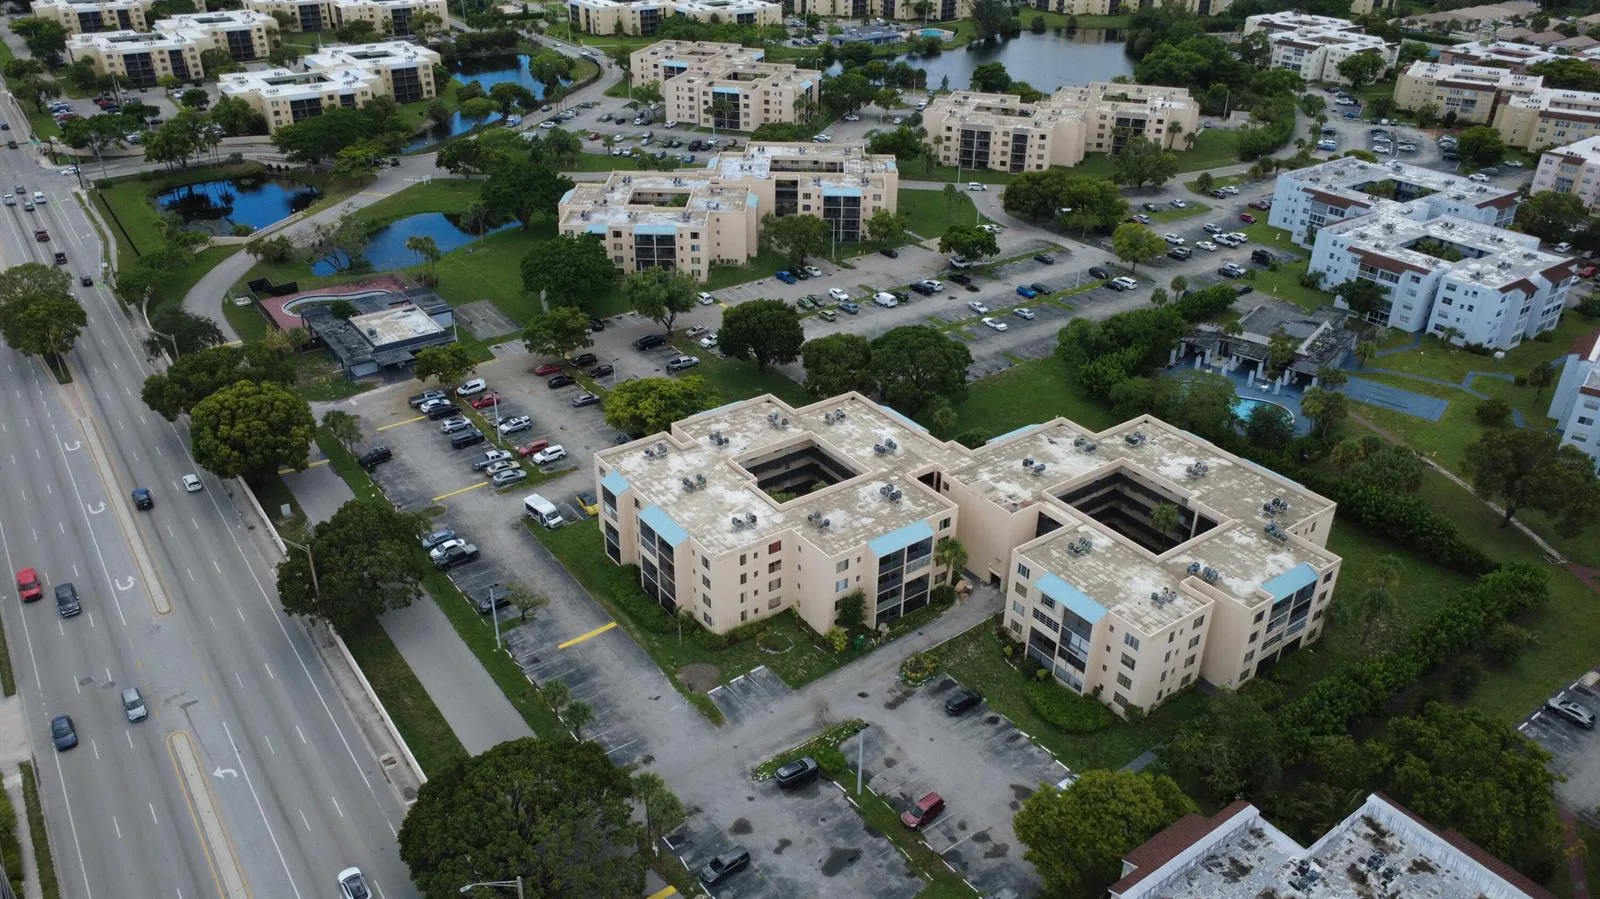
Lauderdale Lakes, FL 33313 · Lauderdale Oaks Condo

Status
Active
Type
Condominium
Year Built
1970
Days on Market
2
MLS #
A12112715
County
Broward County

Listing Remarks — 2800 NW 47th Ter # 202A, Lauderdale Lakes, FL 33313

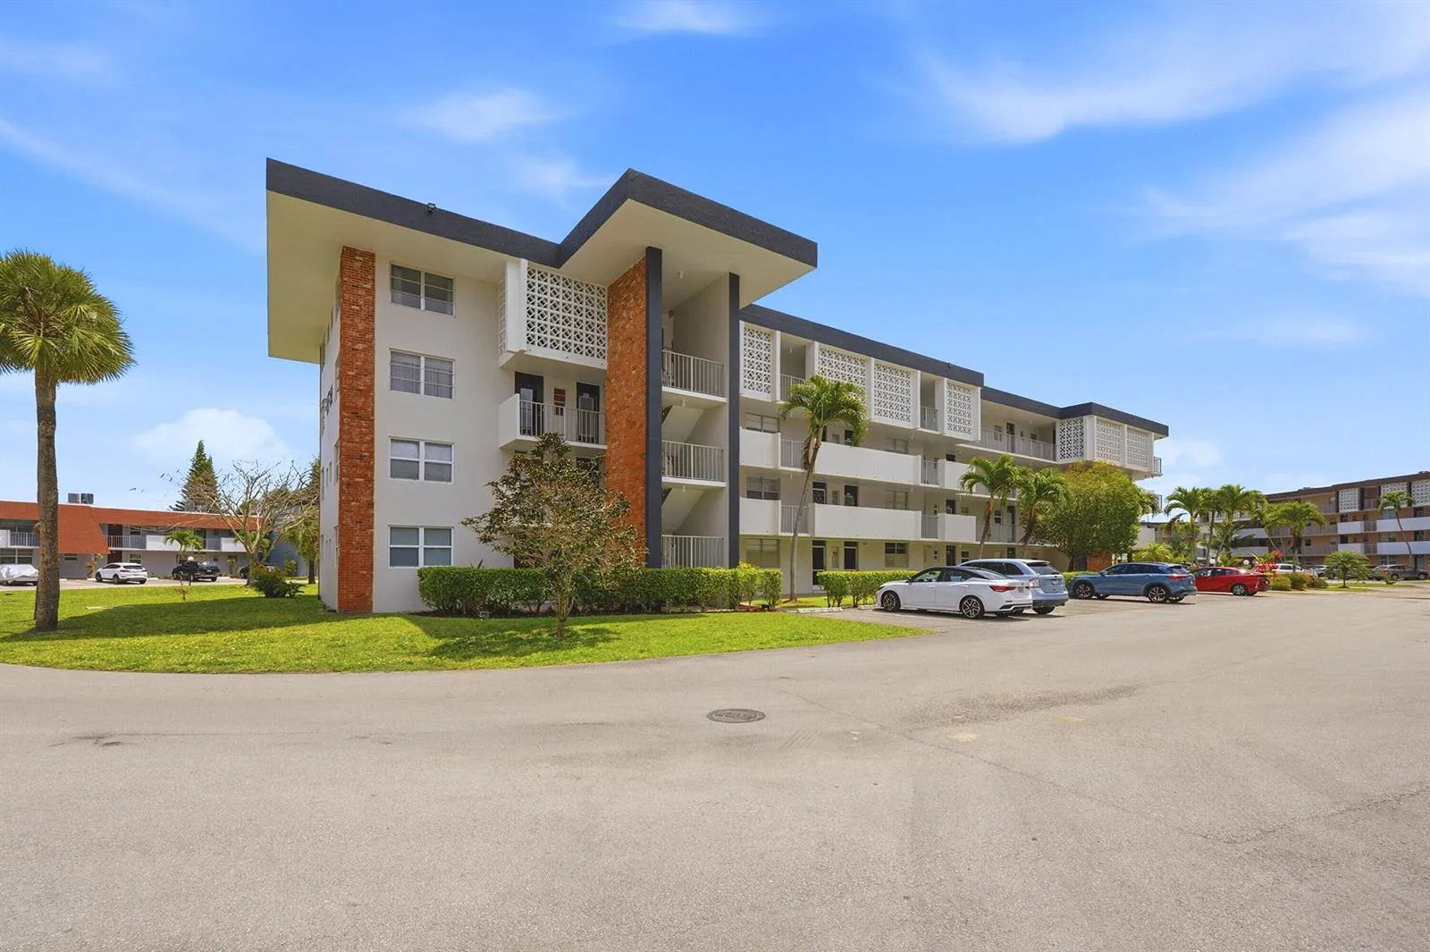
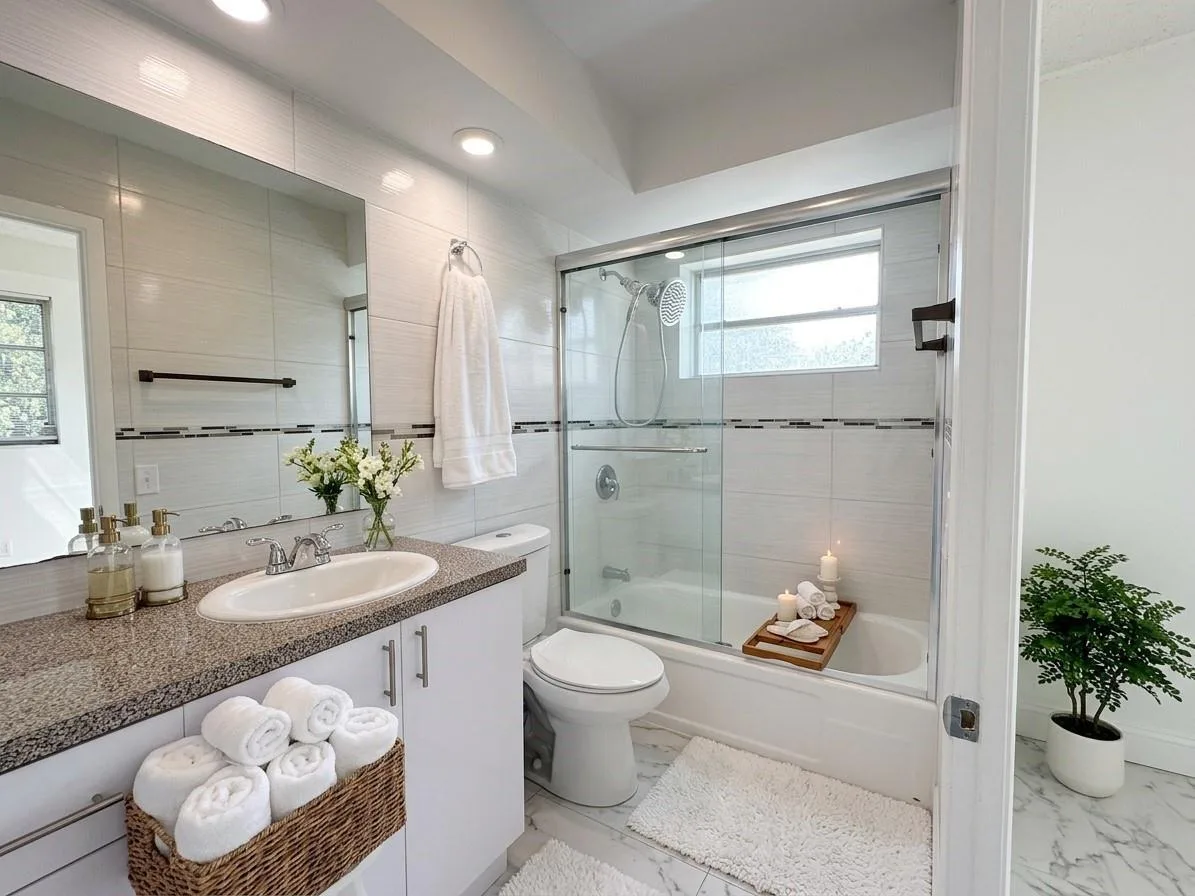
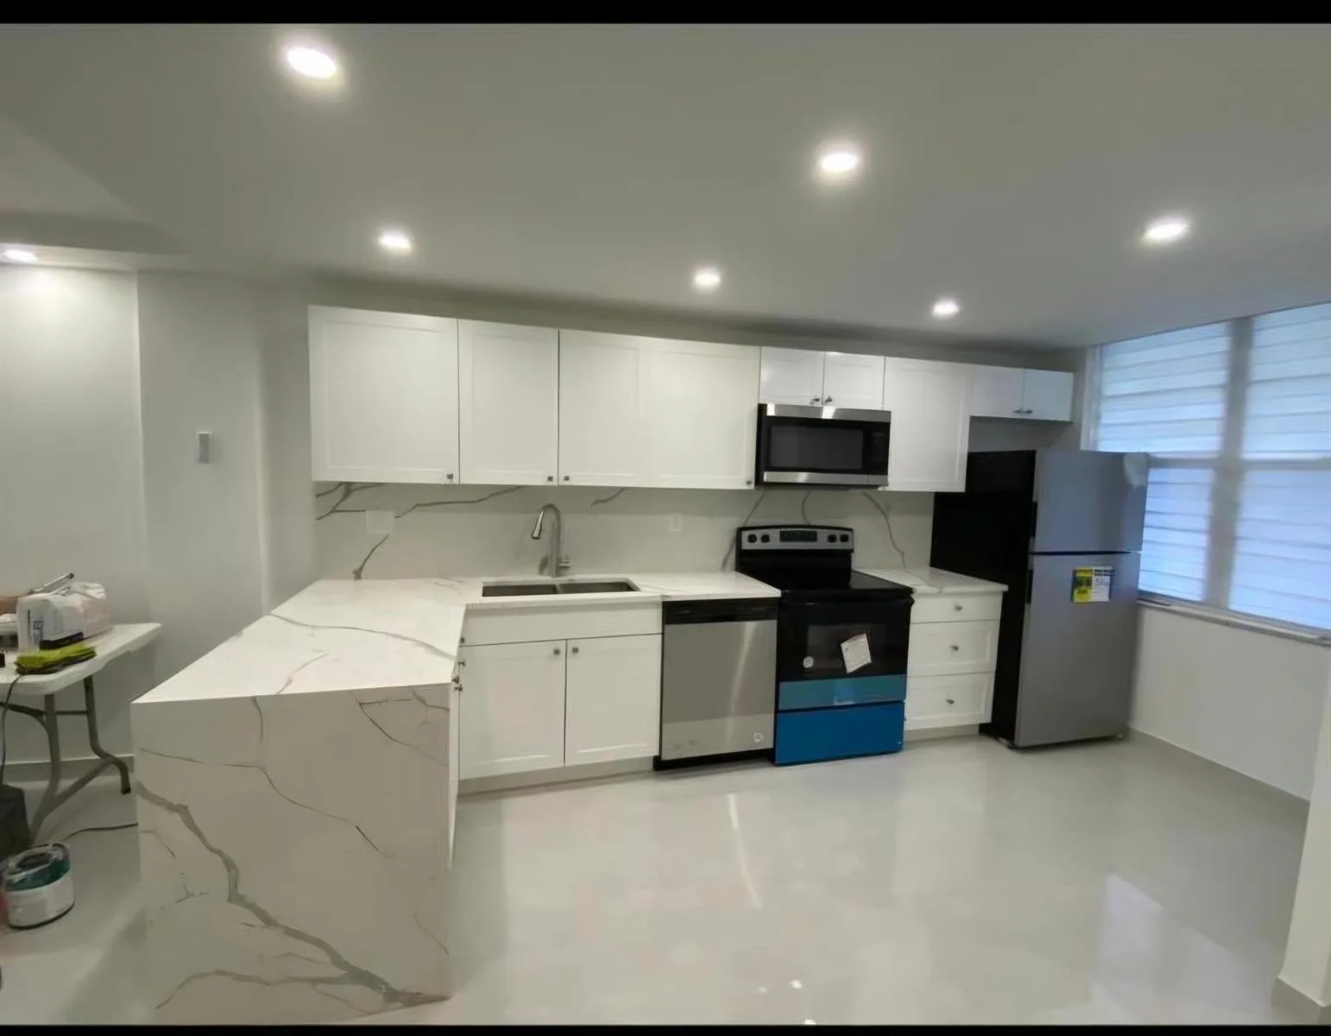
LUXURY LAKEFRONT LIVING AT ITS FINEST! Welcome to this stunning, completely remodeled 2-bedroom, 2-bathroom condo, where sophisticated design meets modern elegance! No expense has been spared in upgrading this beautiful residence, featuring premium-grade, scratch-resistant laminate flooring, a gorgeous contemporary kitchen with exquisite quartz countertops, high-end finishes, stainless steel appliances, and a double-basin stainless steel sink. Both generously sized bedrooms offer comfort and spaciousness, including a walk-in closet. The beautifully remodeled bathrooms showcase sleek, modern finishes and designer touches throughout. Relax and enjoy tranquil lake views from your enclosed balcony, the perfect setting for your morning coffee or evening retreat. ABSOLUTELY TURNKEY—JUST BRING YOUR TOOTHBRUSH! Experience resort-style living in this exceptional lifestyle community offering an impressive array of amenities, including a sparkling swimming pool, billiards room, expansive theater featuring live entertainment and shows, pickleball courts, ping pong, library, and separate men's and women's fitness centers. Ideally situated near shopping, restaurants, entertainment, and everyday conveniences. THIS IS MORE THAN JUST A HOME—IT'S A LIFESTYLE! Experience luxury, comfort, and convenience all in one extraordinary residence. A MUST-SEE!

Inside the Residence: 2800 NW 47th Ter # 202A, Lauderdale Lakes, FL 33313

Bathrooms Full
2
Bathrooms Half
0
Interior Features
Built-in Features, Closet Cabinetry, Custom Mirrors, Other, Split Bedroom, Walk-In Closet(s)
Appliances
Dishwasher, Disposal, Electric Range, Microwave, Refrigerator
Heating
Central
Cooling
Ceiling Fan(s), Central Air
Architectural Style
Split Level
Garage Spaces
0
Parking Features
1 Space, Additional Spaces Available, Assigned, No Motorcycle, No Rv/Boats, No Trucks/Trailers
Pool Private
No
Year Built Details
Resale
Property Condition
Completely Renovated

Building & Association Facts — 2800 NW 47th Ter # 202A, Lauderdale Lakes, FL 33313

Building Name
Lauderdale Oaks Condo
Building Area Total
1021
Building Area Units
Square Feet
Stories Total
4
Entry Level
2
Association
Yes
Association Fee
$537
Association Fee Frequency
Monthly
Association Amenities
Barbecue, Billiard Room, Business Center, Clubhouse-Clubroom, Community Room, Elevator(s), Exercise Room, Library, Pickleball, Pool, Sauna
Pets Allowed
No
Security Features
Smoke Detector, Other

Site, Views & Construction — 2800 NW 47th Ter # 202A, Lauderdale Lakes, FL 33313

Lot Size Square Feet
0
Waterfront
Yes
Waterfront Features
Lake
View
Garden View, Lake
Construction Materials
CBS Construction
Exterior Features
Screened Balcony
New Construction
No

Tax & Parcel Record — 2800 NW 47th Ter # 202A, Lauderdale Lakes, FL 33313

Parcel Number
494125AJ0120
Tax Annual Amount
$2,814
Tax Year
2,025
Tax Legal Description
LAUDERDALE OAKS CONDO 4 UNIT 202 A(AKA BLDG 6) PER CDO BK/PG: 4155/557
County Or Parish
Broward County

Assigned Schools — 2800 NW 47th Ter # 202A, Lauderdale Lakes, FL 33313

Elementary School
Castle Hill
Middle School
Parkway Middle
High School
Boyd H Anderson

As reported by the listing agent; confirm with the school district before relying on it.

On the Map

2800 NW 47th Ter # 202A, Lauderdale Lakes, FL 33313 · More homes in Lauderdale Lakes
Courtesy of Compass Florida, LLC

Comparable Listings in Lauderdale Lakes

Quick Facts: 2800 NW 47th Ter # 202A, Lauderdale Lakes, FL 33313

Listing summary: condo for sale at 2800 NW 47th Ter # 202A, Lauderdale Lakes, FL 33313. It came to market on October 26, 2026 through Compass Florida, LLC. Public schools here fall under Broward County Public Schools. The listing names Castle Hill, Parkway Middle and Boyd H Anderson as assigned schools. Layout: 2-bed, 2-bath, 1,021 sqft, in a structure dating to 1970.