MIAMI PRIMECondos

280 E Palmetto Park Road # 73, Boca Raton, FL 33432
$6,751,0004 Beds4.5 Baths3,685 Sq. Ft.$1,832 / sq. ft.

Boca Raton, FL 33432 · Glass House Boca Raton,Glass House Boca Rat

Status
Active
Type
Condominium
Year Built
2027
Days on Market
166
MLS #
B26029754
County
Palm Beach County

Listing Remarks — 280 E Palmetto Park Road # 73, Boca Raton, FL 33432
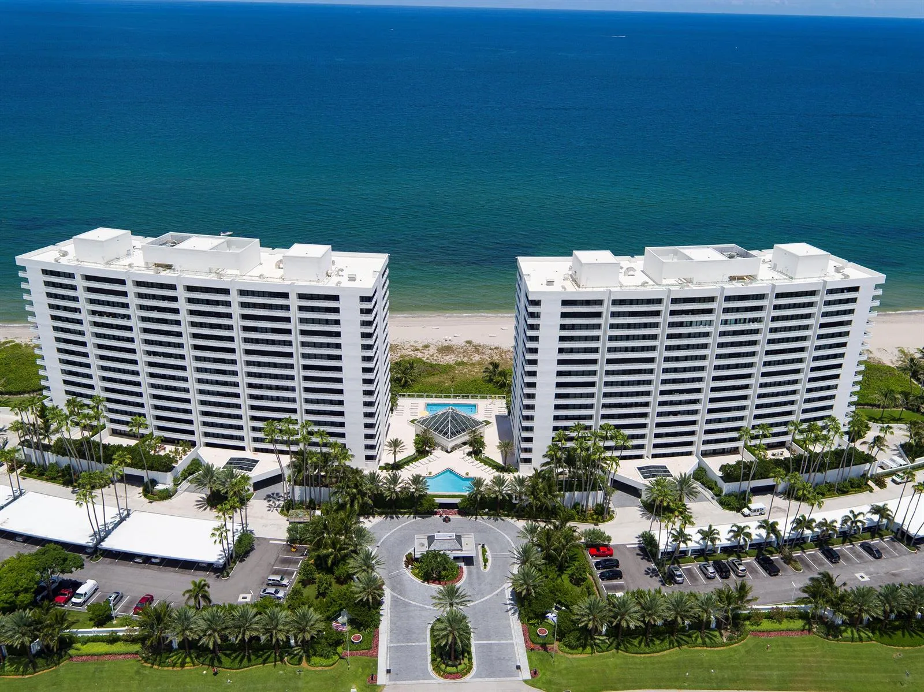
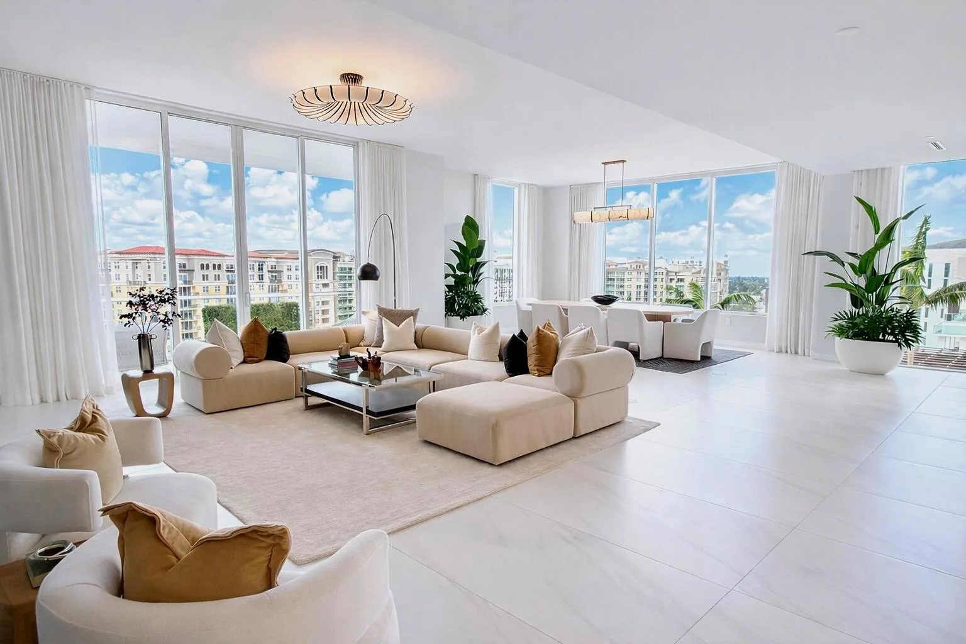
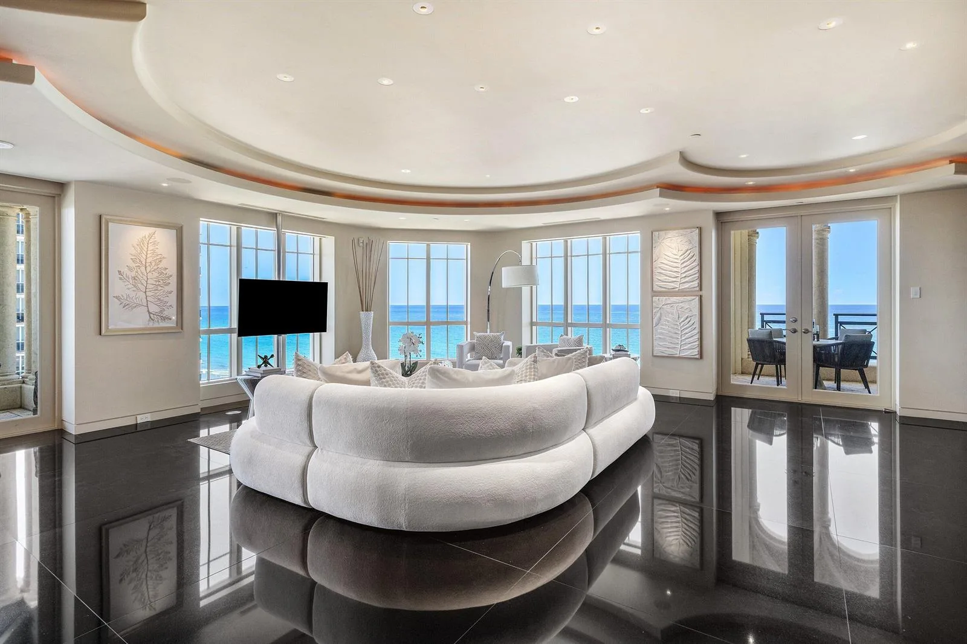
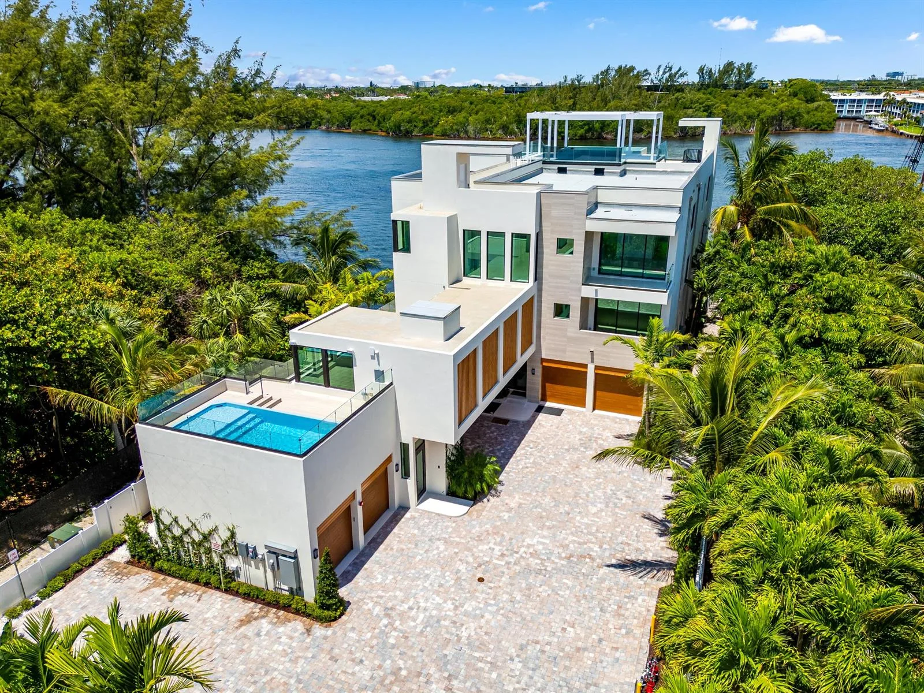
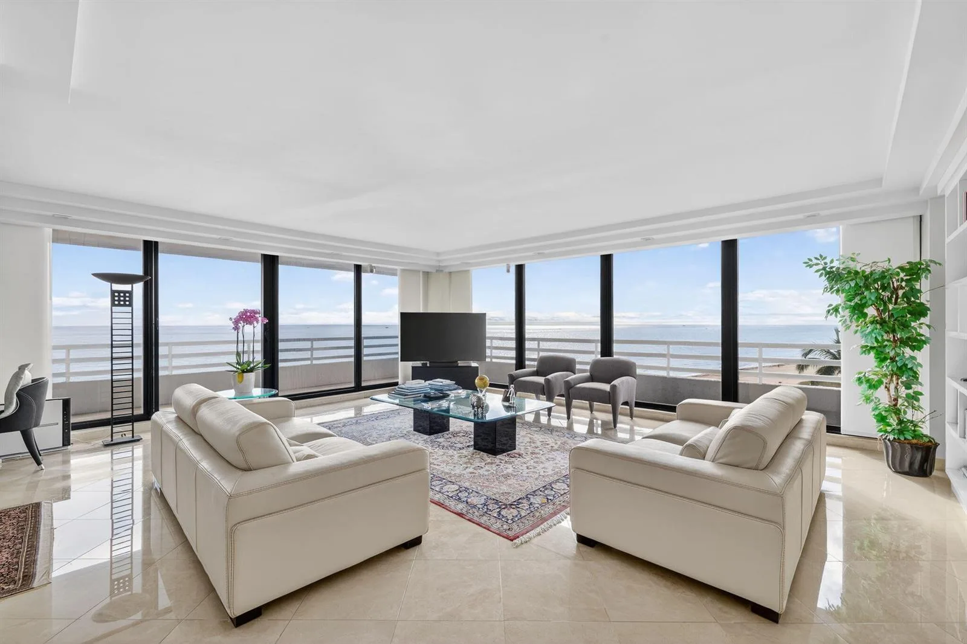
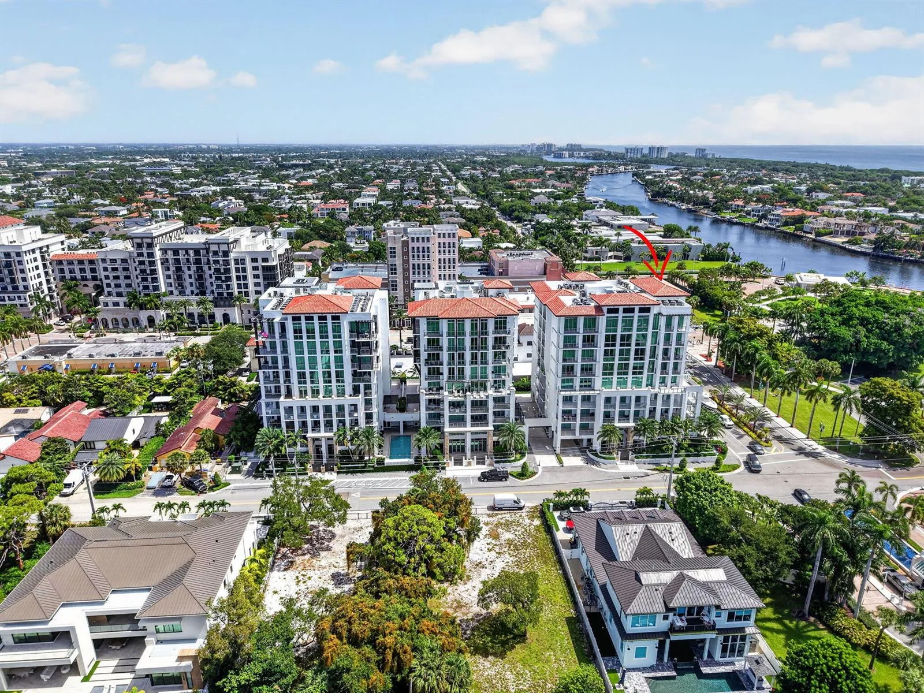
Experience unparalleled luxury in the first modern glass house building of its kind with a 10th floor rooftop oasis in the heart of downtown Boca Raton. Glass House Boca Raton features underground parking with select private garages, a 24 hour concierge, private lounge, fitness center with spa, French Riviera-inspired rooftop pool and jacuzzi, private cabanas, outdoor catering kitchen with barbecue, covered seating area, fire pit, and stunning views of the water and The Boca Raton Club golf course. This opulent 4 Bedroom 4.5 Bathroom residence features 3,685 interior square feet and 1,208 sq ft balcony. Glass House Boca Raton offers a premier collection of 28 luxury private corner residences ranging from two-four Bedrooms, where luxury and privacy merge to create your perfect home. Designed by renowned garciastromberg Architects. Offering one year membership to Sollis Health Concierge Membership. Steps away from the finest beaches, restaurants, shopping, and the world renowned Boca Raton Club and golf course.

Inside the Residence: 280 E Palmetto Park Road # 73, Boca Raton, FL 33432

Bathrooms Full
4
Bathrooms Half
1
Interior Features
Lobby, Cooking Island, Elevator, Entrance Foyer, Pantry, Walk-In Closet(s), Storage
Appliances
Dishwasher, Disposal, Dryer, Ice Maker, Microwave, Other Equipment/Appliances, Self Cleaning Oven, Wall Oven, Washer
Flooring
Tile
Heating
Zoned
Cooling
Central Air, Zoned
Furnished
Unfurnished
Architectural Style
Corner Unit, One Story, Modern/Contemporary
Garage Spaces
2
Attached Garage
Yes
Parking Features
2 Or More Spaces, Parking Garage, Parking-Under Building
Pool Features
Community
Pool Private
Yes
Year Built Details
Under Construction
Property Condition
Under Construction
Direction Faces
Northeast

Building & Association Facts — 280 E Palmetto Park Road # 73, Boca Raton, FL 33432
Building Area Total
4893
Building Area Units
Square Feet
Stories
9
Stories Total
9
Entry Level
73
Association
Yes
Association Fee
$5,270
Association Fee Frequency
Monthly
Association Amenities
Bike Storage, Community Room, Community Pool, Elevator(s), Exercise Room, Storage, Heated Pool, Maintained Community, Management On Site, Pool, Private Pool, Sauna, Trash Chute
Pets Allowed
Yes
Security Features
Security System, Doorman, Secured Garage/Parking, Lobby Secured, Lobby Attended

Site, Views & Construction — 280 E Palmetto Park Road # 73, Boca Raton, FL 33432
Lot Size Square Feet
0
Waterfront
Yes
View
Water
Construction Materials
Other
Roof
Other Roof/Roof Structure, Other
Sewer
At Site, Public Sewer, Other, Public Sanitation, Sewer
Water Source
Public
New Construction
No

Tax & Parcel Record — 280 E Palmetto Park Road # 73, Boca Raton, FL 33432
Parcel Number
06434729010070012
Tax Annual Amount
0
Tax Year
2,026
Tax Legal Description
BOCA RATON LTS 1 & 2 (LESS N 10 FT PALMETTO PARK RD R/W) & LTS 23 & 24 (LESS S 10 FT ROYAL PALM RD R/W)
Zoning
DDRI (city)
County Or Parish
Palm Beach County

Assigned Schools — 280 E Palmetto Park Road # 73, Boca Raton, FL 33432
Elementary School
Boca Raton
Middle School
Boca Raton Community
High School
Boca Raton Community

As reported by the listing agent; confirm with the school district before relying on it.

On the Map

280 E Palmetto Park Road # 73, Boca Raton, FL 33432

Comparable Listings in Boca Raton

Quick Facts: 280 E Palmetto Park Road # 73, Boca Raton, FL 33432

Listing summary: condo for sale at 280 E Palmetto Park Road # 73, Boca Raton, FL 33432. It came to market on May 15, 2026 through Douglas Elliman. Public schools here fall under Palm Beach County Public Schools. The listing names Boca Raton, Boca Raton Community and Boca Raton Community as assigned schools. Layout: 4-bed, 4.5-bath, 3,685 sqft, in a structure dating to 2027.