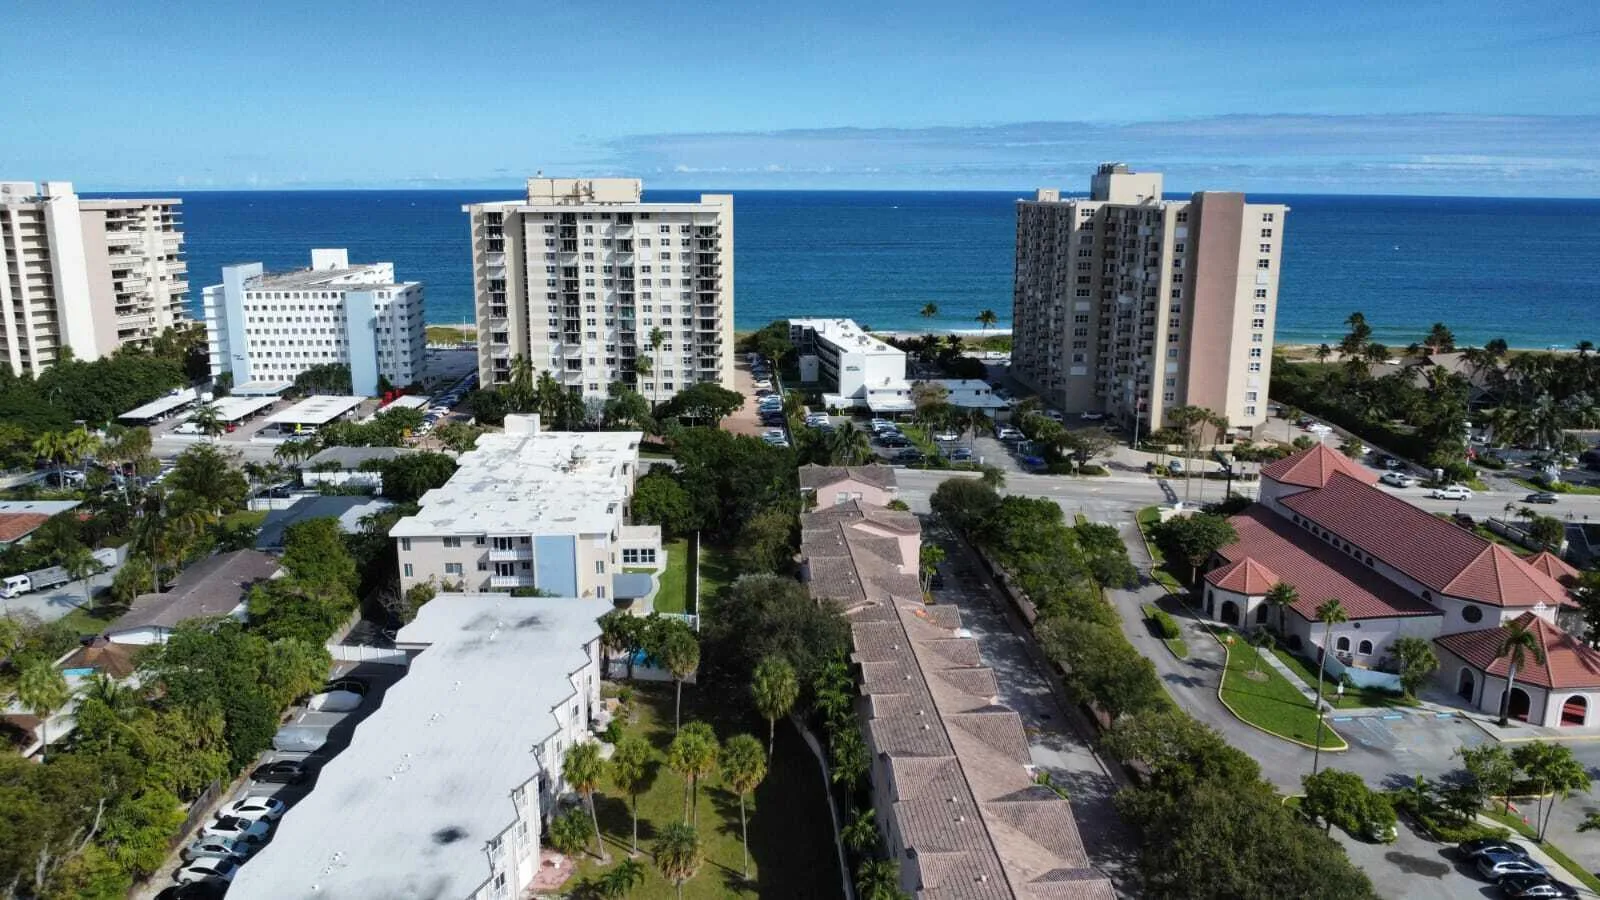
2731 NE 14TH ST Causeway # 702, Pompano Beach, FL 33062
Pompano Beach, FL 33062 · GARDEN-AIRE VILLAGE
Listing Remarks — 2731 NE 14TH ST Causeway # 702, Pompano Beach, FL 33062
Experience Florida lifestyle in this beautiful spacious 2 Bedroom 2 Bathroom condo in a 55+ community with an excess of onsite amenities and activities for your enjoyment to partake in and make new friends. 40 and 50 year inspections are completed, new cat walks with aluminum and glass railings, and 6 new elevators. Turnkey, just bring your personal belongings. This spacious open concept condo features a new kitchen, all new appliances and gorgeous quartz countertops, including space for bar stools. Walk-in closets in both bedrooms. Newly installed glass showers doors in both bathrooms. Indulge in the heated pool, fitness center, outdoor barbecues, and club house, or savor the Florida lifestyle on your enclosed balcony overlooking a serene fountain and garden. Enjoy the convenience of great restaurants and nightlife within walking distance, while being just minutes from the beach. Pompano Beach is booming and living in Sea Haven is the perfect place to experience everything the city has to offer.
Inside the Residence: 2731 NE 14TH ST Causeway # 702, Pompano Beach, FL 33062
- Bathrooms Full
- 2
- Bathrooms Half
- 0
- Interior Features
- Split Bedroom
- Appliances
- Dishwasher, Ice Maker, Microwave, Electric Range, Refrigerator
- Flooring
- Ceramic Floor, Tile
- Heating
- Central Individual A/C
- Cooling
- Ceiling Fan(s), Central Individual A/C
- Furnished
- Furnished,Furniture Only
- Attached Garage
- No
- Parking Features
- Assigned, Open
- Pool Features
- Community
- Pool Private
- Yes
- Year Built Details
- Resale
- Direction Faces
- South
Building & Association Facts — 2731 NE 14TH ST Causeway # 702, Pompano Beach, FL 33062
- Building Area Total
- 980
- Building Area Units
- Square Feet
- Stories
- 10
- Stories Total
- 10
- Entry Level
- 7
- Association
- Yes
- Association Fee
- $700
- Association Fee Frequency
- Monthly
- Association Amenities
- Barbecue, Laundry, Community Room, Community Pool, Elevator(s), Exercise Room, Storage, Laundry Facility, Library, Management On Site, Pool, Private Pool, Shuffleboard, Trash Chute
- Pets Allowed
- No, Yes
- Security Features
- Smoke Alarm, Smoke Detector(s), Owned Burglar Alarm, Smoke Detector, Burglar Alarm, Security System, TV Camera, TV Monitor, Unit Alarm
Site, Views & Construction — 2731 NE 14TH ST Causeway # 702, Pompano Beach, FL 33062
- Lot Features
- East Of US 1
- Lot Size Square Feet
- 0
- Waterfront
- Yes
- Waterfront Features
- Canal Front, Canal Width 121 Feet Or More, Canal, Ocean Access, Seawall
- View
- Canal, City Lights, Garden, Canal View
- Construction Materials
- Concrete Block Construction, Stucco
- Roof
- Tar/Gravel, Tar & Gravel Roof
- Exterior Features
- East Of Us1, Exterior Cat Walk, Balcony, Screened Balcony
- Sewer
- At Site, Public Sewer, Other, Public Sanitation, Sewer
- Water Source
- Public
- New Construction
- No
Tax & Parcel Record — 2731 NE 14TH ST Causeway # 702, Pompano Beach, FL 33062
- Parcel Number
- 484330ae1100
- Tax Annual Amount
- $2,664
- Tax Year
- 2,025
- Tax Legal Description
- GARDEN-AIRE VILLAGE SEA HAVEN PART 1 CONDO UNIT 702 PER CDO BK/PG: 4113/191
- Zoning
- RM-30
- County Or Parish
- Broward County
Assigned Schools — 2731 NE 14TH ST Causeway # 702, Pompano Beach, FL 33062
- Elementary School
- Pompano Bch Elem
- Middle School
- Pompano B.Middle
- High School
- Blanche Ely
As reported by the listing agent; confirm with the school district before relying on it.
On the Map
2731 NE 14TH ST Causeway # 702, Pompano Beach, FL 33062 · More homes in Pompano Beach
Comparable Listings in Pompano Beach


Quick Facts: 2731 NE 14TH ST Causeway # 702, Pompano Beach, FL 33062
Listing summary: condo for sale at 2731 NE 14TH ST Causeway # 702, Pompano Beach, FL 33062. It came to market on September 6, 2026 through Philipson Realty LLC. Public schools here fall under Broward County Public Schools. The listing names Pompano Bch Elem, Pompano B.Middle and Blanche Ely as assigned schools. Layout: 2-bed, 2-bath, 980 sqft, in a structure dating to 1970.