
$498,000New
1 bd · 1 ba · 644 sqft
1300 Brickell Bay Dr # 1110, Miami, FL 33131
BRICKELL HOUSE
Miami, FL 33133 · Davinci Condo
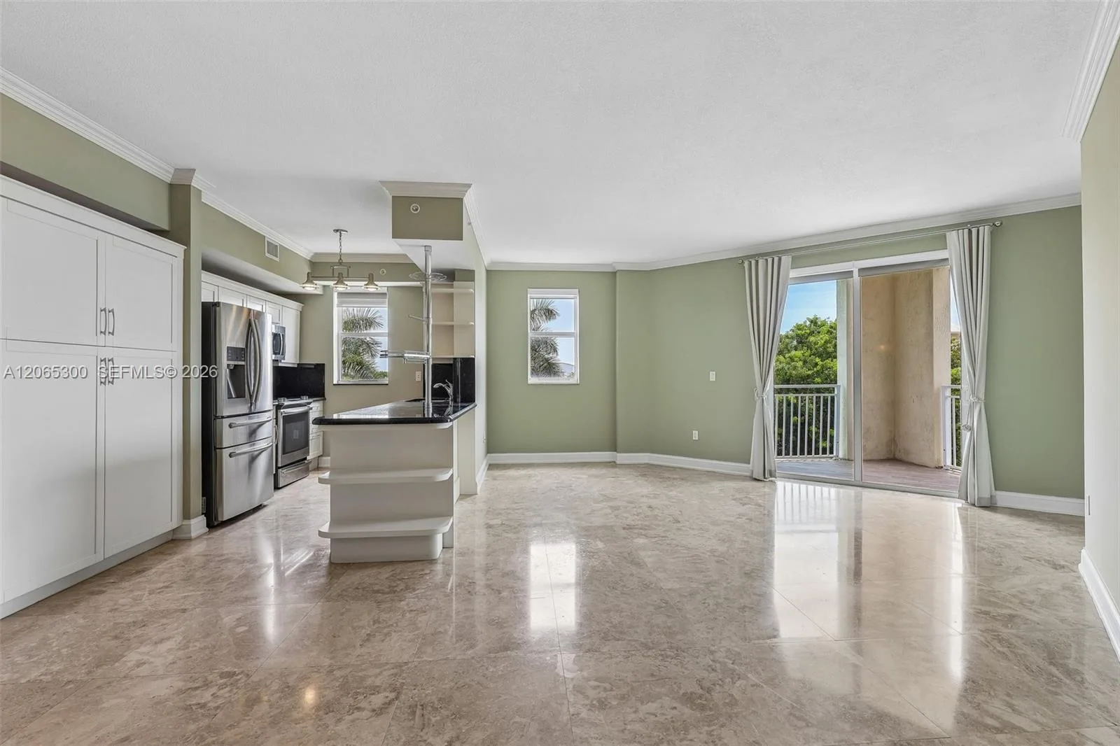
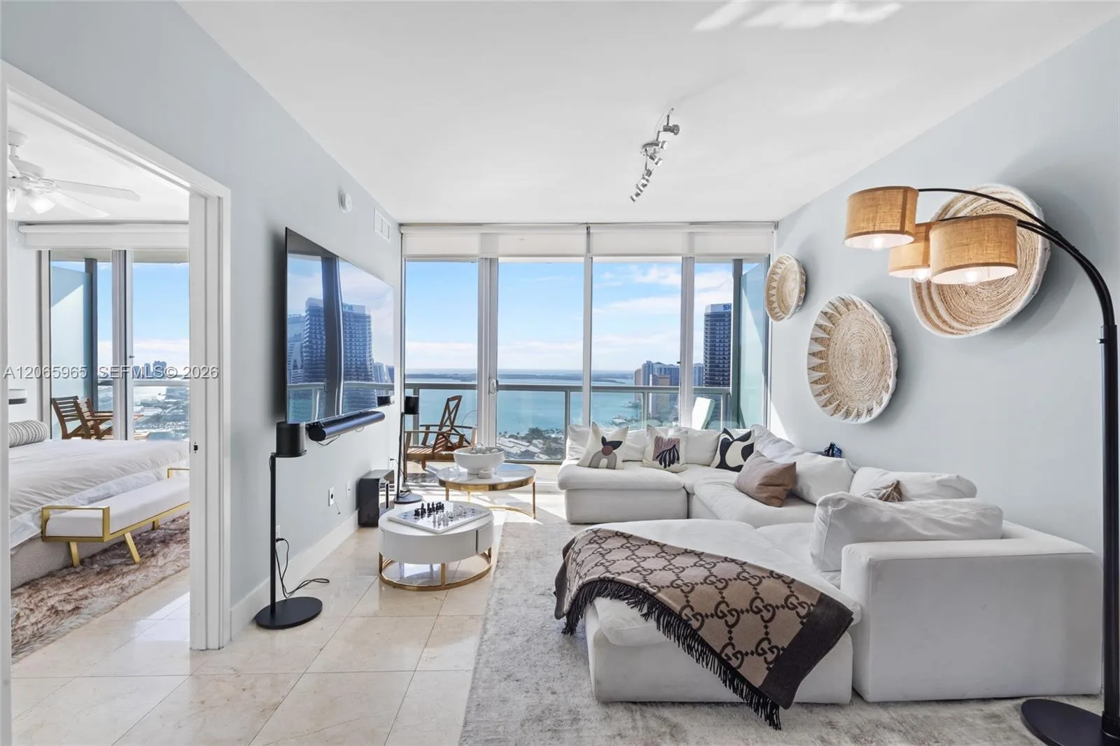
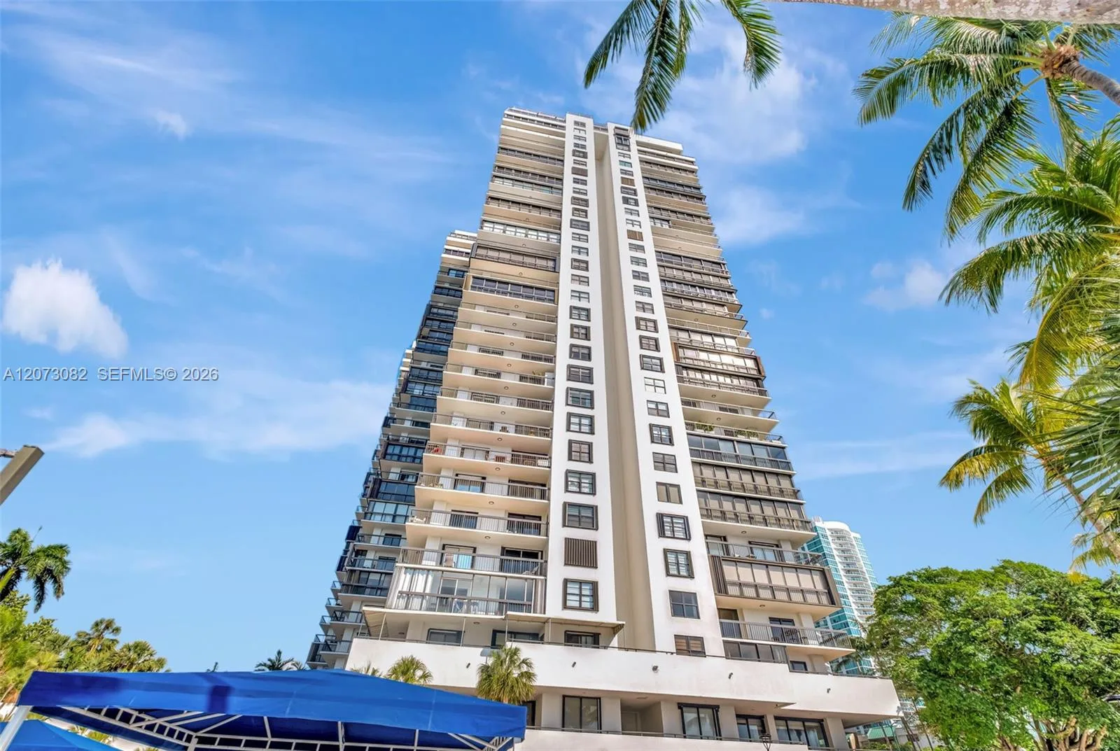
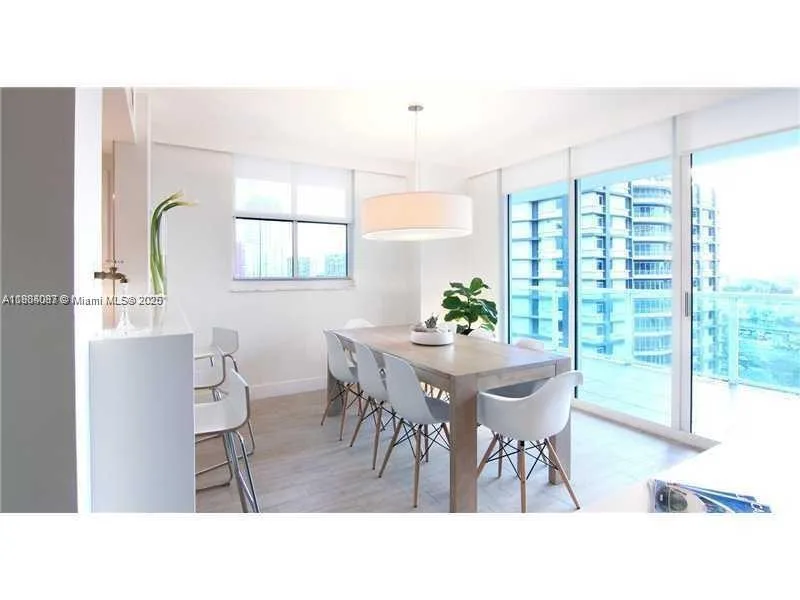
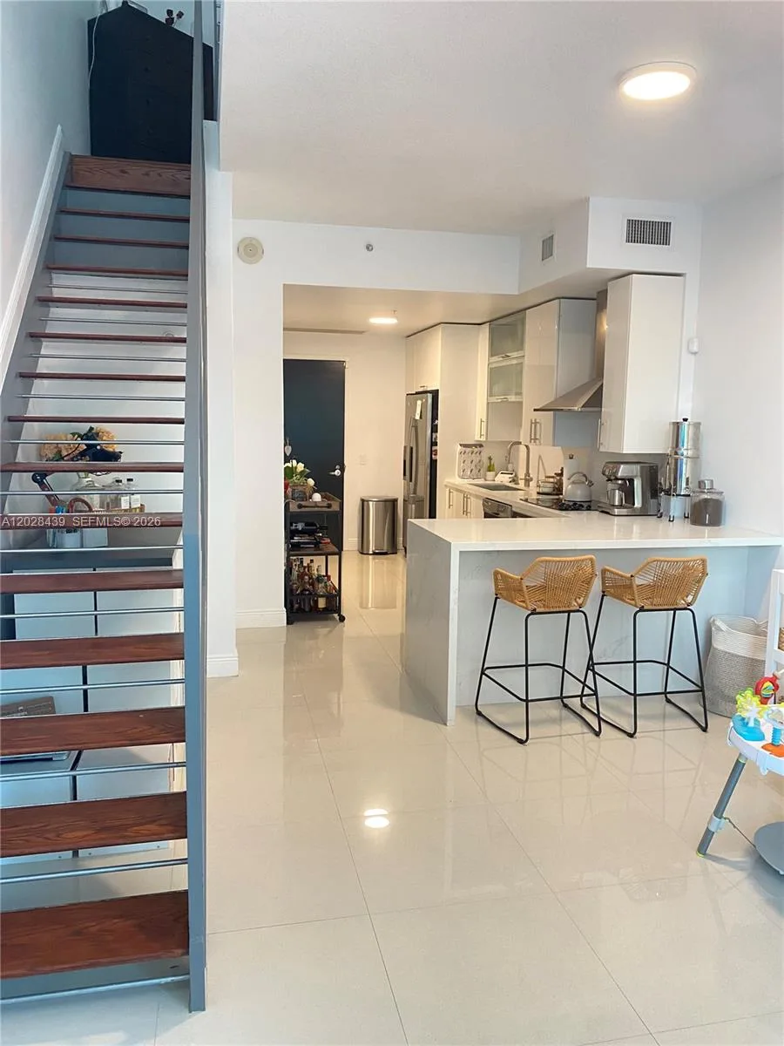
Sunsets & City Living: Step into luxury with this immaculately maintained 2-bedroom, 2-bathroom residence, boasting some of the most spectacular sunset views in the entire city. Perfectly positioned for the ultimate urban lifestyle, you are just steps away from the vibrant energy of Coral Gables and the iconic Miracle Mile. Enjoy world-class cafés, fine dining, and high-end retail right at your doorstep, with Coconut Grove, South Miami just a short drive away. The Residence: Inside, you'll find an expansive, light-filled layout featuring a spacious living room, a distinct dining and kitchen area, and the convenience of a in-unit washer and dryer. Both bedrooms offer generous proportions, highlighted by a enviable walk-in closet in the primary suite. Plus, say goodbye to rainy days with your own dedicated, covered parking space. The Building & Amenities Located in a pristine, beautifully managed building, you’ll experience true peace of mind and effortless living. Elite Service: 24-hour security, a welcoming concierge, and a manned front desk ensuring controlled, secure elevator entry. A dedicated, professional management team always ready to assist. Resort-style amenities kept in top-notch condition, including a sparkling pool, a fully equipped fitness center, and a modern co-working space just off the lobby. Live the South Florida Dream. This isn't just a condo; it’s a secure, serene sanctuary designed so you can relax and truly enjoy the best of South Florida living.
As reported by the listing agent; confirm with the school district before relying on it.
2665 SW 37th Ave # 1512, Miami, FL 33133 · More homes in Miami

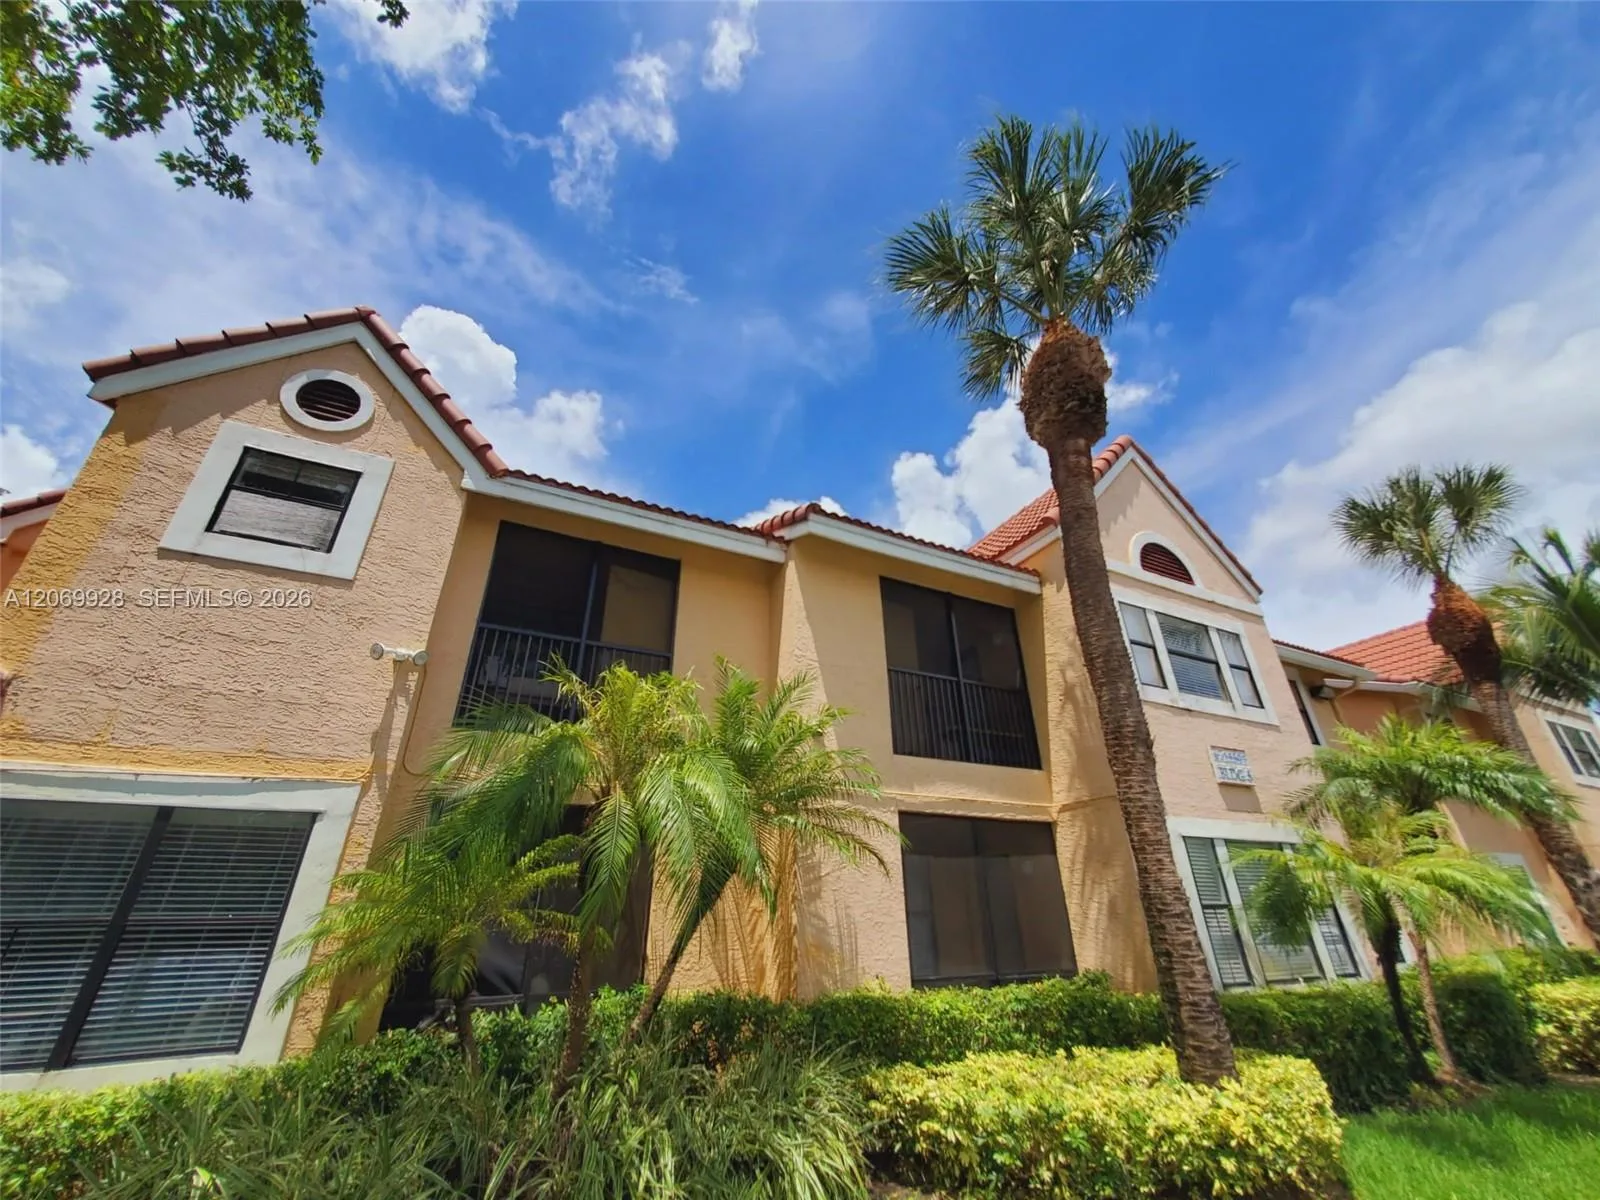
Listing summary: condo for sale at 2665 SW 37th Ave # 1512, Miami, FL 33133. It came to market on July 8, 2026 through Compass Florida, LLC. Public schools here fall under Miami-Dade County Public Schools. The listing names Tucker;F.S., Ponce De Leon and Coral Gables as assigned schools. Layout: 2-bed, 2-bath, 1,027 sqft, in a structure dating to 2002.