2615 NE 26th St, Fort Lauderdale, FL 33305
Fort Lauderdale, FL 33305 · CORAL RIDGE GALT ADD NO 1
Listing Remarks — 2615 NE 26th St, Fort Lauderdale, FL 33305
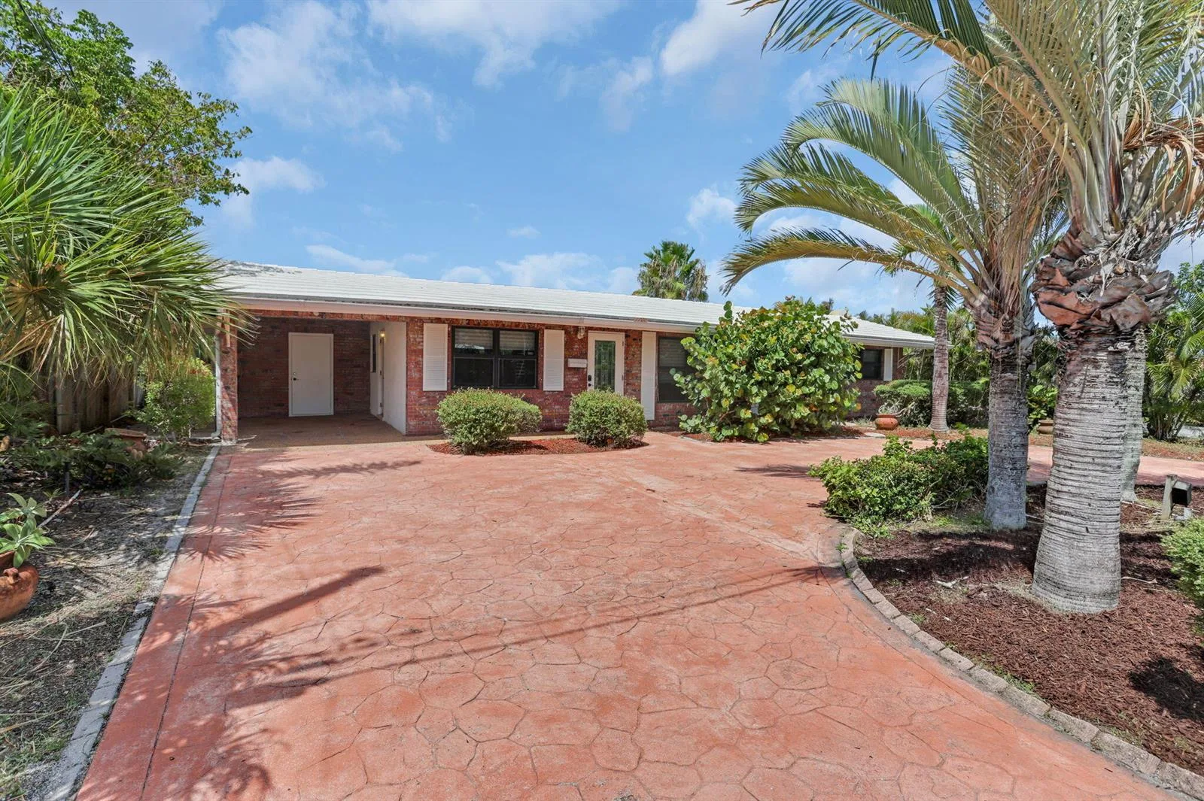
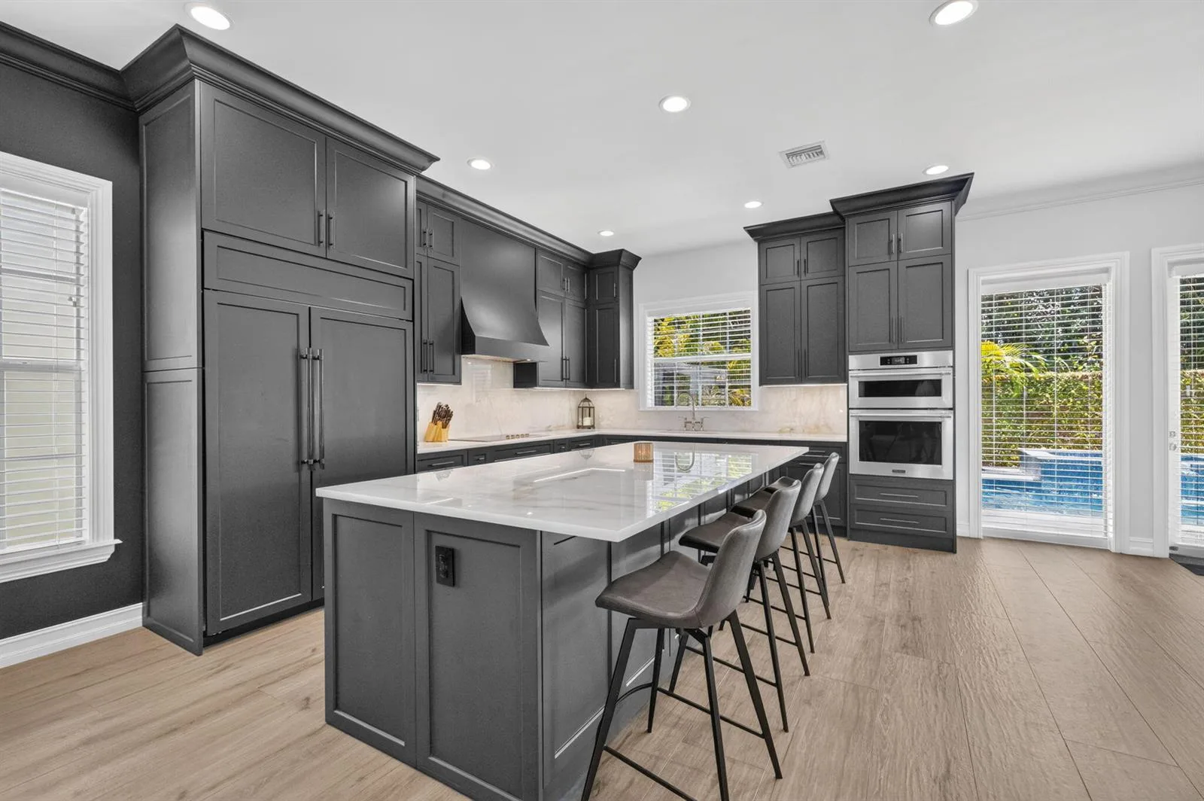
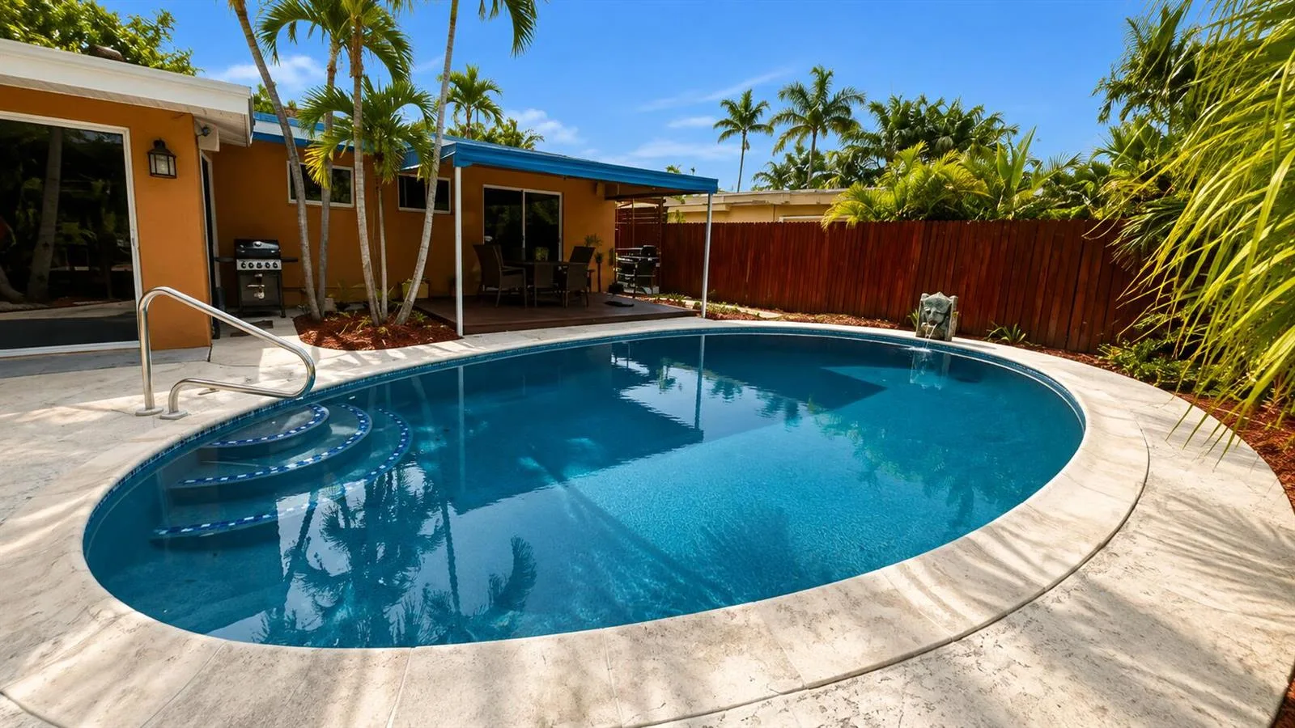
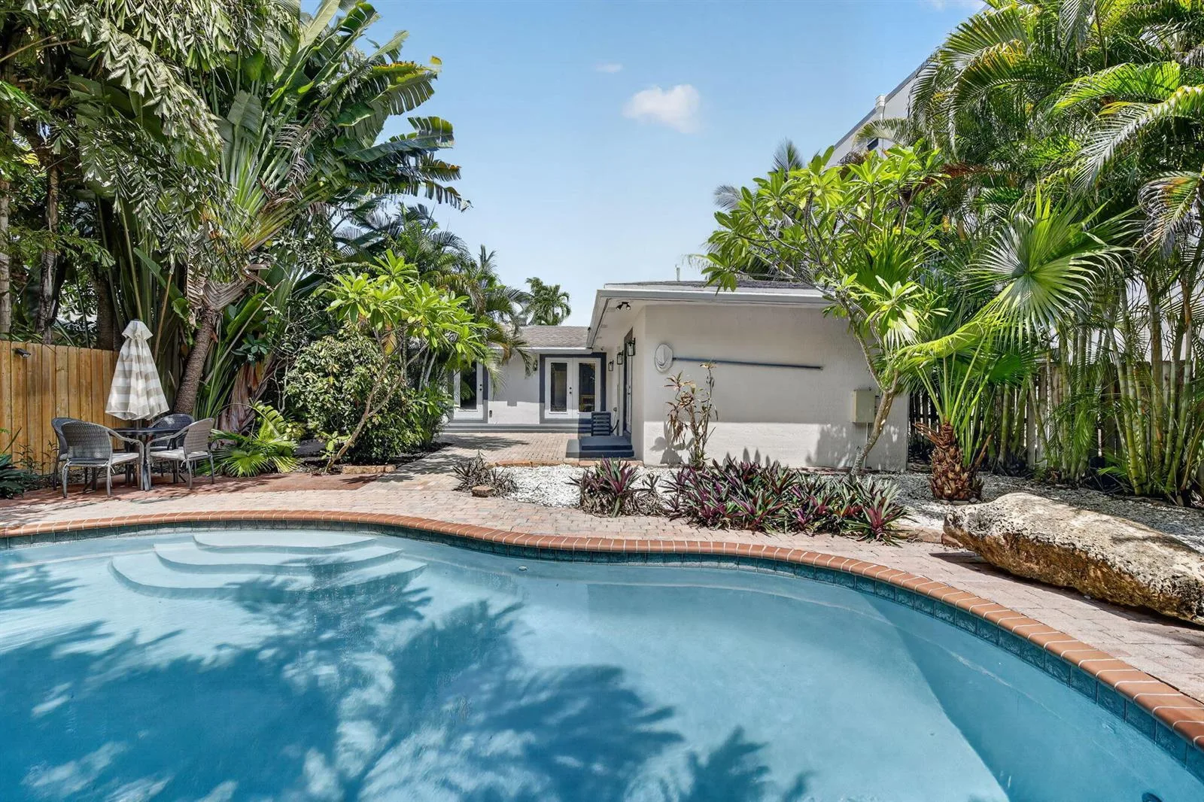
Welcome to your private Coral Ridge retreat! This 3BR/2BA, 2-car garage pool home with no HOA sits on a corner lot with a circular drive and two entrances, and most upgrades were completed within the last 5 years. Out back: a heated Diamond Brite pool with sun shelf, silver travertine, poolside and garden pergolas, BBQ with fridge, turf play area and lush landscaping with well-water sprinklers, all behind new vinyl fencing. Inside: bright, open living spaces ready for your vision (see renderings), a remodeled kitchen and baths, built-ins in every closet, a custom primary closet and new appliances. Big-ticket items done: impact windows and doors, A/C and ductwork, plumbing updates including a replaced sewer line, attic insulation, heat-reflective window film and a 200A panel. The garage has a mini-split A/C, EV charger, epoxy floors, built-in cabinetry and an insulated door. AT&T Fiber, Nest and Ring smart-home features. Minutes to the beach, the Galleria and Coral Ridge Country Club. Ideal as a primary residence, second home, short-term rental or 1031 exchange investment. Zoned for Bayview Elementary, ranked in the top 5% of Florida public schools (Public School Review). Seller's furniture (stored in the garage and closets) is available for purchase, turnkey for investors. Some photos are virtually staged to show possible furniture layout.
Inside the Residence: 2615 NE 26th St, Fort Lauderdale, FL 33305
- Bathrooms Full
- 2
- Bathrooms Half
- 0
- Interior Features
- First Floor Entry, Built-in Features, Closet Cabinetry, Cooking Island, Entrance Foyer, Pantry, Walk-In Closet(s), Attic, Utility/Laundry In Garage
- Appliances
- Dishwasher, Disposal, Dryer, Electric Range, Ice Maker, Microwave, Refrigerator, Self Cleaning Oven, Washer
- Flooring
- Marble, Other, Tile
- Heating
- Central
- Cooling
- Ceiling Fan(s), Central Air, Electric
- Architectural Style
- Detached, One Story
- Garage Spaces
- 2
- Attached Garage
- Yes
- Parking Features
- Circular Driveway, Driveway, Paver Block
- Pool Features
- In Ground, Heated
- Pool Private
- No
- Year Built Details
- Resale
- Direction Faces
- South
Building & Association Facts — 2615 NE 26th St, Fort Lauderdale, FL 33305
- Building Name
- CORAL RIDGE GALT ADD NO 1
- Building Area Total
- 1709
- Building Area Units
- Square Feet
- Association
- No
- Security Features
- Smoke Detector
Site, Views & Construction — 2615 NE 26th St, Fort Lauderdale, FL 33305
- Lot Features
- Less Than 1/4 Acre Lot
- Lot Size Square Feet
- 9,043
- Waterfront
- No
- View
- Garden, Pool
- Construction Materials
- CBS Construction
- Roof
- Barrel Roof
- Exterior Features
- Barbeque, Built-In Grill, Lighting
- Sewer
- Public Sewer
- Water Source
- Municipal Water
- New Construction
- No
Tax & Parcel Record — 2615 NE 26th St, Fort Lauderdale, FL 33305
- Parcel Number
- 494225044090
- Tax Annual Amount
- $21,445
- Tax Year
- 2,026
- Tax Legal Description
- CORAL RIDGE GALT ADD NO 1 31-37 B LOT 17 A BLK 59
- Zoning
- RS-4.4
- County Or Parish
- Broward County
Assigned Schools — 2615 NE 26th St, Fort Lauderdale, FL 33305
- Elementary School
- Bayview
- Middle School
- Sunrise
- High School
- Fort Lauderdale
As reported by the listing agent; confirm with the school district before relying on it.
Open Houses
- Saturday, November 7, 2026 at 5:00 PM
- Sunday, November 8, 2026 at 5:00 PM
- Saturday, November 14, 2026 at 5:00 PM
- Sunday, November 15, 2026 at 5:00 PM
On the Map
2615 NE 26th St, Fort Lauderdale, FL 33305 · More homes in Fort Lauderdale
Comparable Listings in Fort Lauderdale


Quick Facts: 2615 NE 26th St, Fort Lauderdale, FL 33305
Listing summary: single family home for sale at 2615 NE 26th St, Fort Lauderdale, FL 33305. It came to market on November 4, 2026 through LoKation. Public schools here fall under Broward County Public Schools. The listing names Bayview, Sunrise and Fort Lauderdale as assigned schools. Layout: 3-bed, 2-bath, 1,709 sqft, in a structure dating to 1957.