2601 NE 8TH Street, Fort Lauderdale, FL 33304
Fort Lauderdale, FL 33304 · SUNRISE INTRACOASTAL,Sunrise Intracoastal
Description of 2601 NE 8TH Street, Fort Lauderdale, FL 33304
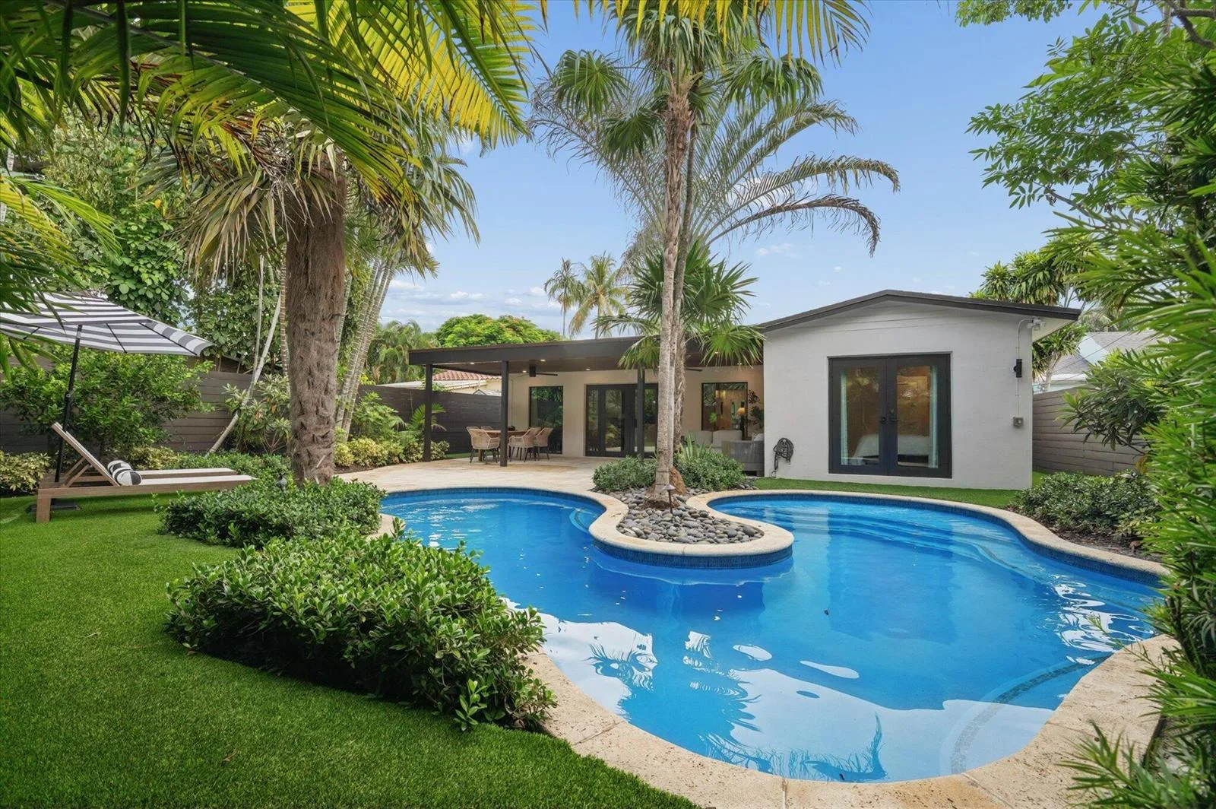
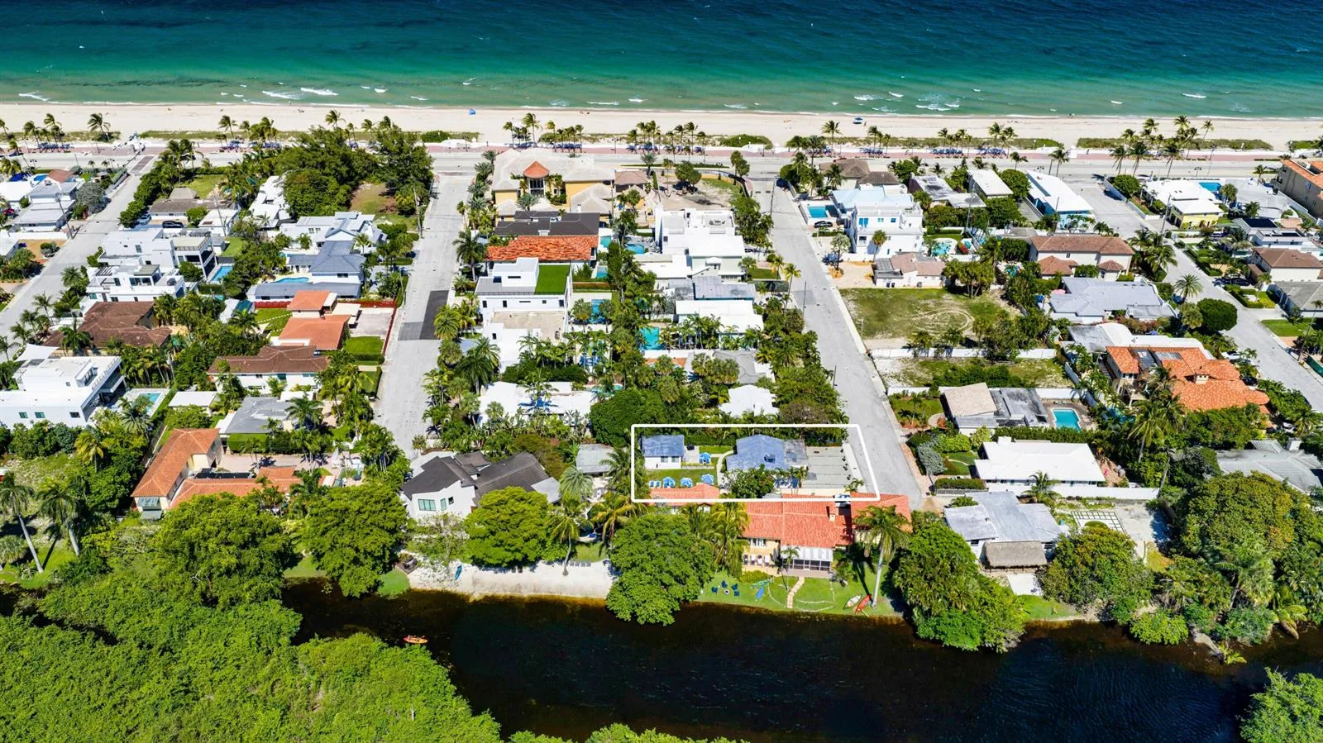
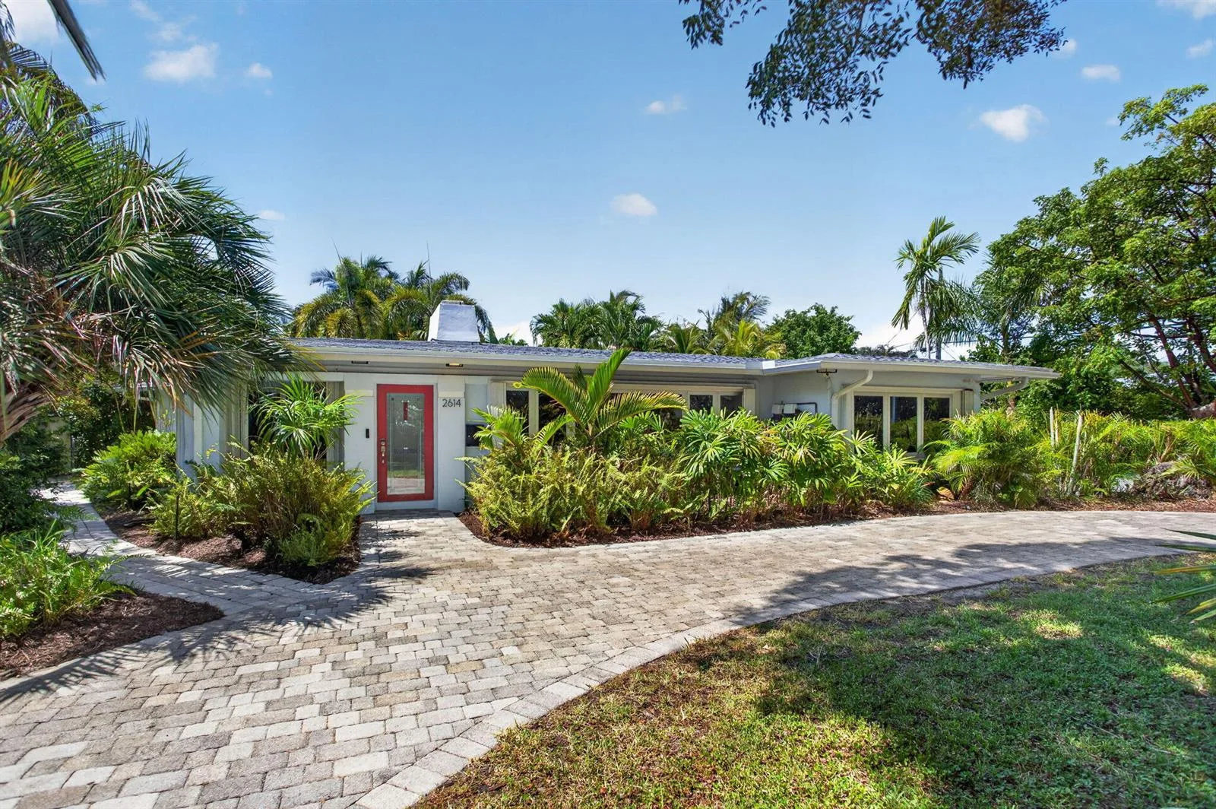
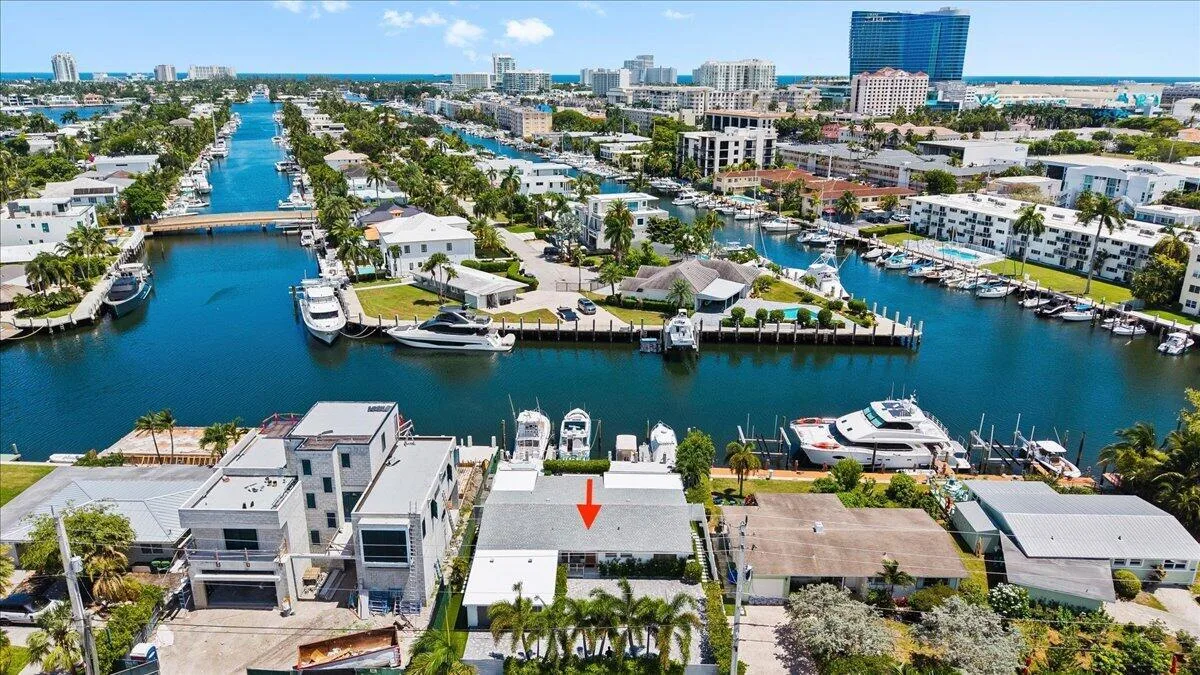
Distinctive design, privacy, and lifestyle come together in this one-of-a-kind residence within the highly desirable guard-house entry community of Sunrise Intracoastal. Set on an expansive corner lot, the fully enclosed property creates a private compound with a turfed lawn for clean, low-maintenance living. Inspired by Mid-Century design, the home stands apart with its unique architecture, bright open floor plan, floor-to-ceiling windows, modern finishes, and newly installed skylights for additional abundant natural light. The spacious primary suite features a custom walk-in closet and newly remodeled bathroom suite. Extensive renovations thoughtfully blend the home's architectural character with modern-day comfort. A standout wellness experience includes a state-of-the-art 5-person infrared sauna and cold plunge, both included with the property. Additional features include a large storage shed, Tesla charging system, and full impact windows and doors throughout. Enjoy an incredible East Fort Lauderdale lifestyle within walking distance to restaurants, shopping, fitness centers, spas, parks, the Water Taxi, and just 1.3 miles from the beach.
Property Details for 2601 NE 8TH Street, Fort Lauderdale, FL 33304
- Bathrooms Full
- 3
- Bathrooms Half
- 0
- Interior Features
- First Floor Entry, Cooking Island, Skylight, Split Bedroom, Walk-In Closet(s), Great Room, Utility Room/Laundry
- Appliances
- Gas Water Heater, Natural Gas Water Heater, Dishwasher, Disposal, Dryer, Ice Maker, Microwave, Gas Range, Refrigerator, Washer
- Flooring
- Tile, Vinyl, Wood
- Heating
- Central, Gas
- Cooling
- Ceiling Fan(s), Central Air
- Architectural Style
- Two Story
- Attached Garage
- Yes
- Parking Features
- Circular Driveway, Driveway, Paver Block
- Pool Features
- Heated, Private
- Pool Private
- Yes
- Year Built Details
- Resale
- Direction Faces
- South
Building Information for 2601 NE 8TH Street, Fort Lauderdale, FL 33304
- Building Area Total
- 2064
- Building Area Units
- Square Feet
- Stories
- 2
- Stories Total
- 2
- Association
- Yes
- Association Fee
- $1,500
- Association Fee Frequency
- Annually
- Association Amenities
- Gated, Maintained Community, Other, Private Beach Pavilion, Private Pool, Security Patrol
- Pets Allowed
- Yes
- Security Features
- Complex Fenced, Security Fence, Security Gate, TV Camera, TV Monitor, Walled
Property Information for 2601 NE 8TH Street, Fort Lauderdale, FL 33304
- Lot Features
- Corner Lot, East Of US 1, Oversized Lot, Fenced
- Lot Size Square Feet
- 0
- Waterfront
- No
- View
- Garden, Pool
- Construction Materials
- CBS Construction, Stone, Stucco, Wood Siding
- Roof
- Other Roof/Roof Structure, Comp Shingle Roof, Other, Shingle
- Exterior Features
- East Of Us1, Exterior Lights
- Sewer
- Public Sewer, Public Sanitation, Sewer
- Water Source
- Public
- New Construction
- No
Public Records for 2601 NE 8TH Street, Fort Lauderdale, FL 33304
- Parcel Number
- 504201320760
- Tax Annual Amount
- $22,105
- Tax Year
- 2,025
- Tax Legal Description
- SUNRISE 28-42 B LOT 1 BLK 6
- Zoning
- RS-8
- County Or Parish
- Broward County
Schools Near 2601 NE 8TH Street, Fort Lauderdale, FL 33304
- Elementary School
- Bayview
- Middle School
- Sunrise
- High School
- Fort Lauderdale
School assignments are provided by the listing and should be independently verified.
Location
2601 NE 8TH Street, Fort Lauderdale, FL 33304 · More homes in Fort Lauderdale
Similar Homes in Fort Lauderdale


More information about 2601 NE 8TH Street, Fort Lauderdale, FL 33304
2601 NE 8TH Street is a single family home for sale in Fort Lauderdale, FL 33304. This property was listed for sale on August 31, 2026 by Compass Florida, LLC, it's currently listed at $2,150,000. This listing's school district is Broward County Public Schools. Nearby schools include Bayview, Sunrise and Fort Lauderdale. 2601 NE 8TH Street is a 3-bed, 3-bath, 2,064 sqft single family home built in 1954.