MIAMI PRIMECondos

26 SE 10TH Avenue, Fort Lauderdale, FL 33301

$13,500 /mo4 Beds3.5 Baths4,317 Sq. Ft.$3 / sq. ft.

Fort Lauderdale, FL 33301 · Resub E1/2 Blk 16 & W1/2

Status
Active
Type
Townhouse
Year Built
2006
Days on Market
26
Lot Size
3,654 sqft
MLS #
B26086806
County
Broward County

Listing Remarks — 26 SE 10TH Avenue, Fort Lauderdale, FL 33301

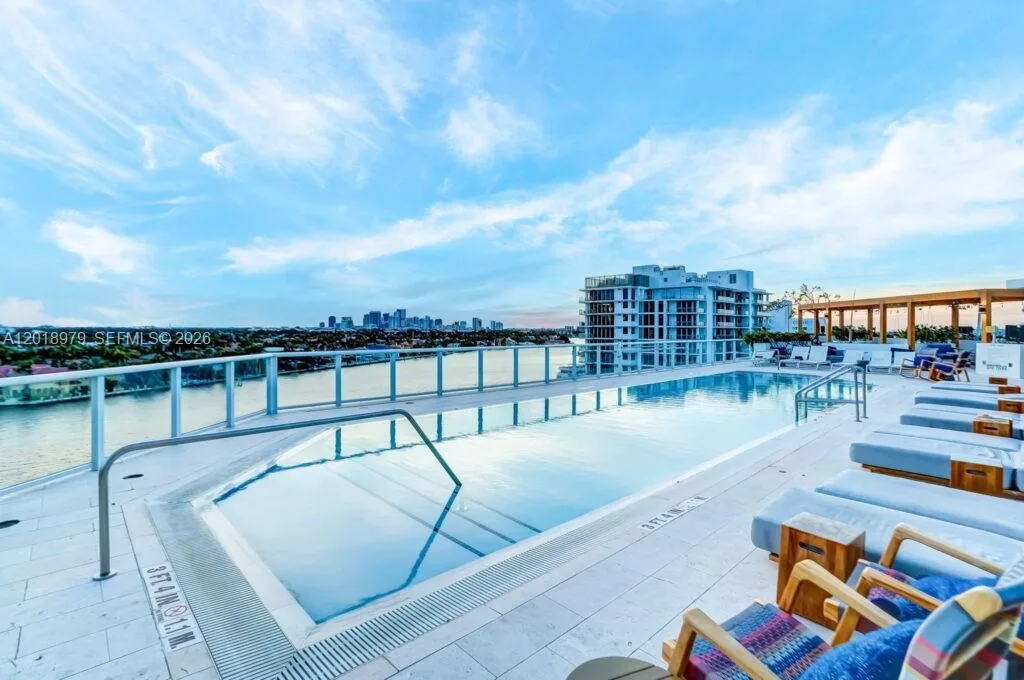
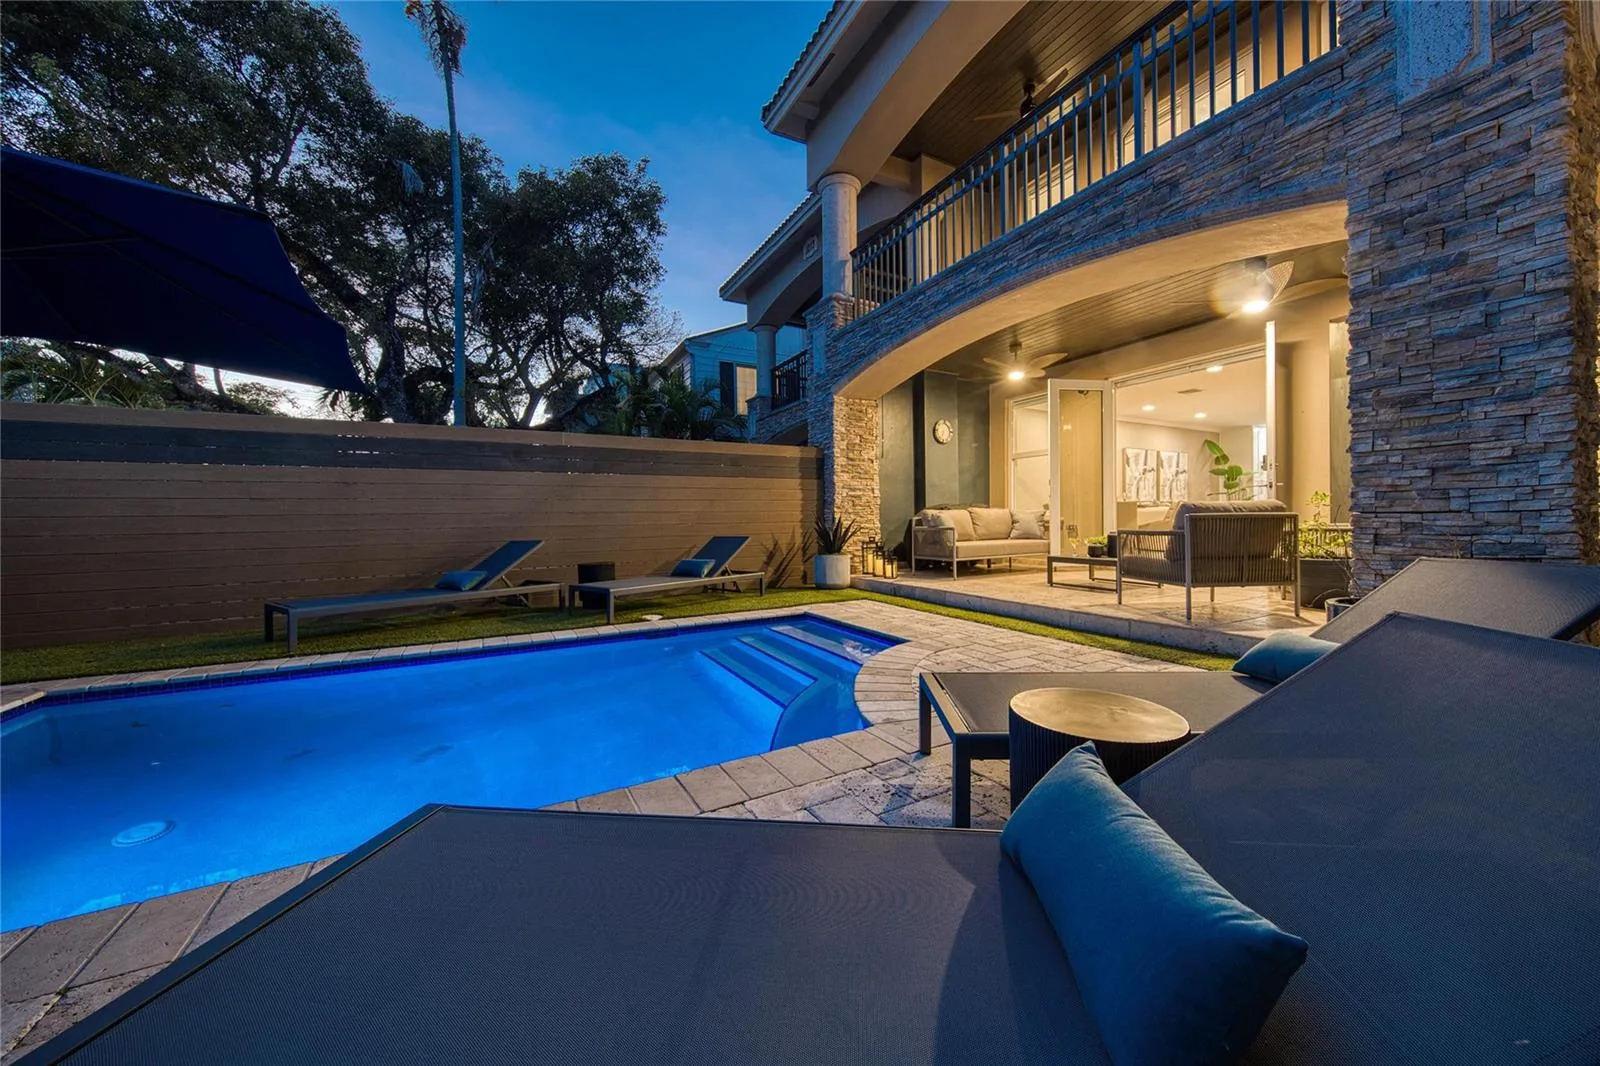
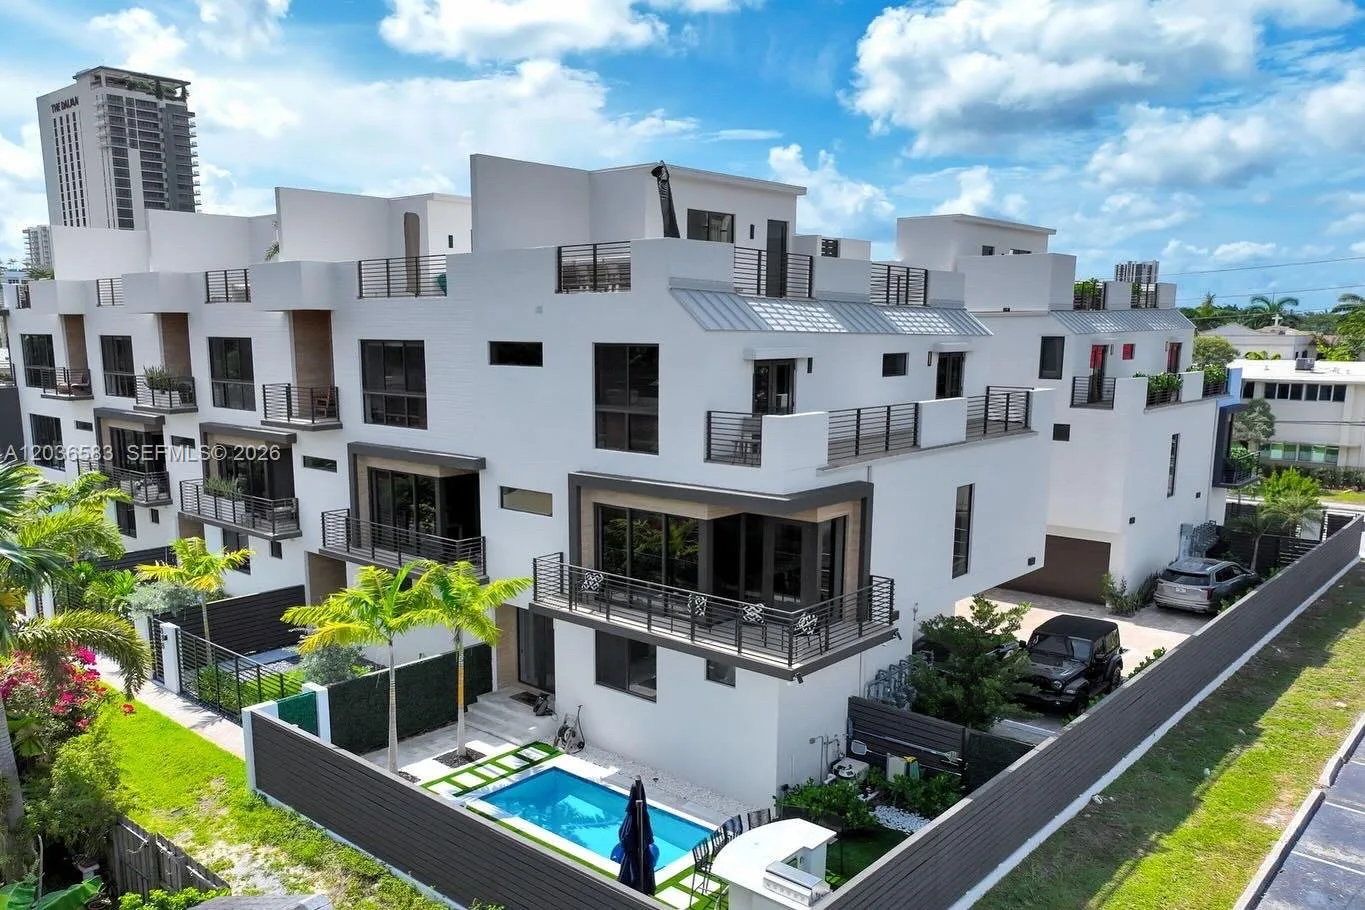
This Spacious Loft-like Luxe, Contemporary Tri-Level Townhouse is being offered as an Unfurnished Annual Lease with flex terms, No HOA. Perfect for Live/Work/Co-Living or Ext Family as 4300 SQ FT is spread out over 3 floors for Maximum privacy. * Walk to Shul & Houses of Worship* Gated & very Private. Tree lined street is a 2 min walk to Las Olas - Enjoy Shops, Fine Dining, Parks & Water Taxi! Large Kit/Family Rm, DR w/Floor to Ceiling windows, & a LR/Media/Game Rm ,3 ensuite BR's + Sitting room that can be converted to a 4th BR. Custom Mia Cucina Kitchen w Dbl Subzero Freezer/Fridge and 80 Bottle Wine Fridge, Wolf cooktop. Enormous Outdoor Rooftop LR, 2 Car tandem garage w elec charger. Driveway & Street Parking also. Pvt Plunge Pool/Waterfall in entry. Pets OK, fully fenced Currently Tenant occupied until Nov 30th, please allow 24-48 hrs notice for showings. Call for shorter term, seasonal rates. Pets OK

Inside the Residence: 26 SE 10TH Avenue, Fort Lauderdale, FL 33301

Bathrooms Full
3
Bathrooms Half
1
Interior Features
First Floor Entry, Built-in Features, Closet Cabinetry, Cooking Island, Entrance Foyer, French Doors, Laundry Tub, Pantry, Skylight, Split Bedroom, Vaulted Ceiling(s), Volume Ceilings, Walk-In Closet(s), Den/Library/Office, Family Room, Game Room, Great Room, Media Room, Recreation Room, Utility Room/Laundry
Appliances
Electric Water Heater, Dishwasher, Disposal, Dryer, Ice Maker, Microwave, Refrigerator, Self Cleaning Oven, Wall Oven, Washer
Flooring
Wood
Heating
Central
Cooling
Central Air
Furnished
Furniture For Sale,Furniture Negotiable
Architectural Style
Patio/Cluster, Corner Unit, Multi Level, Three Or More Stories
Garage Spaces
2
Attached Garage
Yes
Parking Features
2 Or More Spaces, Driveway, Electric Vehicle Charging Station(s), No Boats, Parking Garage, On Street
Pool Features
Community, Hot Tub, Private, Pool/Spa Combo
Pool Private
Yes
Direction Faces
Southwest

Building & Association Facts — 26 SE 10TH Avenue, Fort Lauderdale, FL 33301

Building Area Total
4348
Building Area Units
Square Feet
Stories
3
Stories Total
3
Entry Level
1
Association
No
Association Amenities
Laundry, Community Pool, Storage, Laundry Facility, Pool, Private Pool
Pets Allowed
Yes
Security Features
Smoke Alarm, Smoke Detector(s), Smoke Detector, Complex Fenced, Secured Garage/Parking, Security Gate, Security Lights

Site, Views & Construction — 26 SE 10TH Avenue, Fort Lauderdale, FL 33301

Lot Features
Less Than 1/4 Acre Lot, East Of US 1, Interior Lot, Less Than 1 Acre, Fenced, Sidewalk
Lot Size Square Feet
3,654
Waterfront
No
View
Garden
Construction Materials
CBS Construction
Roof
Metal, Metal Roof
Exterior Features
East Of Us1, Balcony, Courtyard, Exterior Lights, Open Balcony
Sewer
At Site, Public Sewer, Other, Public Sanitation, Sewer
New Construction
No

Tax & Parcel Record — 26 SE 10TH Avenue, Fort Lauderdale, FL 33301

Parcel Number
504211080111
Tax Legal Description
RESUB E1/2 BLK 16 & W1/2 BLK 17 BEVERLY HEIGHTS 3-36 B LOT 14 N1/2 BLK 17
County Or Parish
Broward County

Assigned Schools — 26 SE 10TH Avenue, Fort Lauderdale, FL 33301

Elementary School
Harbordale
Middle School
Sunrise
High School
Fort Lauderdale

As reported by the listing agent; confirm with the school district before relying on it.

On the Map

26 SE 10TH Avenue, Fort Lauderdale, FL 33301 · More homes in Fort Lauderdale
Comparable Listings in Fort Lauderdale

Quick Facts: 26 SE 10TH Avenue, Fort Lauderdale, FL 33301

Listing summary: townhome for rent at 26 SE 10TH Avenue, Fort Lauderdale, FL 33301. It came to market on October 8, 2026 through LoKation. Public schools here fall under Broward County Public Schools. The listing names Harbordale, Sunrise and Fort Lauderdale as assigned schools. Layout: 4-bed, 3.5-bath, 4,317 sqft, in a structure dating to 2006.