2513 SW 10th St # 6, Miami, FL 33135
Miami, FL 33135 · HAZEL PARK
Listing Remarks — 2513 SW 10th St # 6, Miami, FL 33135
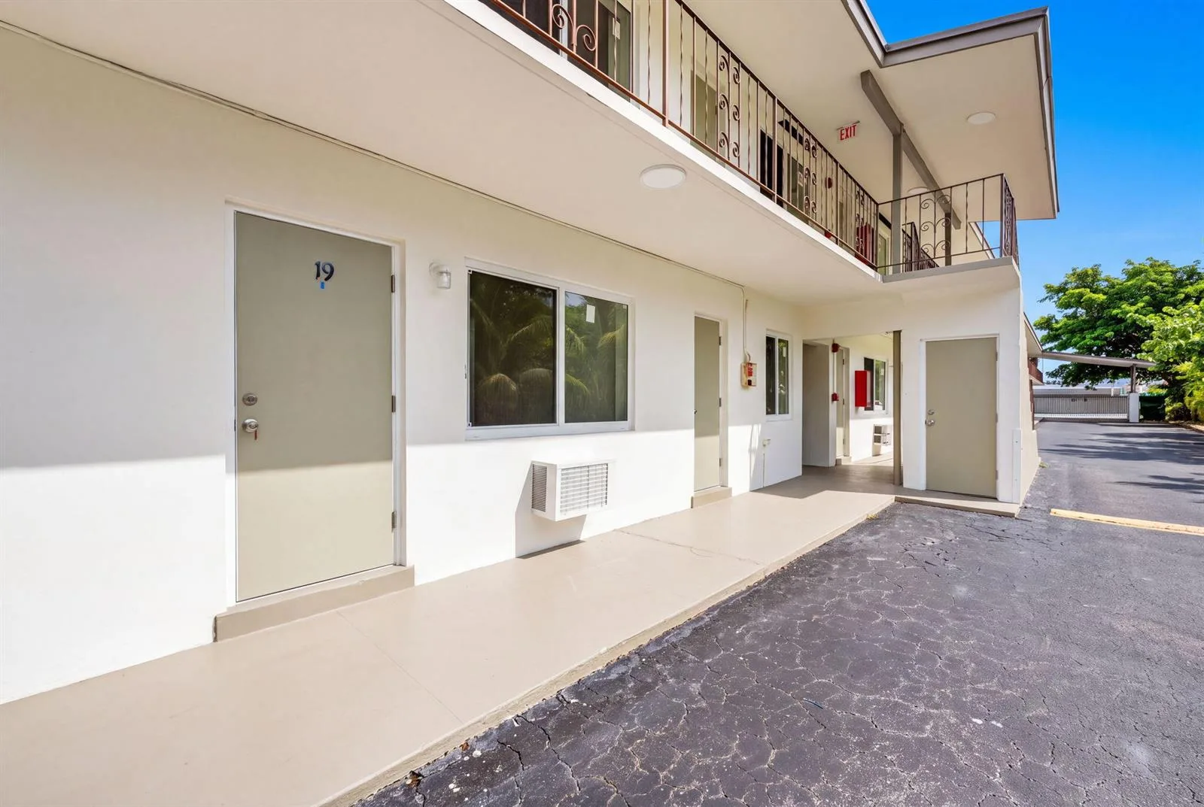
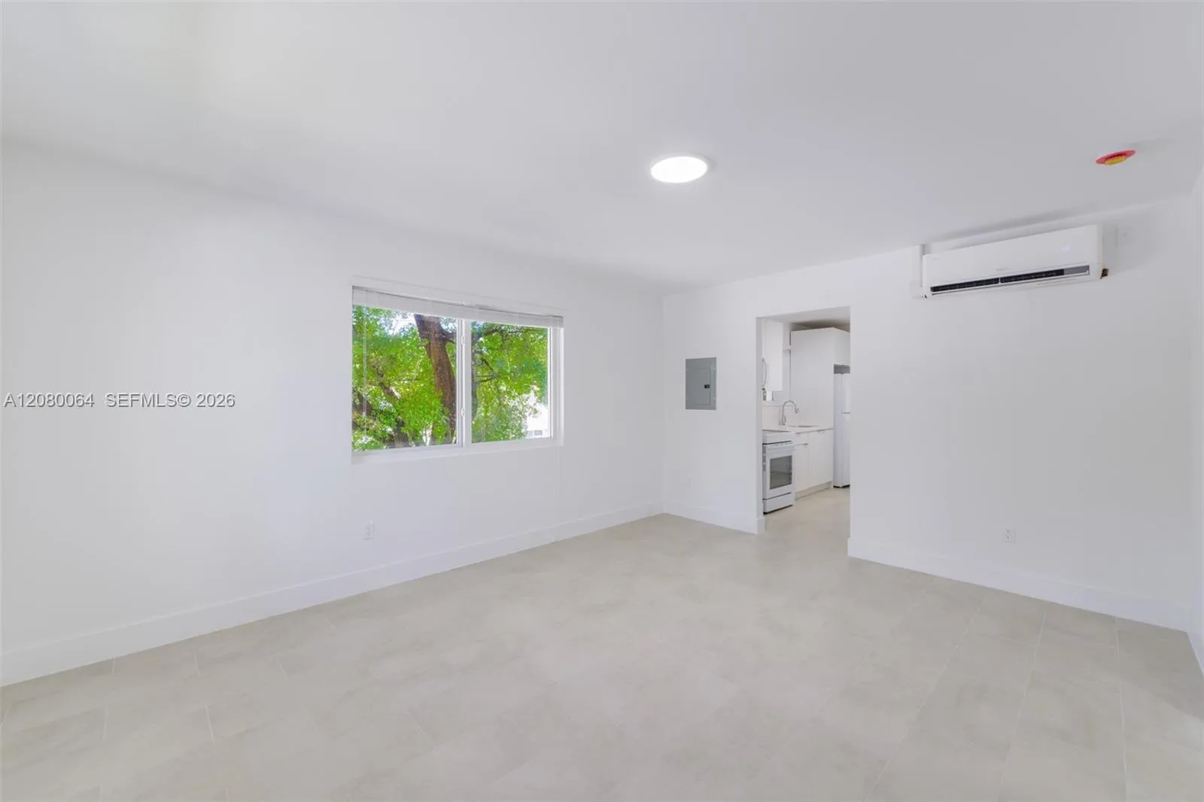
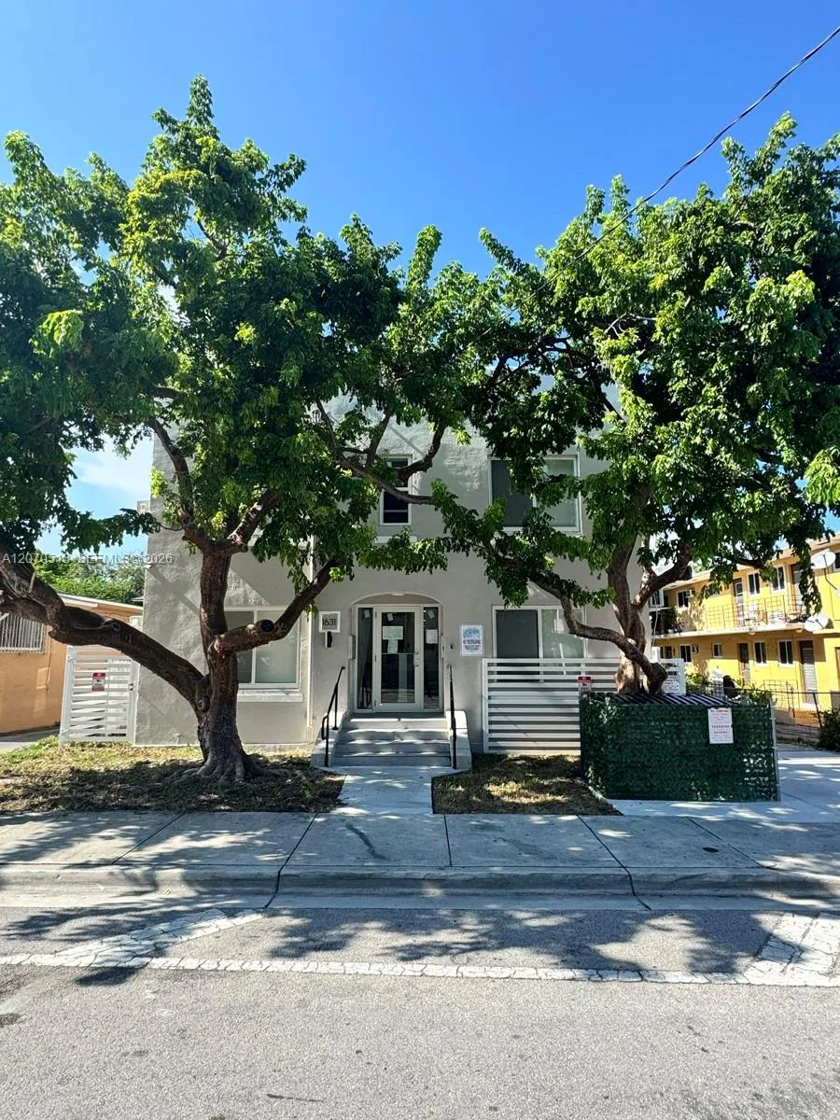
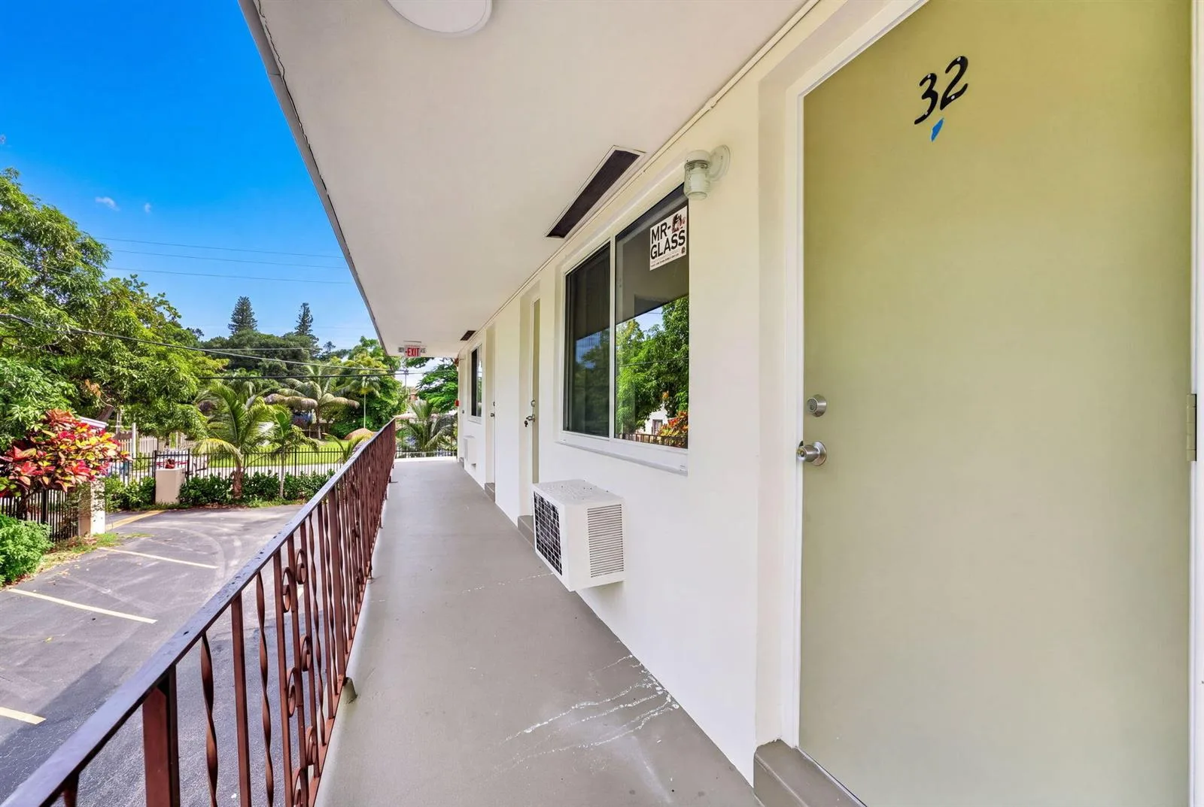
Charming 1-bedroom, 1-bath apartment in the heart of Little Havana, just off 27th Avenue. Enjoy a highly central location with quick access to Coconut Grove, Brickell, Coral Gables, and Downtown, perfect for convenient city living.
Inside the Residence: 2513 SW 10th St # 6, Miami, FL 33135
- Bathrooms Full
- 1
- Bathrooms Half
- 0
- Interior Features
- First Floor Entry
- Appliances
- Microwave, Other Equipment/Appliances, Refrigerator
- Furnished
- Unfurnished
- Garage Spaces
- 1
- Parking Features
- 1 Space
- Pool Private
- No
- Year Built Details
- Effective Year Built
Building & Association Facts — 2513 SW 10th St # 6, Miami, FL 33135
- Building Name
- HAZEL PARK
- Building Area Units
- Square Feet
- Stories
- 2
- Stories Total
- 2
- Entry Level
- 2
- Association
- No
Site, Views & Construction — 2513 SW 10th St # 6, Miami, FL 33135
- Lot Features
- Less Than 1/4 Acre Lot
- Lot Size Square Feet
- 5,400
- Waterfront
- No
- View
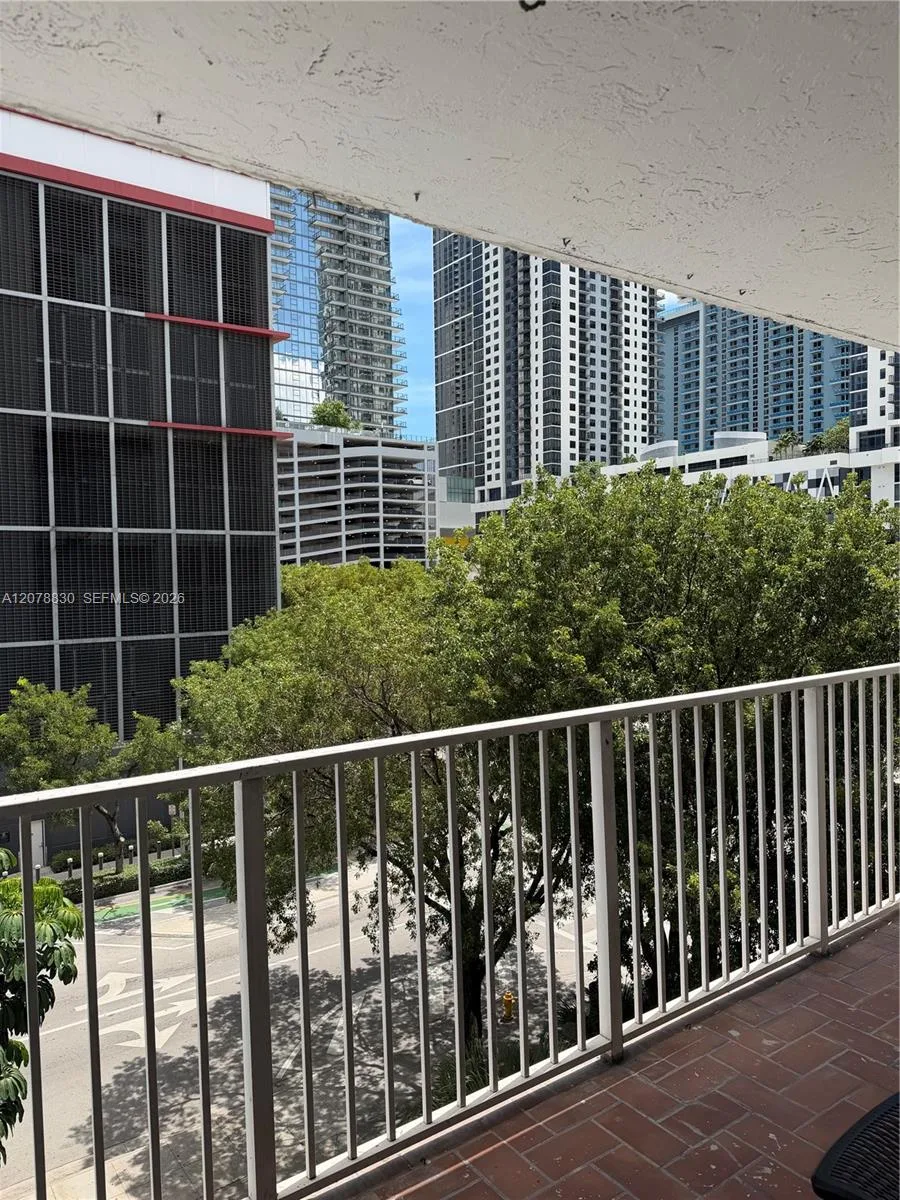
- No
- New Construction
- No
Tax & Parcel Record — 2513 SW 10th St # 6, Miami, FL 33135
- Parcel Number
- 01-41-10-009-0270
- Tax Legal Description
- HAZEL PARK PB 13-19 LOT 12 BLK 2 LOT SIZE 5400 SQUARE FEET OR 12008-1557 1283 1
- Zoning
- 3900
- County Or Parish
- Miami-Dade County
Assigned Schools — 2513 SW 10th St # 6, Miami, FL 33135
- Elementary School
- Shenandoah
- Middle School
- Shenandoah
- High School
- Miami Senior
As reported by the listing agent; confirm with the school district before relying on it.
On the Map
2513 SW 10th St # 6, Miami, FL 33135 · More homes in Miami
Comparable Listings in Miami


Quick Facts: 2513 SW 10th St # 6, Miami, FL 33135
Listing summary: apartment for rent at 2513 SW 10th St # 6, Miami, FL 33135. It came to market on November 5, 2026 through One Sotheby's International Realty. Public schools here fall under Miami-Dade County Public Schools. The listing names Shenandoah, Shenandoah and Miami Senior as assigned schools. Layout: 1-bed, 1-bath, 3,168 sqft, in a structure dating to 1940.