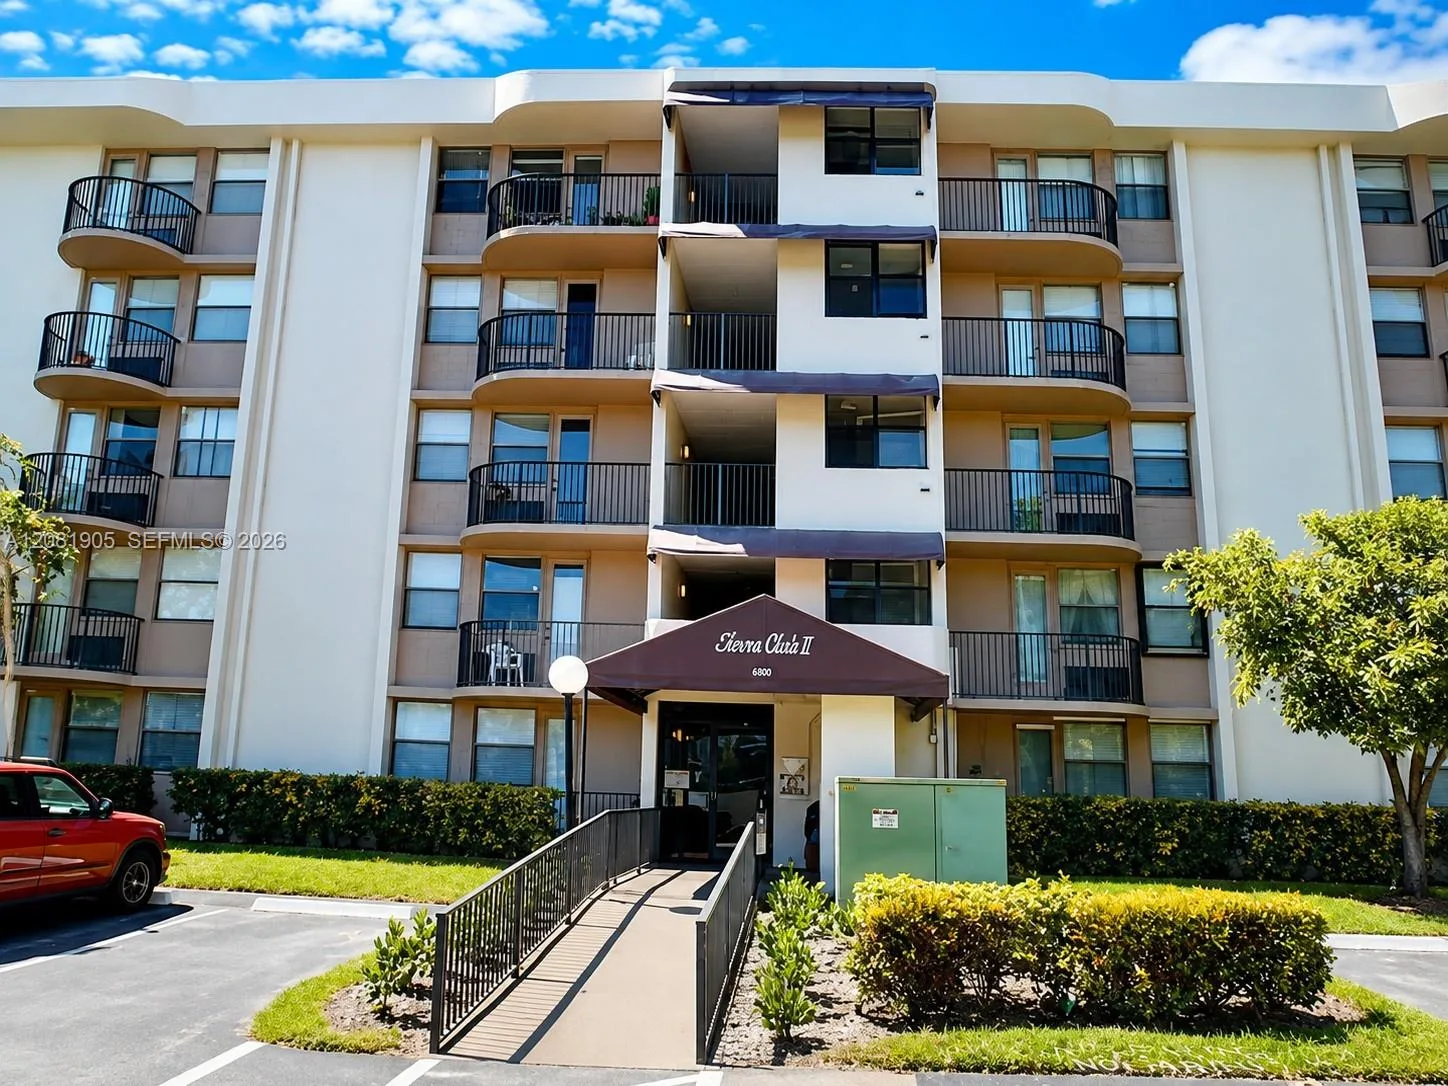
2501 Riverside Dr # 212-A, Coral Springs, FL 33065
Coral Springs, FL 33065 · CORAL SPRINGS TOWER CLUB
Listing Remarks — 2501 Riverside Dr # 212-A, Coral Springs, FL 33065
Excellent Studio in desired Coral Springs Area. Great community with amenities. Close to Shopping's, Restaurants and Schools. Vacant and easy to Show. No Pets. Proof of income and good credit. FIRST + LAST Month + DEPOSIT.
Inside the Residence: 2501 Riverside Dr # 212-A, Coral Springs, FL 33065
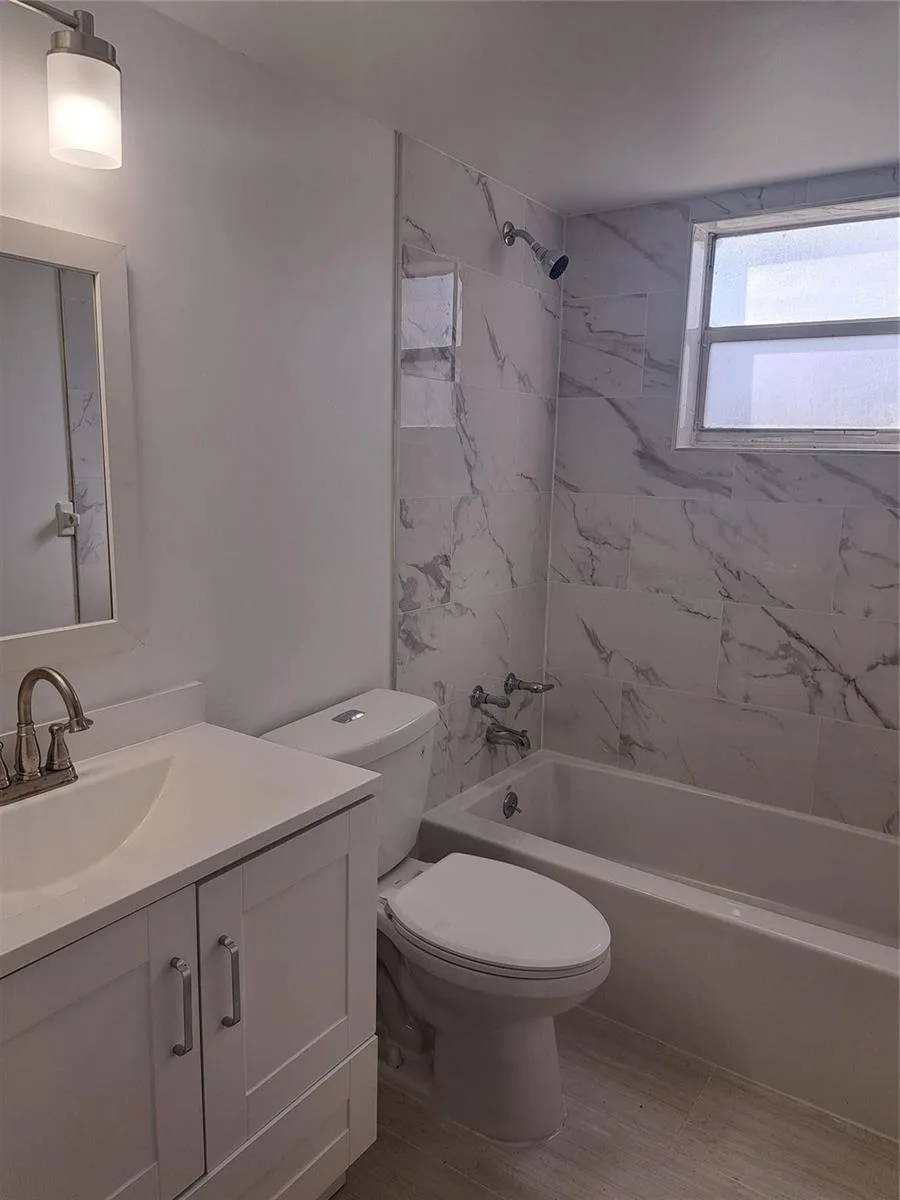
- Bathrooms Full
- 1
- Bathrooms Half
- 0
- Furnished
- Unfurnished
- Garage Spaces
- 0
- Pool Features
- Community
- Pool Private
- No
Building & Association Facts — 2501 Riverside Dr # 212-A, Coral Springs, FL 33065
- Building Name
- CORAL SPRINGS TOWER CLUB
- Building Area Units
- Square Feet
- Stories
- 5
- Stories Total
- 5
- Entry Level
- 2
- Association
- No
- Pets Allowed
- No
Site, Views & Construction — 2501 Riverside Dr # 212-A, Coral Springs, FL 33065
- Lot Size Square Feet
- 0
- Waterfront
- No
- View
- No
- New Construction
- No
Tax & Parcel Record — 2501 Riverside Dr # 212-A, Coral Springs, FL 33065
- Parcel Number
- 484122CM0280
- Tax Legal Description
- CORAL SPRINGS TOWER CLUB CONDO UNIT 212 BLDG A PER CDO BK/PG: 10656/633
- Zoning
- RM-30
- County Or Parish
- Broward County
Assigned Schools — 2501 Riverside Dr # 212-A, Coral Springs, FL 33065
- Elementary School
- Forest Hills
- Middle School
- Forest Glen
- High School
- Coral Springs
As reported by the listing agent; confirm with the school district before relying on it.
On the Map
2501 Riverside Dr # 212-A, Coral Springs, FL 33065 · More homes in Coral Springs
Comparable Listings in Coral Springs


Quick Facts: 2501 Riverside Dr # 212-A, Coral Springs, FL 33065
Listing summary: condo for rent at 2501 Riverside Dr # 212-A, Coral Springs, FL 33065. It came to market on August 11, 2026 through Beachfront Realty Inc. Public schools here fall under Broward County Public Schools. The listing names Forest Hills, Forest Glen and Coral Springs as assigned schools. Layout: 1-bed, 1-bath, 475 sqft, in a structure dating to 1983.