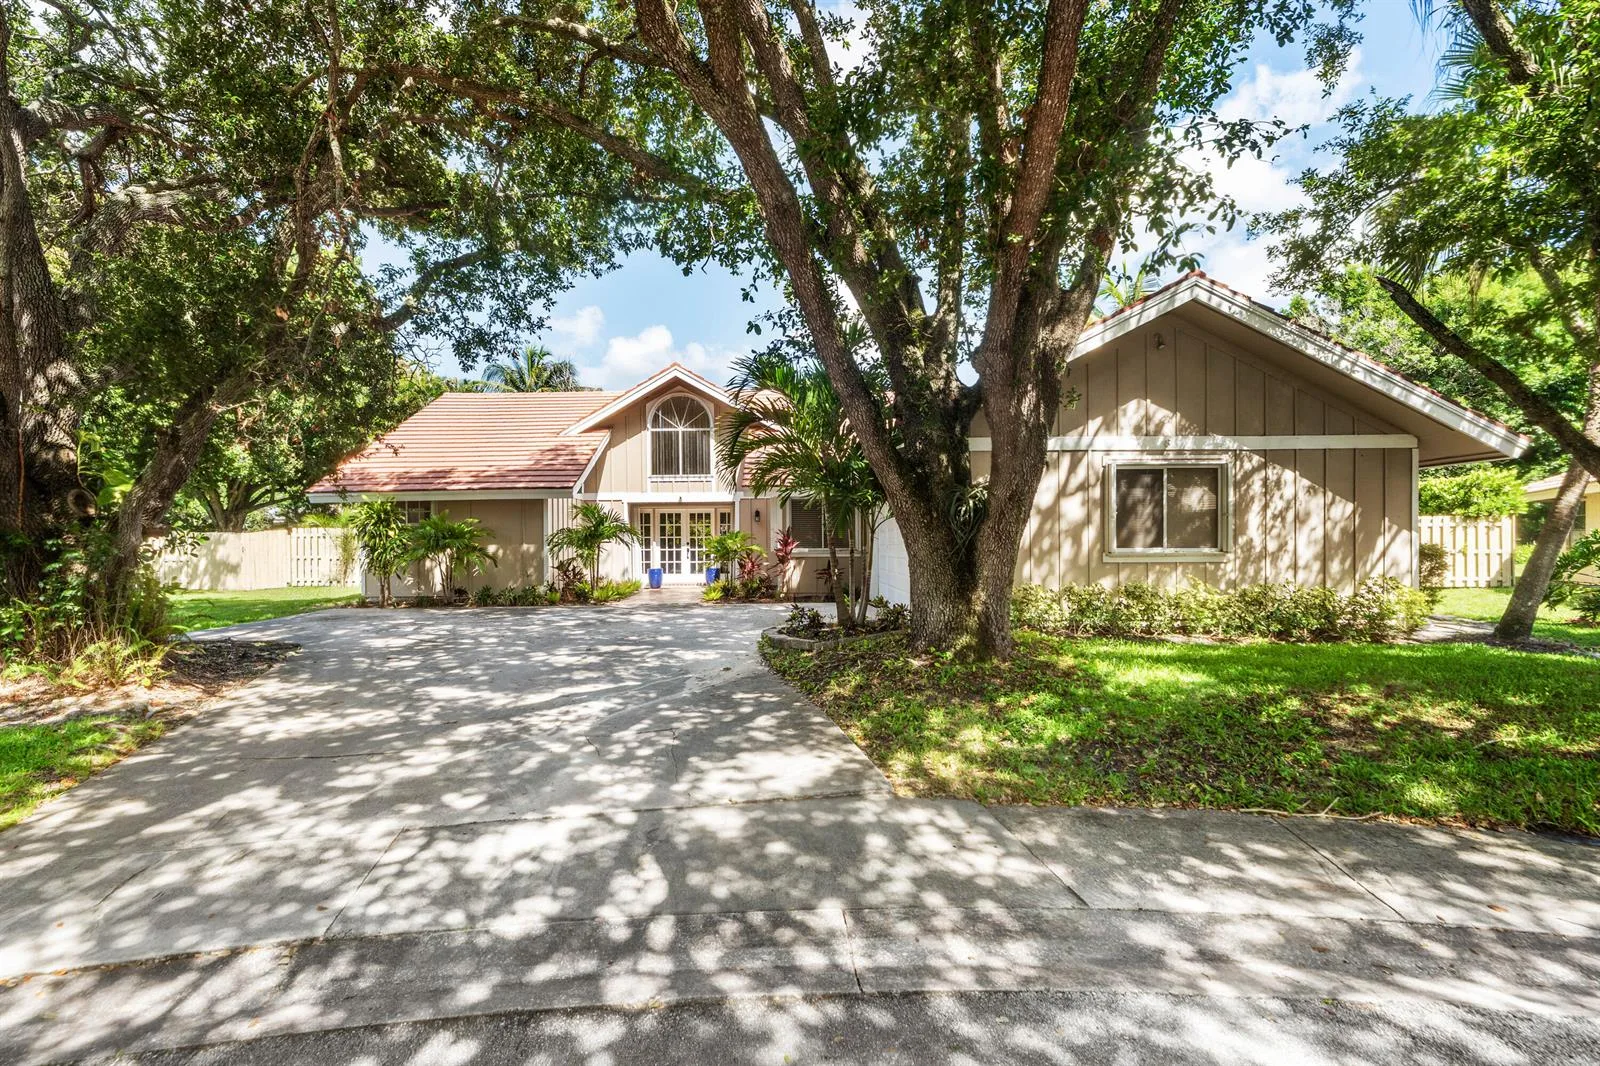
246 Barbados Drive, Jupiter, FL 33458
Jupiter, FL 33458 · Island at Abacoa,Abacoa
Listing Remarks — 246 Barbados Drive, Jupiter, FL 33458
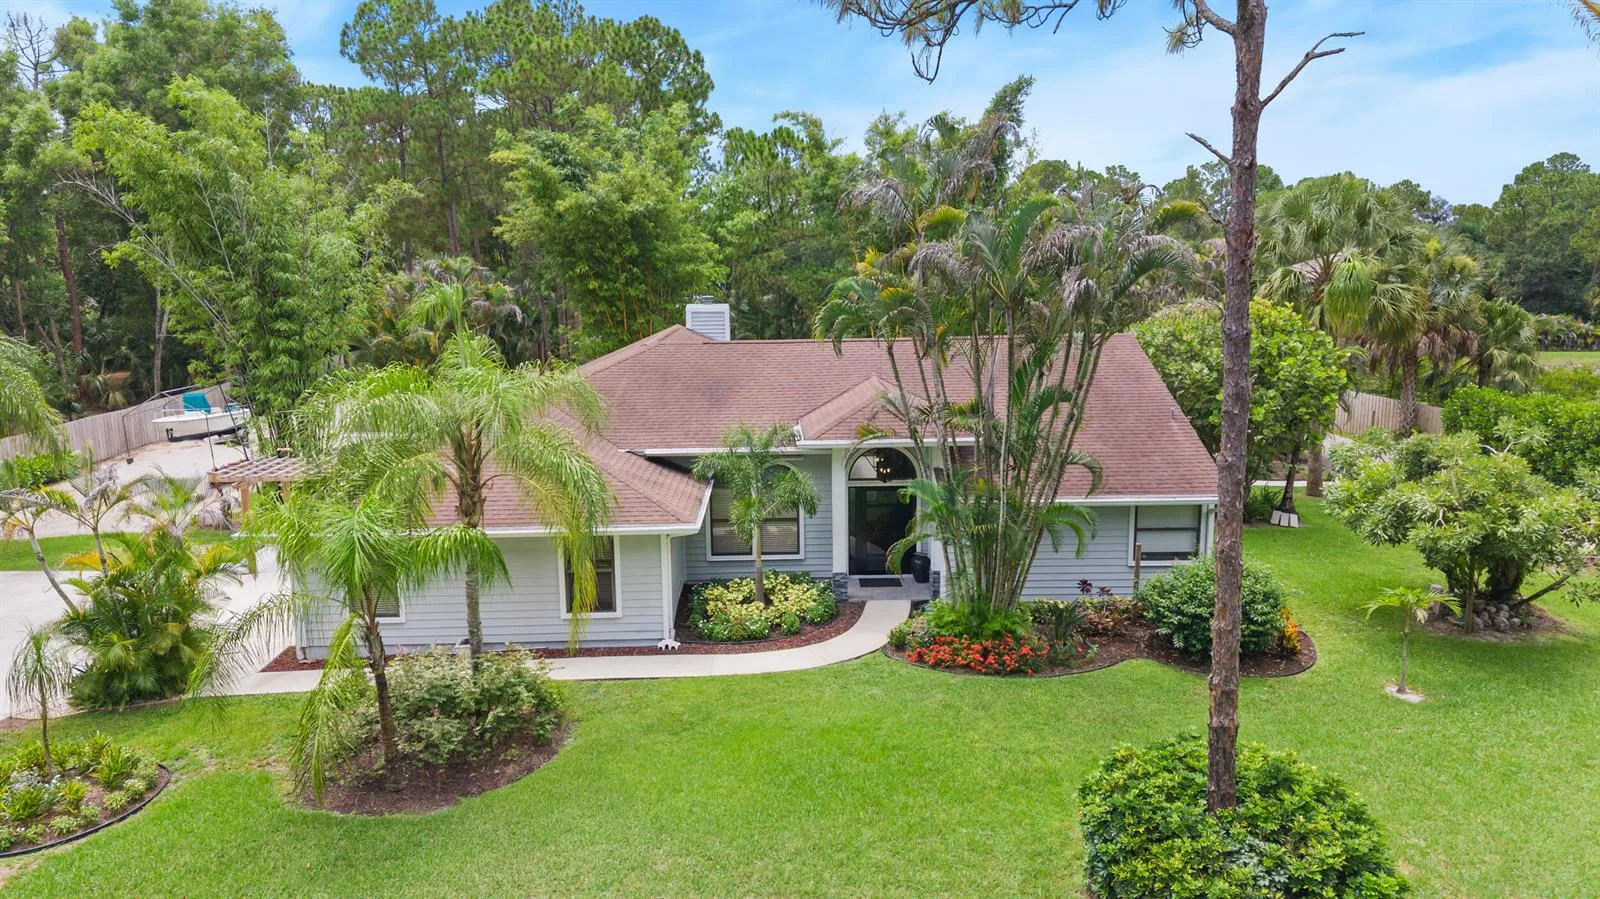
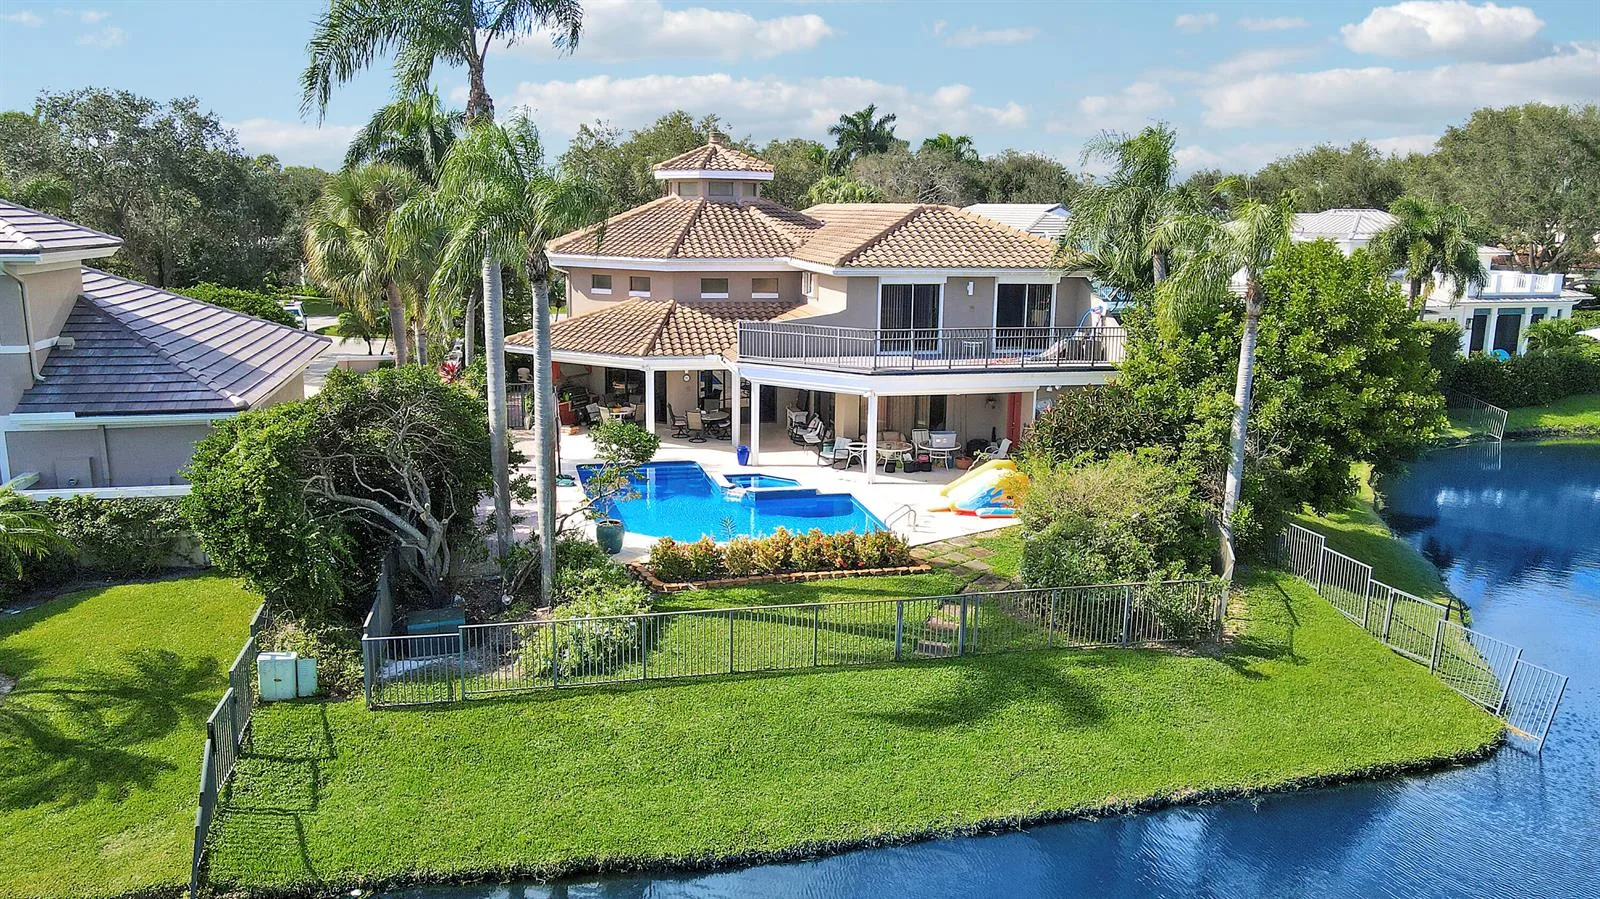
Located in the highly desirable Island at Abacoa, this beautifully upgraded single-story home offers three bedrooms, a dedicated office, two full bathrooms and a rare combination of golf and lake views. Set along a picturesque oak-lined street just moments from Downtown Abacoa and the golf course, the home blends timeless charm, thoughtful upgrades and an exceptional location. Recent improvements include brand-new porcelain flooring throughout, fresh interior paint - including the ceilings and trim - a new garage door opener and a fully paid, state-of-the-art ADT home security system. The customized kitchen features real maple cabinetry and leathered quartz countertops, while the updated bathrooms and striking living-room feature wall add distinctive character. The expansive primary suite offers excellent natural light, a separate sitting or office area and a massive walk-in closet. Additional highlights include full-impact windows, a 2020 roof, 2026 A/C, solid-core doors and upgraded 8.5-inch baseboards. Outdoor features include a wraparound front porch, an electric roll-out sunshade over the rear patio, room for a pool and a rare two-car garage with an additional two-to-four-car carport and new epoxy flooring. Located in a golf-cart-friendly neighborhood with exceptional access to Abacoa's dining, entertainment, recreation and community amenities, this home is a standout opportunity.
Inside the Residence: 246 Barbados Drive, Jupiter, FL 33458
- Bathrooms Full
- 2
- Bathrooms Half
- 0
- Interior Features
- Built-in Features, Cooking Island, Custom Mirrors, Entrance Foyer, Laundry Tub, Split Bedroom, Volume Ceilings, Walk-In Closet(s)
- Appliances
- Electric Water Heater, Dishwasher, Disposal, Dryer, Free-Standing Freezer, Microwave, Electric Range, Refrigerator, Washer
- Flooring
- Tile, Vinyl
- Heating
- Central, Electric
- Cooling
- Ceiling Fan(s), Central Air, Electric
- Furnished
- Unfurnished
- Architectural Style
- One Story
- Garage Spaces
- 2
- Attached Garage
- Yes
- Parking Features
- 2 Or More Spaces, Parking Garage
- Pool Features
- Community
- Pool Private
- Yes
- Year Built Details
- Resale
- Direction Faces
- North
Building & Association Facts — 246 Barbados Drive, Jupiter, FL 33458
- Building Area Total
- 3062
- Building Area Units
- Square Feet
- Stories
- 1
- Stories Total
- 1
- Association
- Yes
- Association Fee
- $383
- Association Fee Frequency
- Monthly
- Association Amenities
- Clubhouse, Clubhouse-Clubroom, Community Pool, Pool, Private Pool
- Pets Allowed
- Yes
Site, Views & Construction — 246 Barbados Drive, Jupiter, FL 33458
- Lot Features
- Less Than 1/4 Acre Lot, Less Than 1 Acre, Treed Lot, Sidewalk
- Lot Size Square Feet
- 7,873
- Waterfront
- Yes
- View
- Golf Course, Lake, Lake View
- Construction Materials
- Concrete Block Construction, CBS Construction, Slab Construction
- Roof
- Comp Shingle Roof, Composition Roll, Shingle
- Exterior Features
- On Golf Course, Exterior Lights
- Sewer
- At Site, Public Sewer, Other, Public Sanitation, Sewer
- Water Source
- Public
- New Construction
- No
Tax & Parcel Record — 246 Barbados Drive, Jupiter, FL 33458
- Parcel Number
- 30424123040001100
- Tax Annual Amount
- $9,908
- Tax Year
- 2,025
- Tax Legal Description
- ISLAND AT ABACOA LT 110
- Zoning
- MXD (city)
- County Or Parish
- Palm Beach County
Assigned Schools — 246 Barbados Drive, Jupiter, FL 33458
- Middle School
- Independence
- High School
- William T Dwyer
As reported by the listing agent; confirm with the school district before relying on it.
On the Map
246 Barbados Drive, Jupiter, FL 33458
Comparable Listings in Jupiter


Quick Facts: 246 Barbados Drive, Jupiter, FL 33458
Listing summary: single family home for sale at 246 Barbados Drive, Jupiter, FL 33458. It came to market on October 15, 2026 through Echo Fine Properties. Public schools here fall under Palm Beach County Public Schools. The listing names Independence and William T Dwyer as assigned schools. Layout: 3-bed, 2-bath, 1,962 sqft, in a structure dating to 2000.