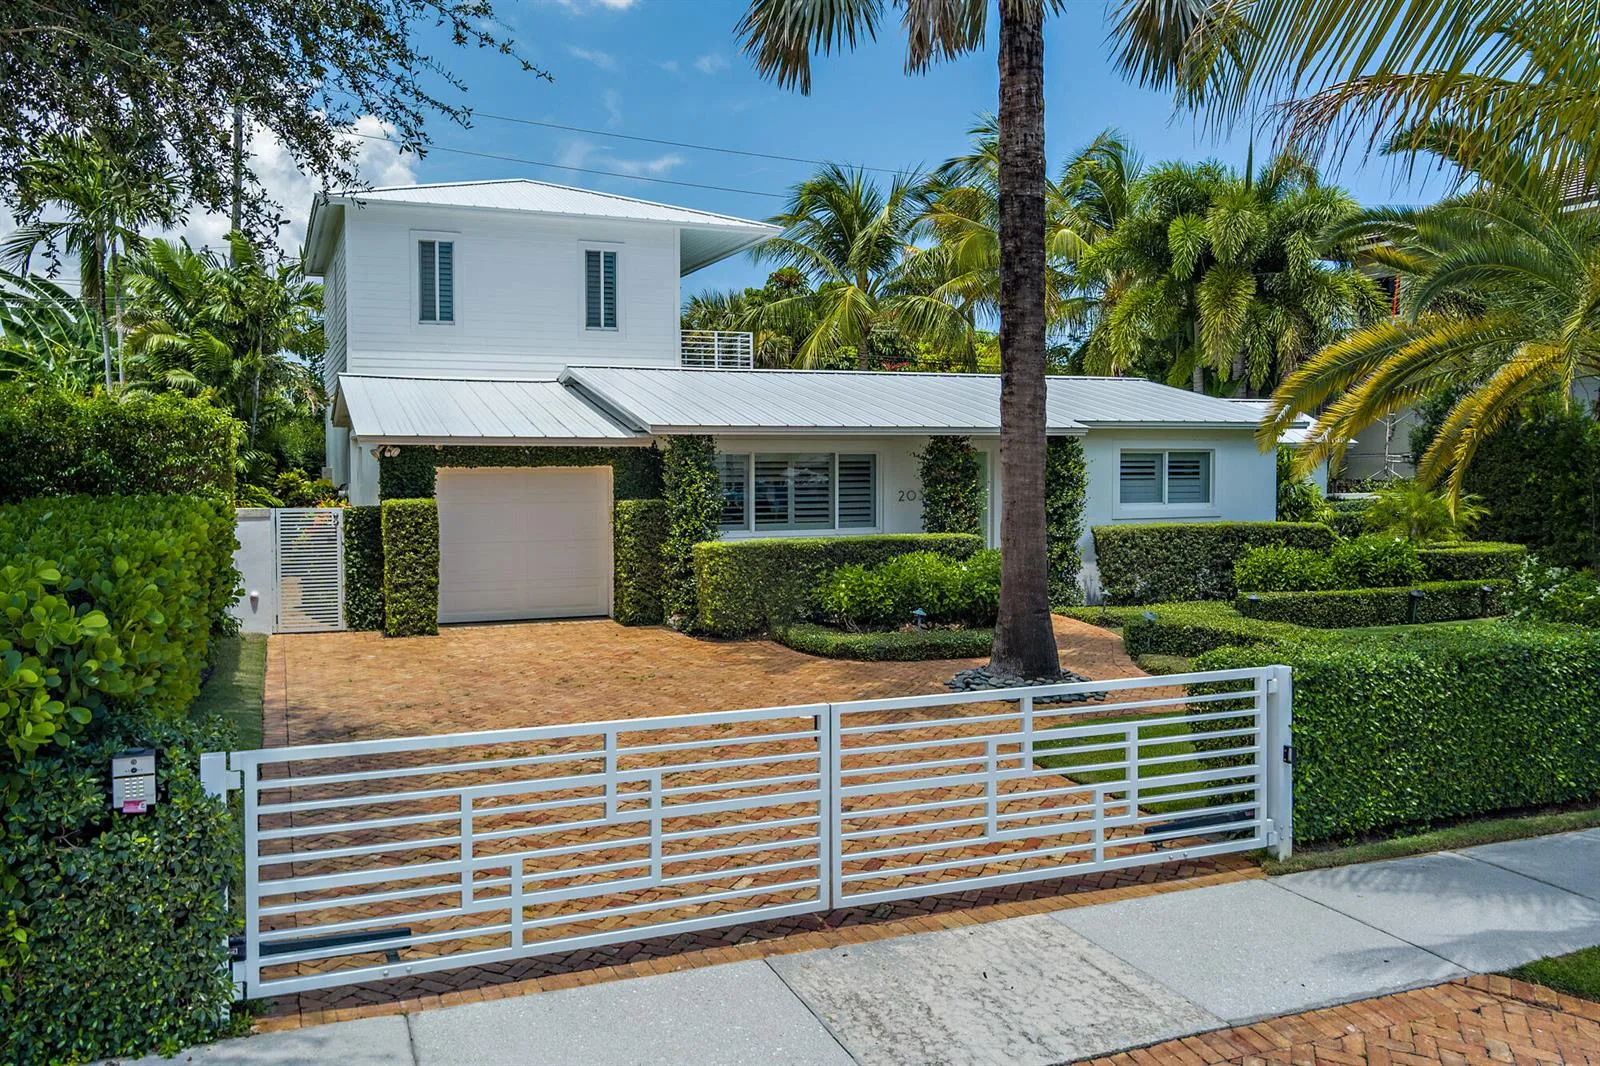
244 31st Street, West Palm Beach, FL 33407
West Palm Beach, FL 33407 · NORTH SHORE TERRACE 1
Listing Remarks — 244 31st Street, West Palm Beach, FL 33407
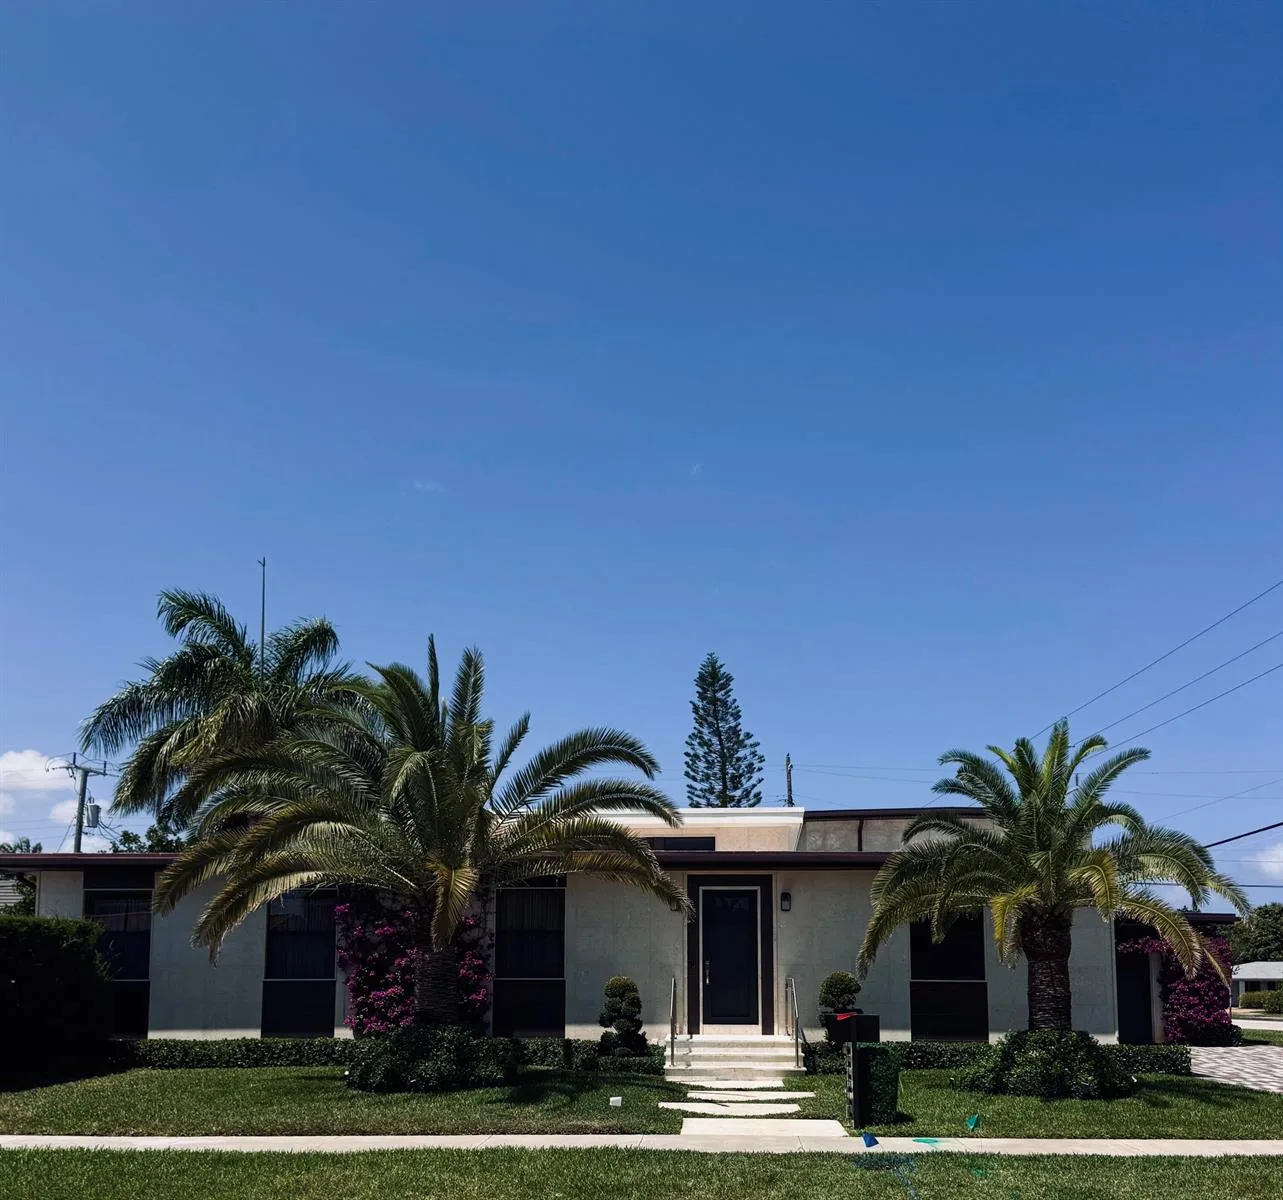
Contemporary Luxury in Northwood Shores | New Construction Discover refined modern living in this brand-new Northwood Shores residence offering 4,169 sq. ft. of interior space, plus a two-car garage. This thoughtfully designed 4-bedroom, 5.5-bath home showcases sleek architecture, soaring ceilings, abundant natural light, and an open-concept layout ideal for both everyday living and elegant entertaining. The chef's kitchen features premium designer appliances, custom cabinetry, and a spacious island. All four bedrooms are ensuite, including a luxurious upstairs primary suite with a private covered balcony. This home will also feature a rooftop patio with views of the intracoastal and Palm Beach island. Outdoor living is elevated with a resort-style pool, covered patio, and a fully equipped summer kitchen, creating a seamless indoor-outdoor experience. Currently offering the lowest cost per square foot for new construction in the area, this home presents exceptional value. Purchase now and customize your finishes. Projected completion: mid-late 2026. Prime location just under 2 miles to Downtown West Palm Beach, 1.5 miles to Palm Beach Island, 15 minutes to PBI, and moments from restaurants, boutiques, and scenic waterfront paths. A rare opportunity to personalize luxury new construction in one of Palm Beach's most desirable neighborhoods.
Inside the Residence: 244 31st Street, West Palm Beach, FL 33407
- Bathrooms Full
- 5
- Bathrooms Half
- 1
- Interior Features
- Closet Cabinetry, Cooking Island, French Doors, Laundry Tub, Vaulted Ceiling(s), Volume Ceilings, Walk-In Closet(s), Utility Room/Laundry
- Appliances
- Gas Water Heater, Natural Gas Water Heater, Dishwasher, Disposal, Dryer, Free-Standing Freezer, Ice Maker, Microwave, Gas Range, Refrigerator, Washer
- Flooring
- Wood
- Heating
- Central
- Cooling
- Central Air
- Furnished
- Unfurnished
- Architectural Style
- Split Level
- Garage Spaces
- 2
- Attached Garage
- Yes
- Parking Features
- 2 Or More Spaces, Parking Garage, On Street
- Pool Features
- Heated
- Pool Private
- Yes
- Direction Faces
- North
Building & Association Facts — 244 31st Street, West Palm Beach, FL 33407
- Building Area Total
- 4947
- Building Area Units
- Square Feet
- Stories
- 2
- Stories Total
- 2
- Association
- No
- Association Amenities
- Private Pool
- Pets Allowed
- Yes
- Security Features
- Smoke Alarm, Smoke Detector(s), Smoke Detector, Motion Detector, TV Camera, TV Monitor
Site, Views & Construction — 244 31st Street, West Palm Beach, FL 33407
- Lot Features
- Less Than 1/4 Acre Lot, Less Than 1 Acre, Fenced, Sidewalk
- Lot Size Square Feet
- 5,550
- Waterfront
- Yes
- View
- Garden, Intracoastal View, Pool
- Construction Materials
- Concrete Block Construction, CBS Construction
- Roof
- Barrel, Barrel Roof
- Exterior Features
- Balcony, Open Balcony
- Sewer
- At Site, Public Sewer, Other, Public Sanitation, Sewer
- Water Source
- Public
- New Construction
- No
Tax & Parcel Record — 244 31st Street, West Palm Beach, FL 33407
- Parcel Number
- 74434310140020110
- Tax Annual Amount
- $3,623
- Tax Year
- 2,025
- Tax Legal Description
- NORTH SHORE TERRACE PL NO 1 LTS 11 & 12 BLK B
- Zoning
- SF7(ci
- County Or Parish
- Palm Beach County
Assigned Schools — 244 31st Street, West Palm Beach, FL 33407
- Elementary School
- Northmore
- Middle School
- Roosevelt
- High School
- Palm Beach Lakes
As reported by the listing agent; confirm with the school district before relying on it.
On the Map
244 31st Street, West Palm Beach, FL 33407
Comparable Listings in West Palm Beach


Quick Facts: 244 31st Street, West Palm Beach, FL 33407
Listing summary: single family home for sale at 244 31st Street, West Palm Beach, FL 33407. It came to market on June 23, 2026 through Sotheby's Intl. Realty, Inc.. Public schools here fall under Palm Beach County Public Schools. The listing names Northmore, Roosevelt and Palm Beach Lakes as assigned schools. Layout: 4-bed, 5.5-bath, 4,169 sqft, in a structure dating to 2026.