
$449,900
3 bd · 2.5 ba · 1,400 sqft
1029 NW 2nd Avenue # 1029, Fort Lauderdale, FL 33311
Fort Lauderdale, FL 33311 · City View Townhomes,NEAR NORTHWEST
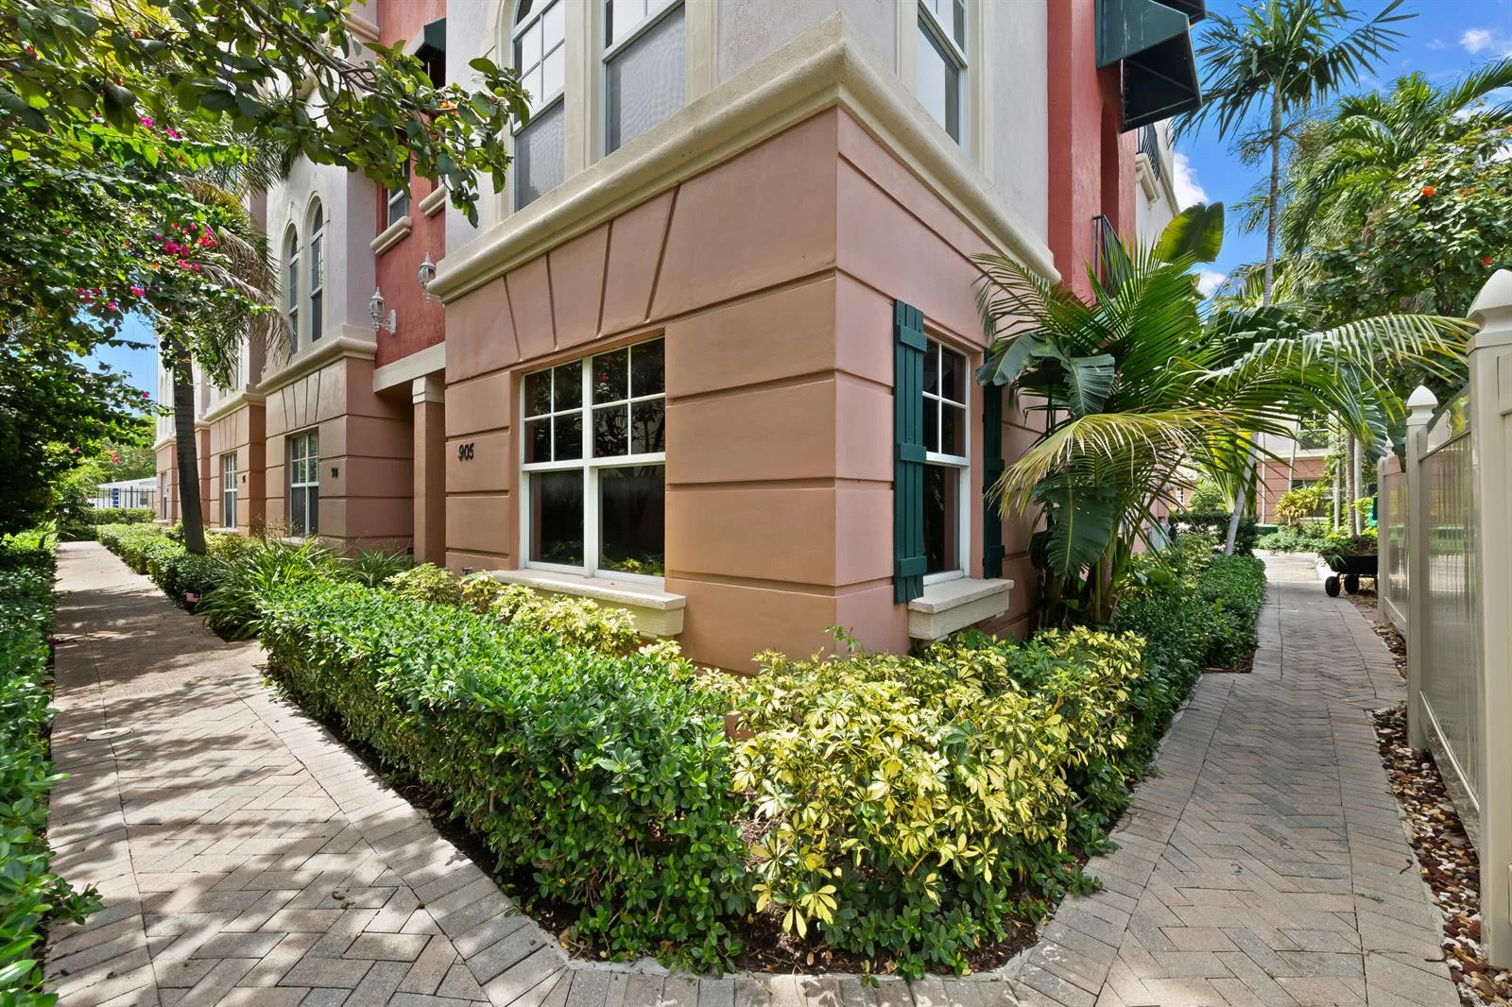
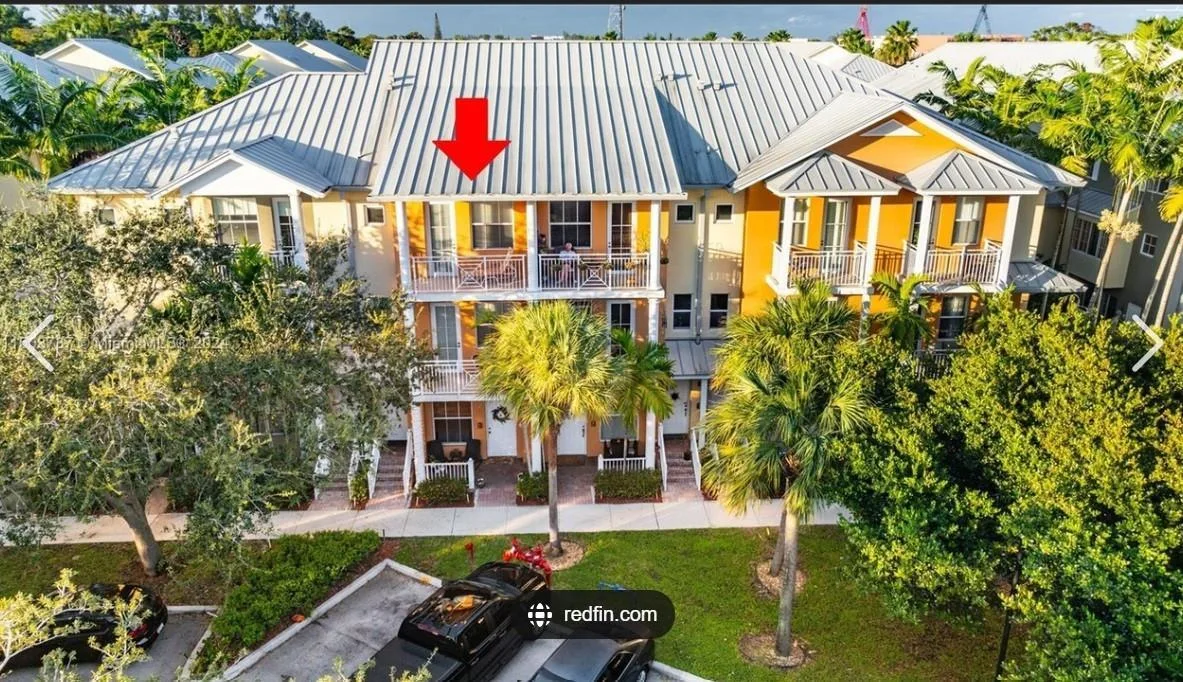
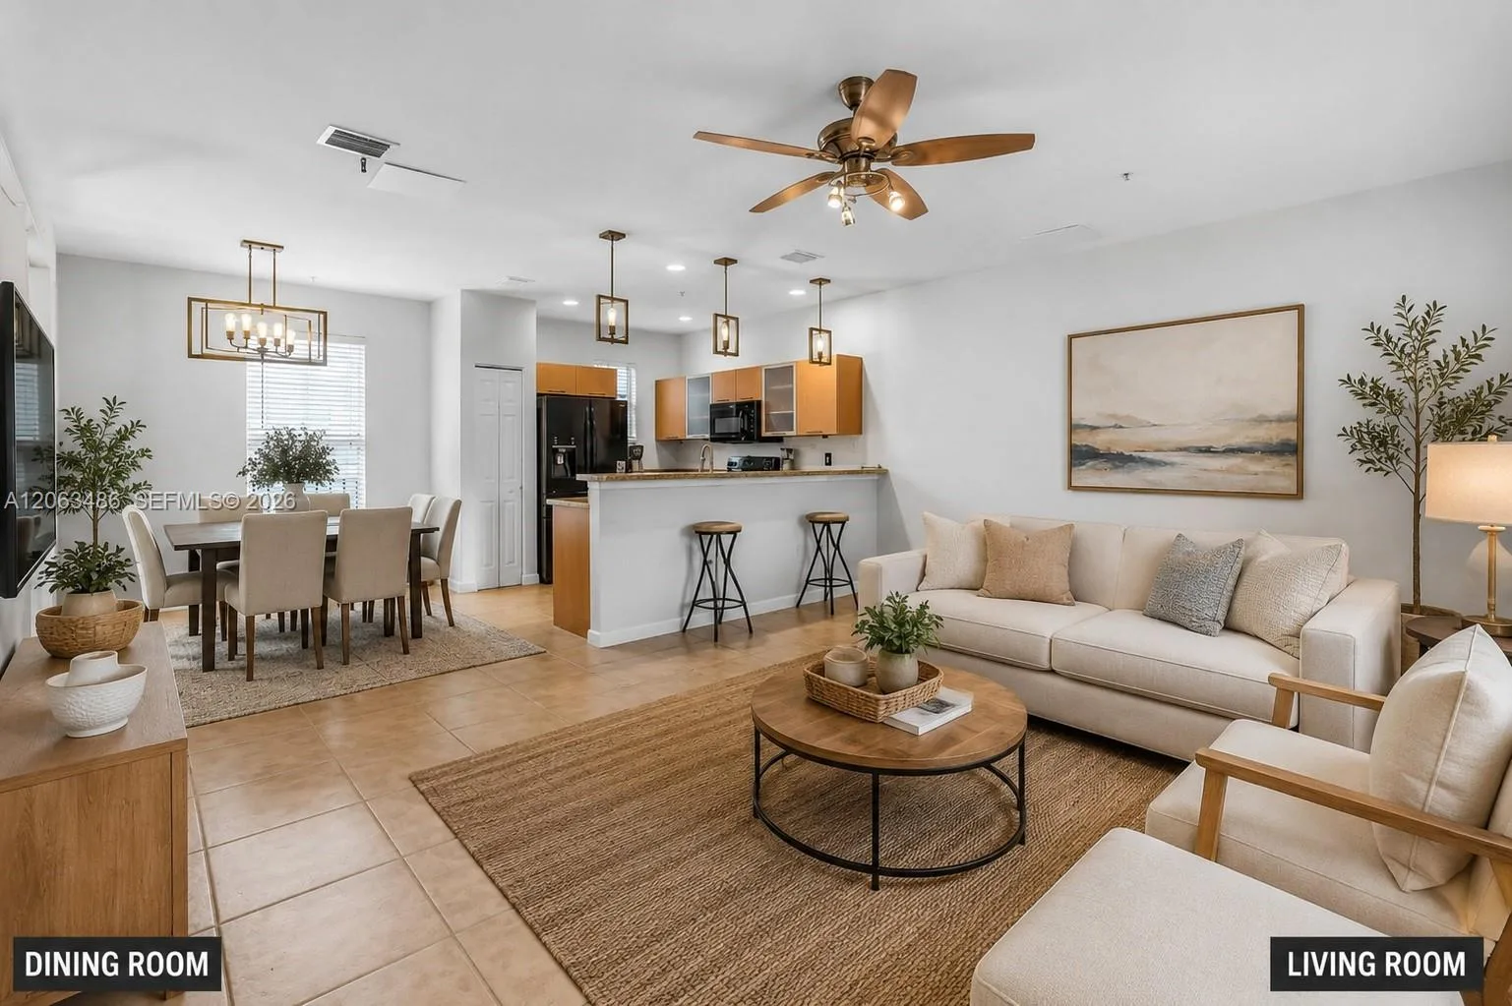
RARELY AVAILABLE and beautifully updated, 3- bed, 2- bath townhome in the highly desirable CITY VIEW Townhomes delivers the perfect blend of style and function. Step inside to discover bright, open living space with smart lighting, ceiling fans in every bedroom and impressive storage throughout. Enjoy FULL impact Windows & Doors, fresh interior paint and volume ceilings. The 1st floor features sleek Porcelain Tile; the 2nd, high-end vinyl flooring. The updated kitchen shines with quartz counters and SS appliances. WH (2023), AC(2016), Shingles Roof (2011) Upstairs, you'll find A newer washer/dryer. Both bathrooms remodeled & redesigned. Craving privacy? Your fully redone backyard oasis with travertine pavers offers a cool, serene retreat All of this comes with an incredibly low HOA of $550/month! Pet friendly community, welcoming large dogs. HOA covers heated pool, tennis court, exterior insurance, roof, landscaping, flood insurance, fencing, gate, reserves & management. And then there's the location - arguably the home's biggest selling point. Nestled at the edge of some of South Florida's hottest, trendiest neighborhoods, you're moments from FAT/Flagler Village, bars, restaurants, coffee shops, breweries, gyms & art galleries. Walk to Downtown FTL Las Olas Riverwalk Performing Arts Center, The Wharf & The Museum of Discovery and Science & The Court House. Commuting is effortless with Brightline Station nearby (quiet zone) THIS WILL NOT LAST!!! COME SEE 4 YOURSELF!
As reported by the listing agent; confirm with the school district before relying on it.
237 City View Drive # 237, Fort Lauderdale, FL 33311 · More homes in Fort Lauderdale




Listing summary: townhome for sale at 237 City View Drive # 237, Fort Lauderdale, FL 33311. It came to market on December 8, 2025 through Douglas Elliman. Public schools here fall under Broward County Public Schools. The listing names Walker, Sunrise and Fort Lauderdale as assigned schools. Layout: 3-bed, 2-bath, 1,408 sqft, in a structure dating to 2000.