MIAMI PRIMECondos

2219 Ibis Isle Road E, Palm Beach, FL 33480
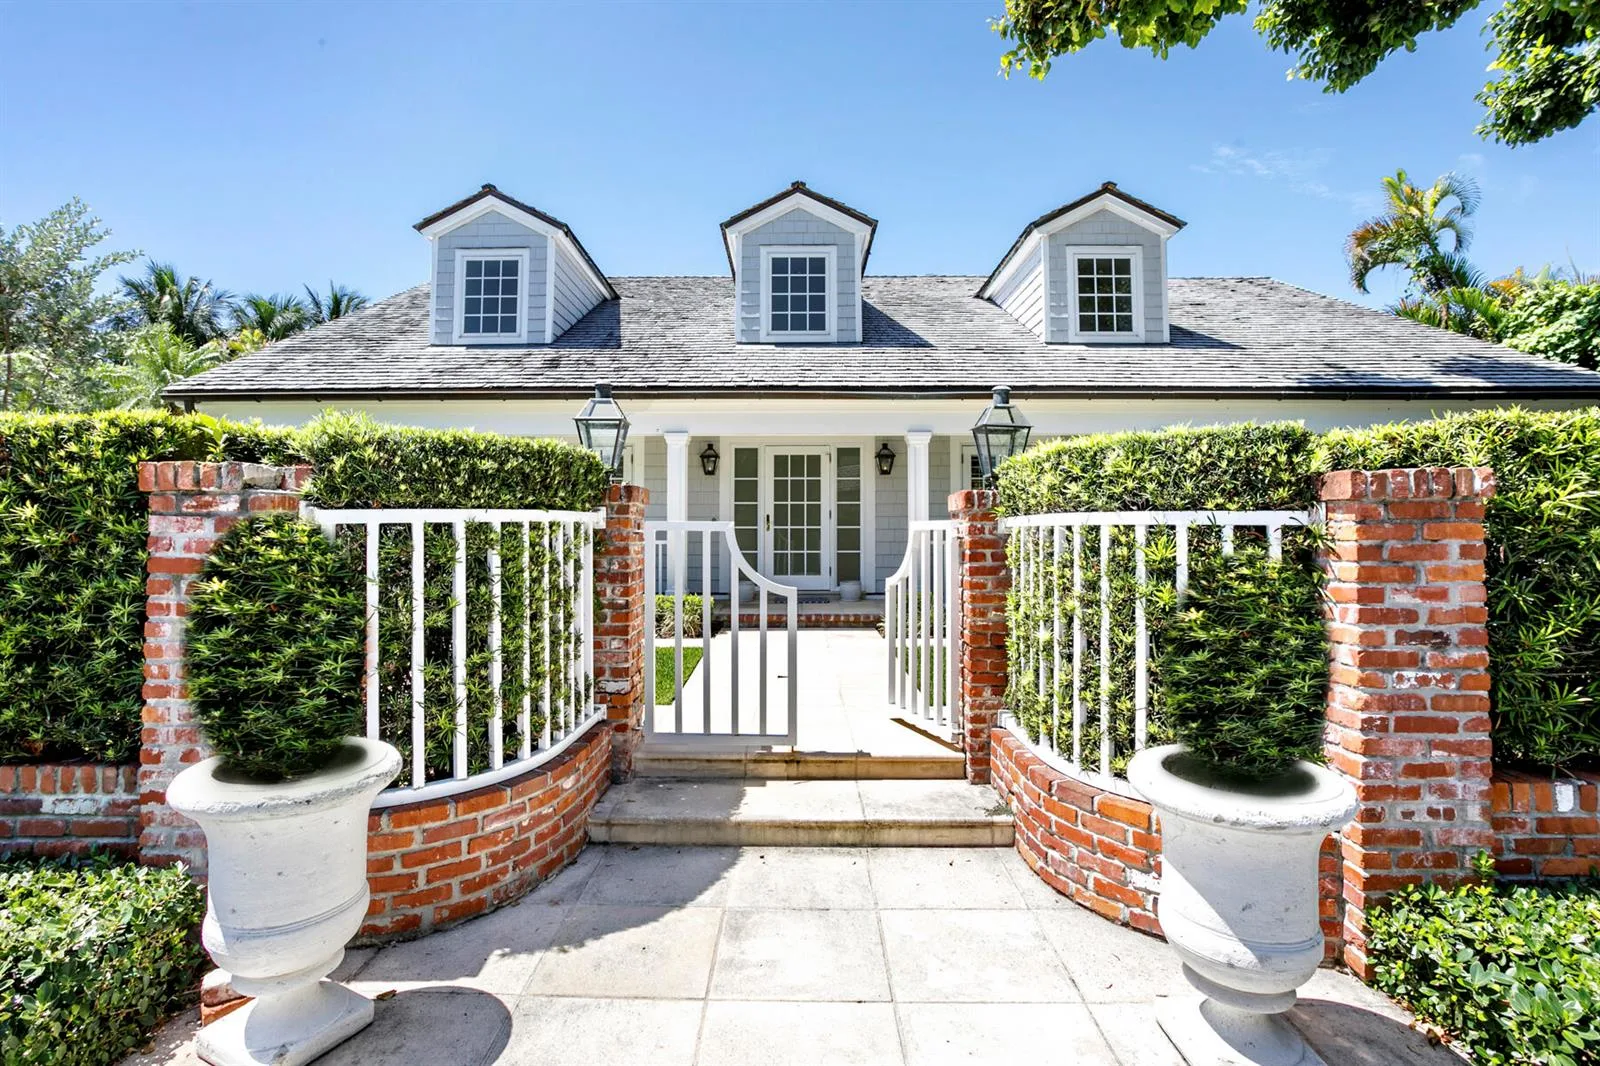
$11,850,0004 Beds4.5 Baths4,200 Sq. Ft.$2,821 / sq. ft.

Palm Beach, FL 33480 · IBIS ISLE

Status
Active
Type
Single Family Residence
Year Built
2025
Days on Market
138
Lot Size
10,800 sqft
MLS #
B26034160
County
Palm Beach County

Listing Remarks — 2219 Ibis Isle Road E, Palm Beach, FL 33480
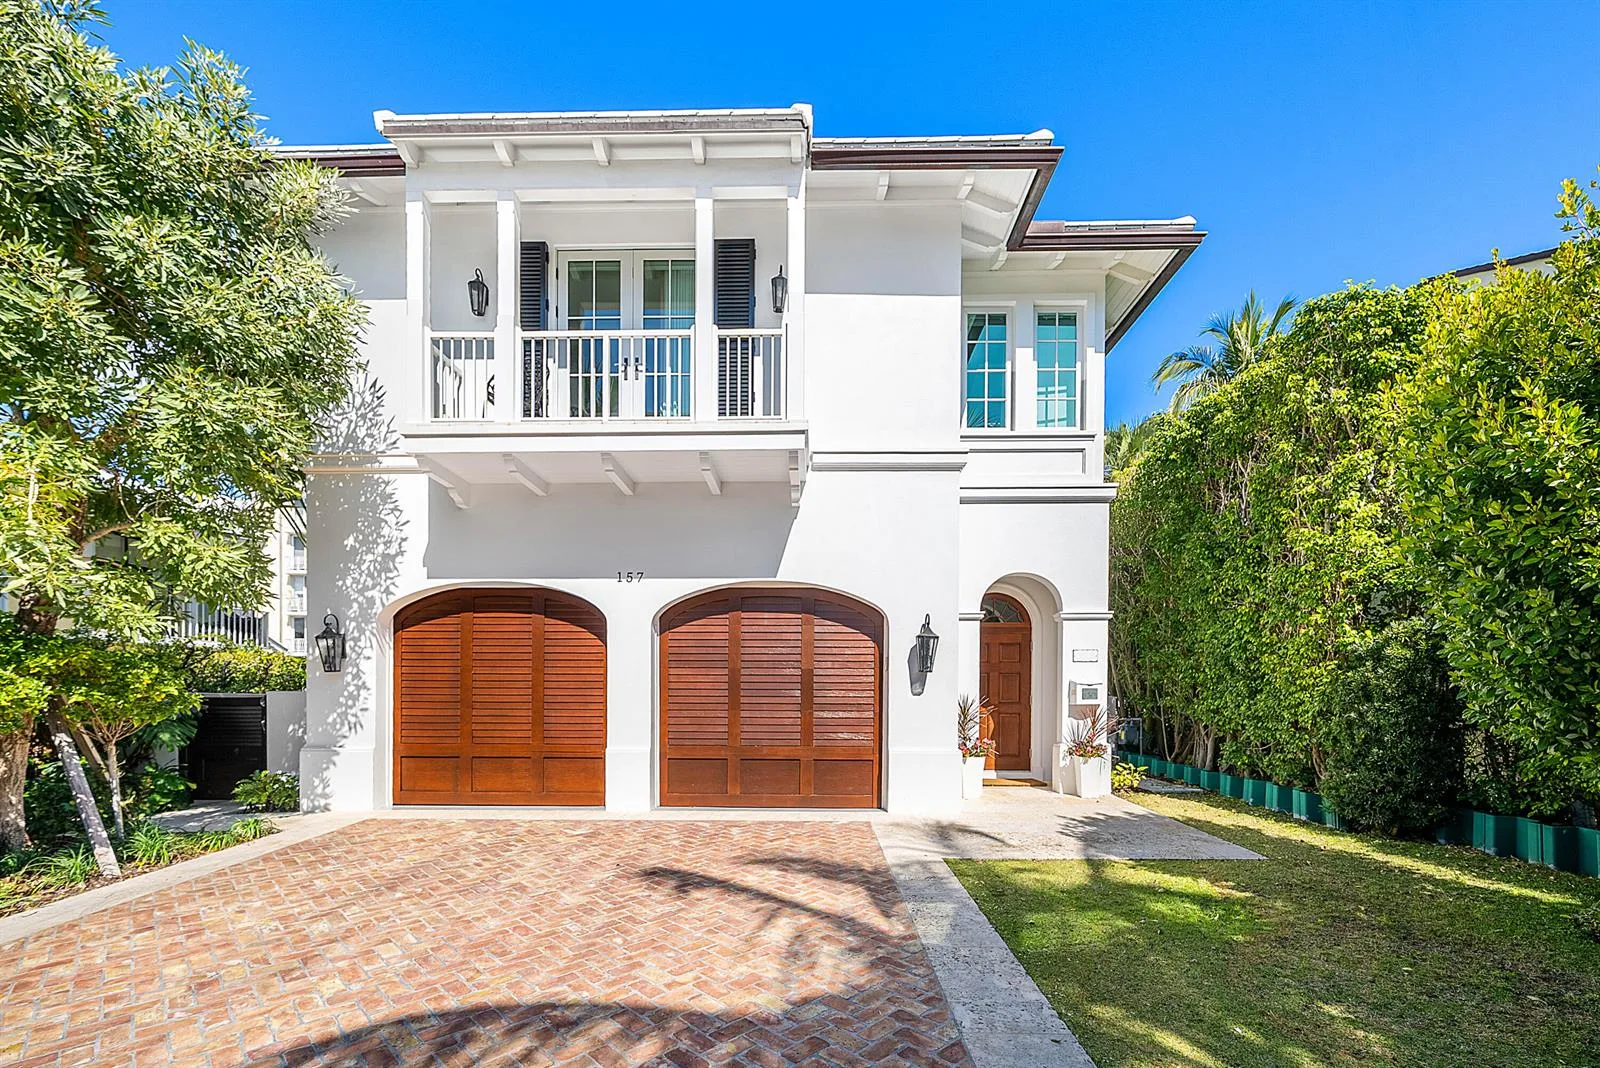
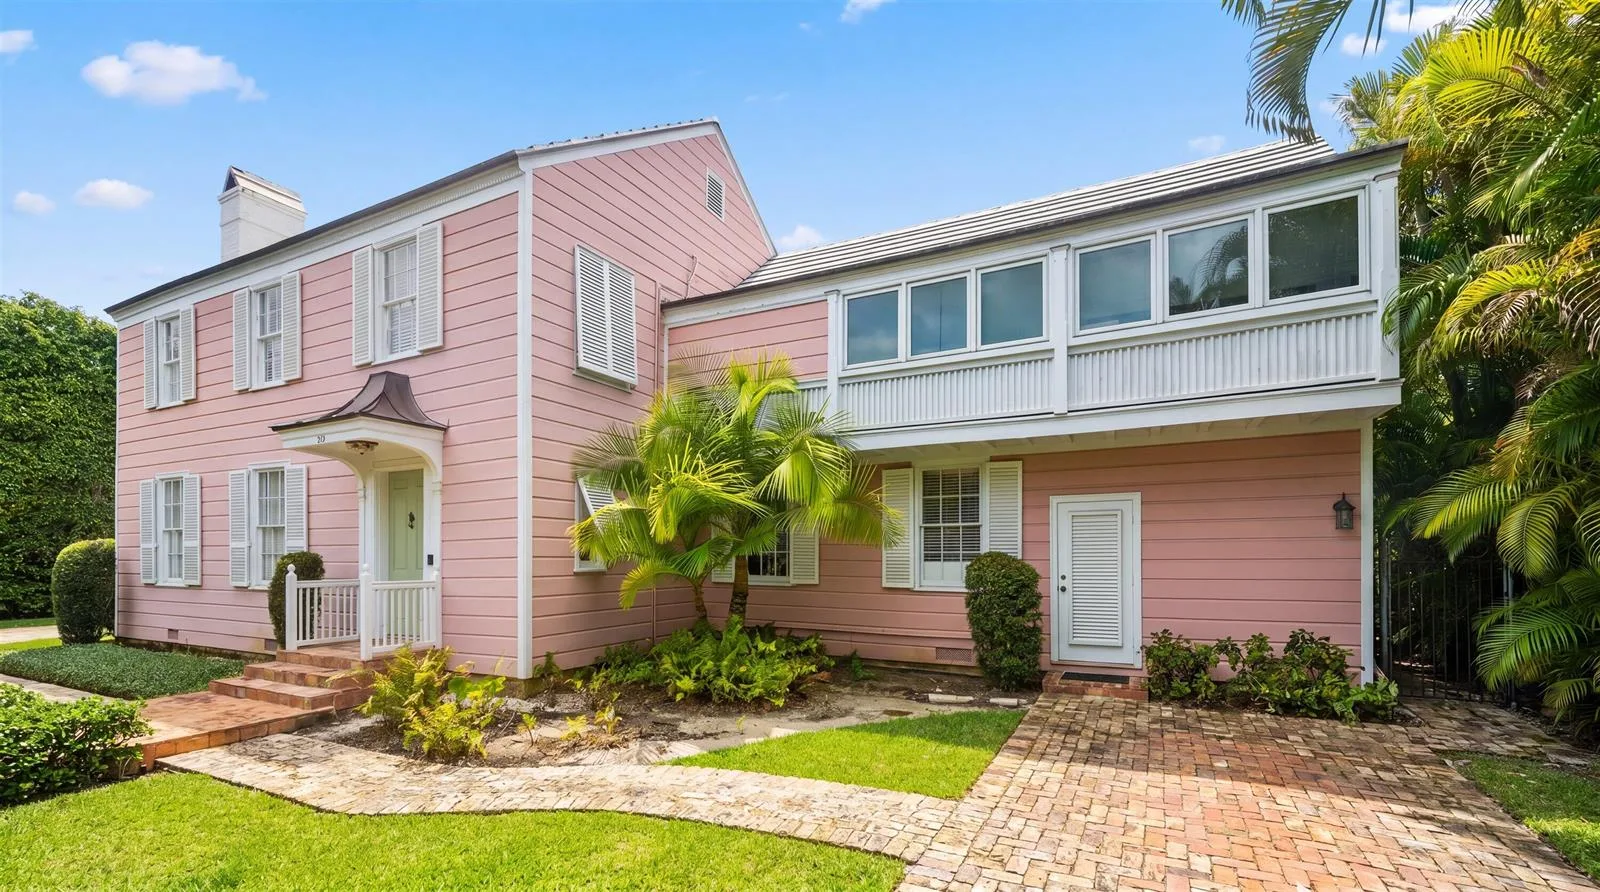
New Construction waterfront sanctuary on Palm Beach's prestigious Ibis Isle. This elegant Bermuda-style home designed by Pat Seagraves showcases impeccable craftsmanship & timeless architecture. The gourmet kitchen features premium Miele appliances and custom cabinetry, while 4 bedrooms and 4.5 bathrooms offer luxurious comfort with Marble slabs & Kallista Fixtures. The spacious Primary Suite boasts dual spa-like bathrooms and custom walk-in closets. Stunning outdoor spaces feature shell stone & Dominican Coral surrounded by meticulously designed landscaping by Nievera Williams. Additional features include limestone and wood flooring throughout, elevator, generator, and 2- car garage. Located minutes from world-renowned dining & shopping on Worth Ave and Royal Poinciana. This home represents the best value in Palm Beach for a brand new waterfront home & is surrounded by some of the most expensive oceanfront estates in the world. Property can be purchased completely turnkey offering immediate enjoyment for the lucky first owners.

Inside the Residence: 2219 Ibis Isle Road E, Palm Beach, FL 33480

Bathrooms Full
4
Bathrooms Half
1
Interior Features
Built-in Features, Closet Cabinetry, Cooking Island, Elevator, Entrance Foyer, Volume Ceilings, Walk-In Closet(s), Family Room, Utility Room/Laundry
Appliances
Dishwasher, Disposal, Dryer, Microwave, Electric Range, Refrigerator, Self Cleaning Oven, Wall Oven, Washer
Flooring
Marble, Other, Wood
Heating
Central, Electric
Cooling
Central Air, Electric
Furnished
Unfurnished
Architectural Style
Other, Two Story
Garage Spaces
2
Attached Garage
Yes
Parking Features
2 Or More Spaces, Driveway, Parking Garage
Pool Private
Yes
Year Built Details
New Construction
Property Condition
New Construction
Direction Faces
West

Building & Association Facts — 2219 Ibis Isle Road E, Palm Beach, FL 33480
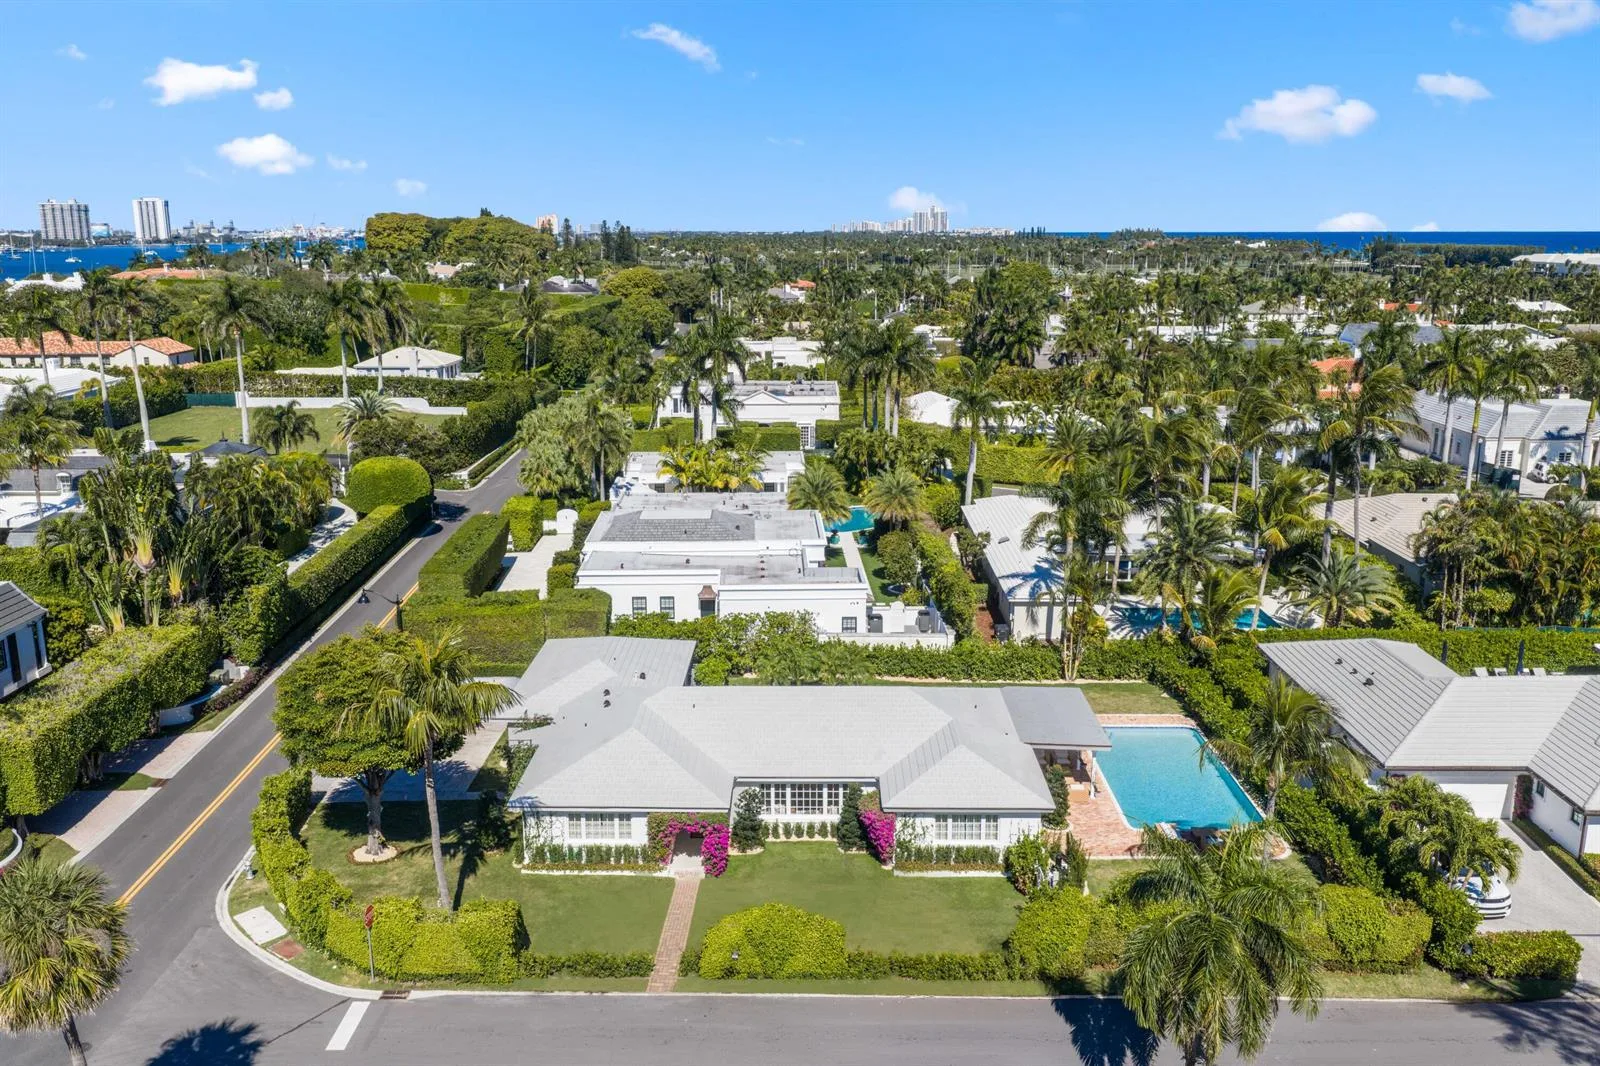
Building Area Total
4900
Building Area Units
Square Feet
Stories
2
Stories Total
2
Association
No
Association Amenities
Elevator(s), Private Pool
Pets Allowed
Yes
Security Features
Owned Burglar Alarm, Building Security, Elevator Secure, Burglar Alarm, Security System, Unit Alarm

Site, Views & Construction — 2219 Ibis Isle Road E, Palm Beach, FL 33480
Lot Features
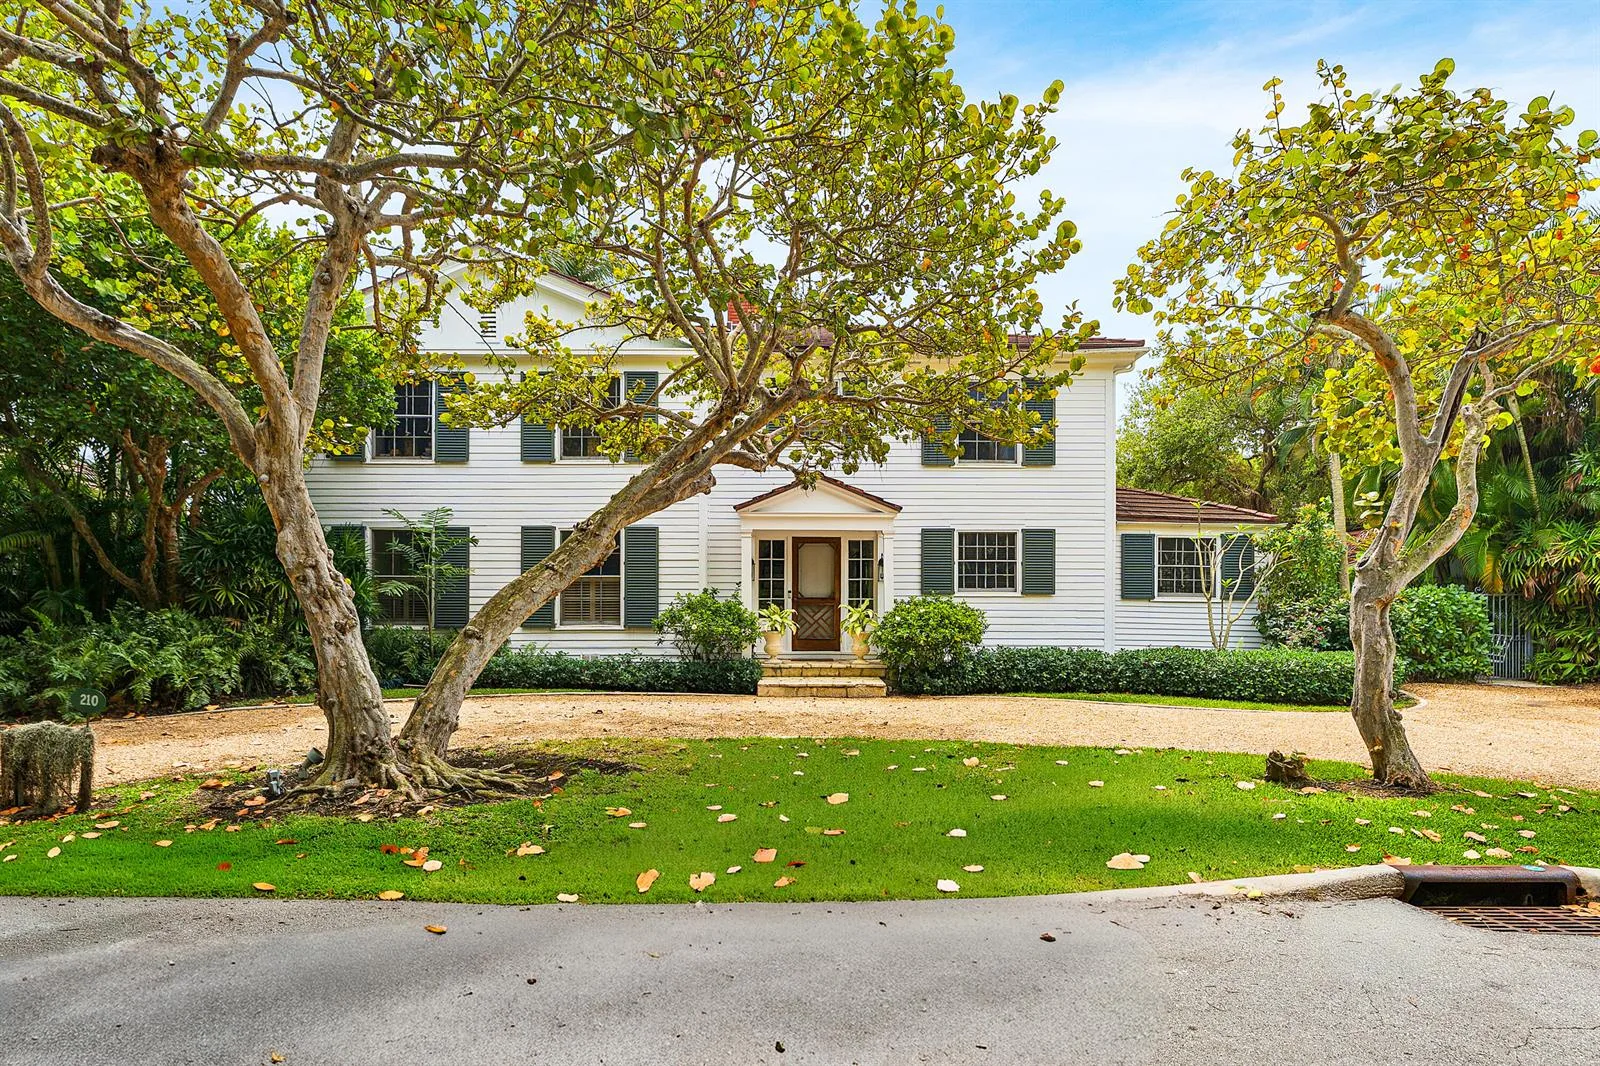
1/4 To Less Than 1/2 Acre Lot, Corner Lot, East Of US 1, Less Than 1 Acre
Lot Size Square Feet
10,800
Waterfront
Yes
Waterfront Features
Intracoastal Front, Ocean Access, Waterfront, Seawall
Frontage Length
90
View
Canal, Pool, Water, Canal View
Construction Materials
CBS Construction
Roof
Tile, Concrete, Flat Tile, Flat Roof With Facade Front, Tile Roof
Exterior Features
East Of Us1, Exterior Lights, Open Balcony, Other
Sewer
At Site, Public Sewer, Other, Public Sanitation, Sewer
Water Source
Public
New Construction
Yes

Tax & Parcel Record — 2219 Ibis Isle Road E, Palm Beach, FL 33480
Parcel Number
50434415010000550
Tax Annual Amount
$46,515
Tax Year
2,025
Tax Legal Description
IBIS ISLE LT H
Zoning
R-B (city)
County Or Parish
Palm Beach County

Assigned Schools — 2219 Ibis Isle Road E, Palm Beach, FL 33480
Elementary School
Palm Beach Public
Middle School
Lake Worth Community Middle
High School
Forest Hill Community

As reported by the listing agent; confirm with the school district before relying on it.

On the Map

2219 Ibis Isle Road E, Palm Beach, FL 33480

Comparable Listings in Palm Beach

Quick Facts: 2219 Ibis Isle Road E, Palm Beach, FL 33480

Listing summary: single family home for sale at 2219 Ibis Isle Road E, Palm Beach, FL 33480. It came to market on May 29, 2026 through Douglas Elliman Jupiter. Public schools here fall under Palm Beach County Public Schools. The listing names Palm Beach Public, Lake Worth Community Middle and Forest Hill Community as assigned schools. Layout: 4-bed, 4.5-bath, 4,200 sqft, in a structure dating to 2025.