2200 S Ocean Lane # 2701-02, Fort Lauderdale, FL 33316
Fort Lauderdale, FL 33316 · Point of Americas II
Listing Remarks — 2200 S Ocean Lane # 2701-02, Fort Lauderdale, FL 33316
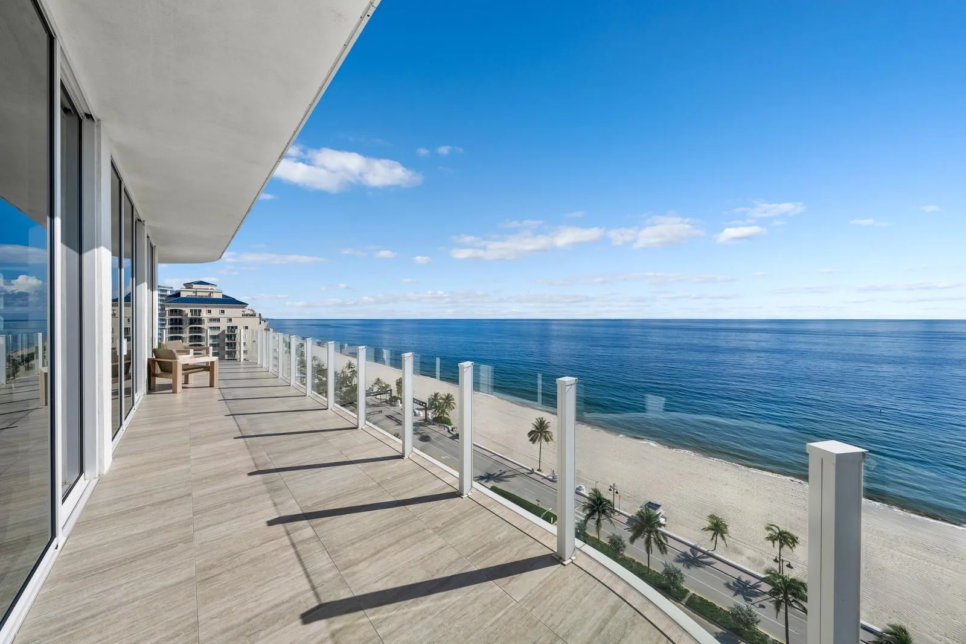
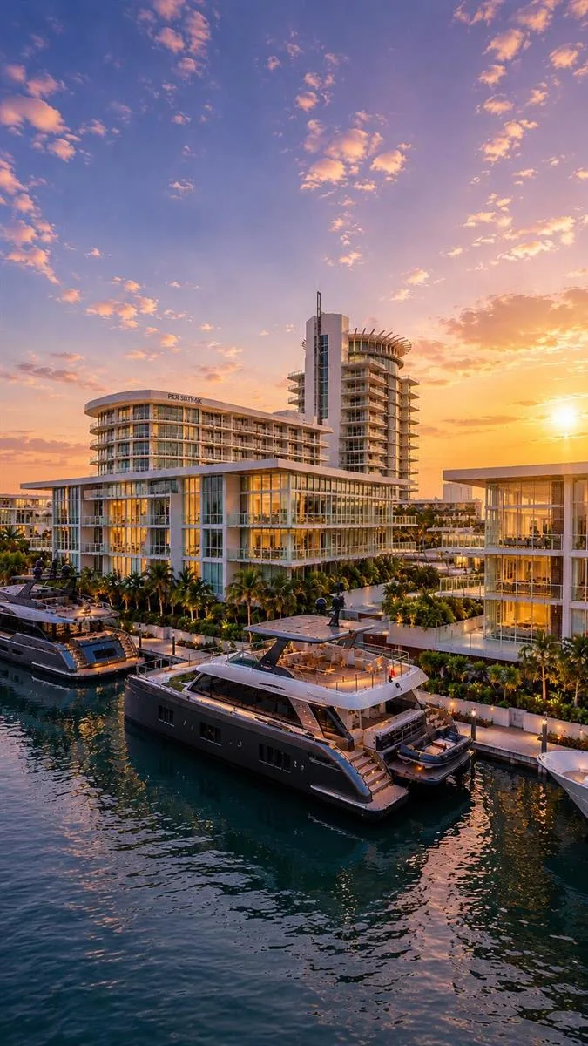
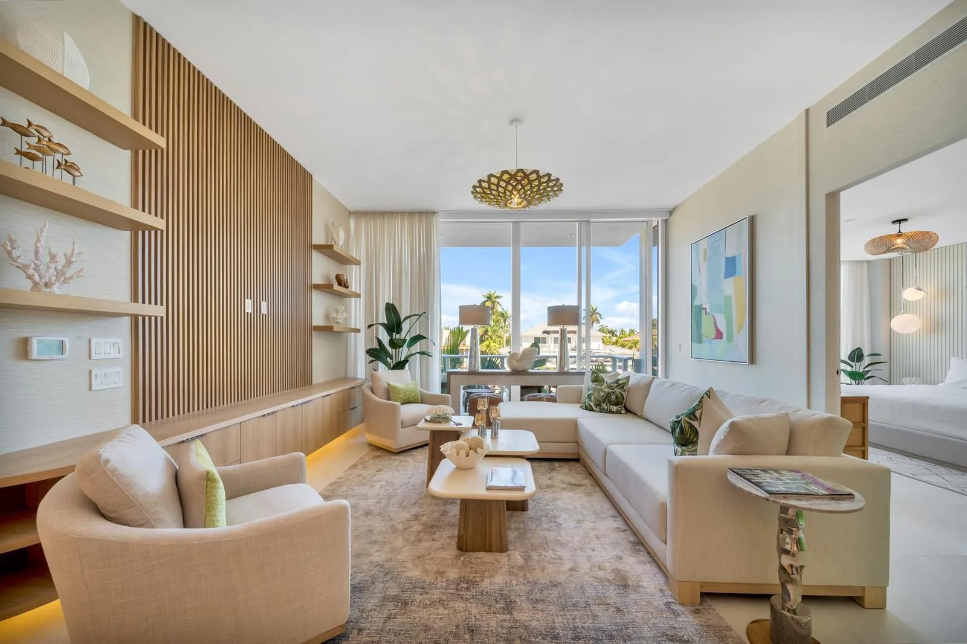
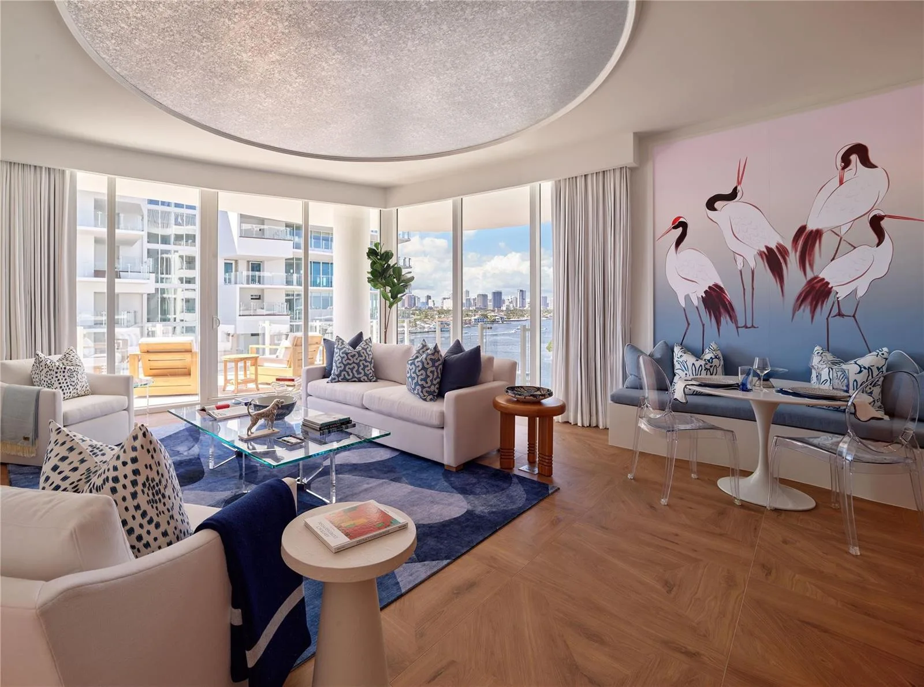
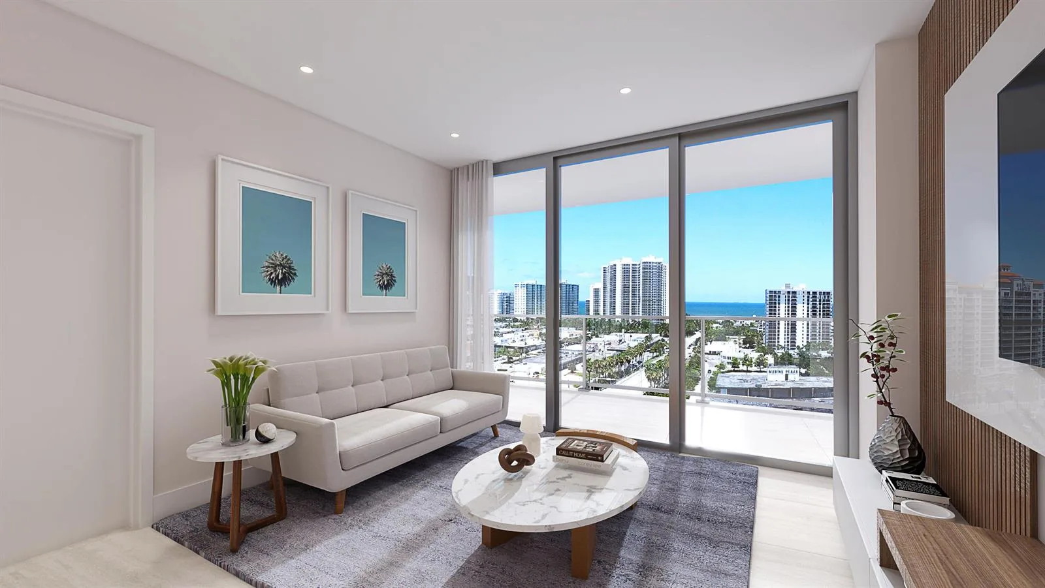
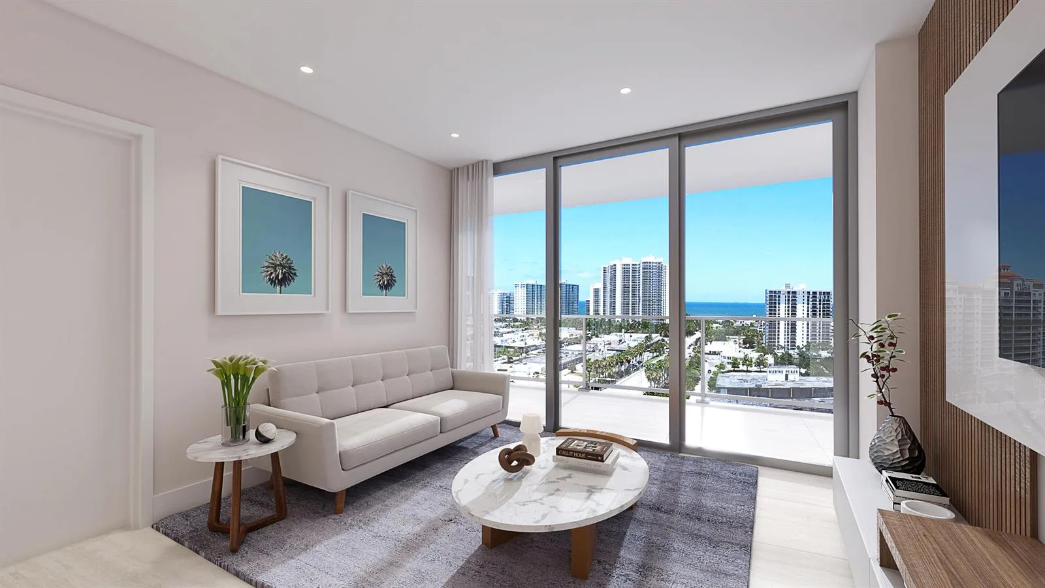
Truly one of the most impressive & stunning double units at The Point of Americas II. No other unit has this brilliantly designed custom floorplan that boasts 5 Bedrooms (2 are convertible dens)/4 Baths featuring fully sliding floor to ceiling hurricane impact windows & doors w/a wraparound balcony that showcases this bright & modern creation. The ultimate "jewel in the sky" with over 180 degrees of soaring jaw-dropping direct panoramic views of the ocean, inlet, shorelines, skyline & cruise ships passing by at your fingertips that will captivate you endlessly. The list of features in this gracious residence are too numerous to list. A unique abode sets the epitome of true South Florida luxury & lifestyle. POA II is a 5-star resort style living with all the amenities on a buyer's wish list
Inside the Residence: 2200 S Ocean Lane # 2701-02, Fort Lauderdale, FL 33316
- Bathrooms Full
- 4
- Bathrooms Half
- 0
- Interior Features
- Built-in Features, Closet Cabinetry, Cooking Island, Entrance Foyer, Split Bedroom, Walk-In Closet(s), Den/Library/Office, Family Room, Storage
- Appliances
- Electric Water Heater, Dishwasher, Disposal, Dryer, Ice Maker, Microwave, Electric Range, Refrigerator, Washer
- Flooring
- Ceramic Floor, Tile
- Heating
- Central, Electric
- Cooling
- Ceiling Fan(s), Central Air, Electric
- Furnished
- Furniture For Sale,Furniture Negotiable
- Architectural Style
- Corner Unit
- Garage Spaces
- 2
- Attached Garage
- Yes
- Parking Features
- 2 Or More Spaces, Awning, Covered, Garage-Under Building, Parking Garage, Parking-Under Building
- Pool Features
- Community
- Pool Private
- Yes
- Year Built Details
- Resale
- Property Condition
- Updated/Remodeled, Completely Renovated, Piling Construction, Substantially Remodeled
- Direction Faces
- Southwest
Building & Association Facts — 2200 S Ocean Lane # 2701-02, Fort Lauderdale, FL 33316
- Building Name
- Point of Americas II
- Building Area Total
- 4639
- Building Area Units
- Square Feet
- Stories
- 31
- Stories Total
- 31
- Entry Level
- 27
- Association
- No
- Association Fee
- $4,001
- Association Fee Frequency
- Monthly
- Association Amenities
- Bike Storage, Barbecue, Clubhouse, Clubhouse-Clubroom, Community Room, Community Pool, Exercise Room, Storage, Kitchen Facilities, Pool, Private Pool, Sauna, Security Patrol, Trash Chute, Vehicle Wash Area
- Pets Allowed
- Yes
- Security Features
- Smoke Alarm, Fire Alarm, Guard At Site, Private Guards, Security Guard, Security Patrol
Site, Views & Construction — 2200 S Ocean Lane # 2701-02, Fort Lauderdale, FL 33316
- Lot Size Square Feet
- 0
- Waterfront
- Yes
- View
- Intracoastal View, Ocean, Direct Ocean, Ocean View
- Construction Materials
- Concrete Block Construction, CBS Construction, Piling Construction
- Exterior Features
- Open Balcony
- New Construction
- No
Tax & Parcel Record — 2200 S Ocean Lane # 2701-02, Fort Lauderdale, FL 33316
- Parcel Number
- 504213ak5290
- Tax Annual Amount
- $42,336
- Tax Year
- 2,025
- Tax Legal Description
- POINT OF AMERICAS PHASE II CONDO UNIT 2701 & 2702 PER CDO BK/PG: 4097/424
- County Or Parish
- Broward County
Assigned Schools — 2200 S Ocean Lane # 2701-02, Fort Lauderdale, FL 33316
- Elementary School
- Harbordale
- Middle School
- Sunrise
- High School
- Fort Lauderdale
As reported by the listing agent; confirm with the school district before relying on it.
On the Map
2200 S Ocean Lane # 2701-02, Fort Lauderdale, FL 33316 · More homes in Fort Lauderdale
Comparable Listings in Fort Lauderdale


Quick Facts: 2200 S Ocean Lane # 2701-02, Fort Lauderdale, FL 33316
Listing summary: condo for sale at 2200 S Ocean Lane # 2701-02, Fort Lauderdale, FL 33316. It came to market on March 5, 2026 through Fisher McClellan Real Estate. Public schools here fall under Broward County Public Schools. The listing names Harbordale, Sunrise and Fort Lauderdale as assigned schools. Layout: 5-bed, 4-bath, 3,772 sqft, in a structure dating to 1971.