
$249,000New
1 bd · 1 ba · 770 sqft
12105 NE 11th Pl # 306, North Miami, FL 33161
Biscayne point condo
North Miami, FL 33181 · BAYVIEW TOWERS
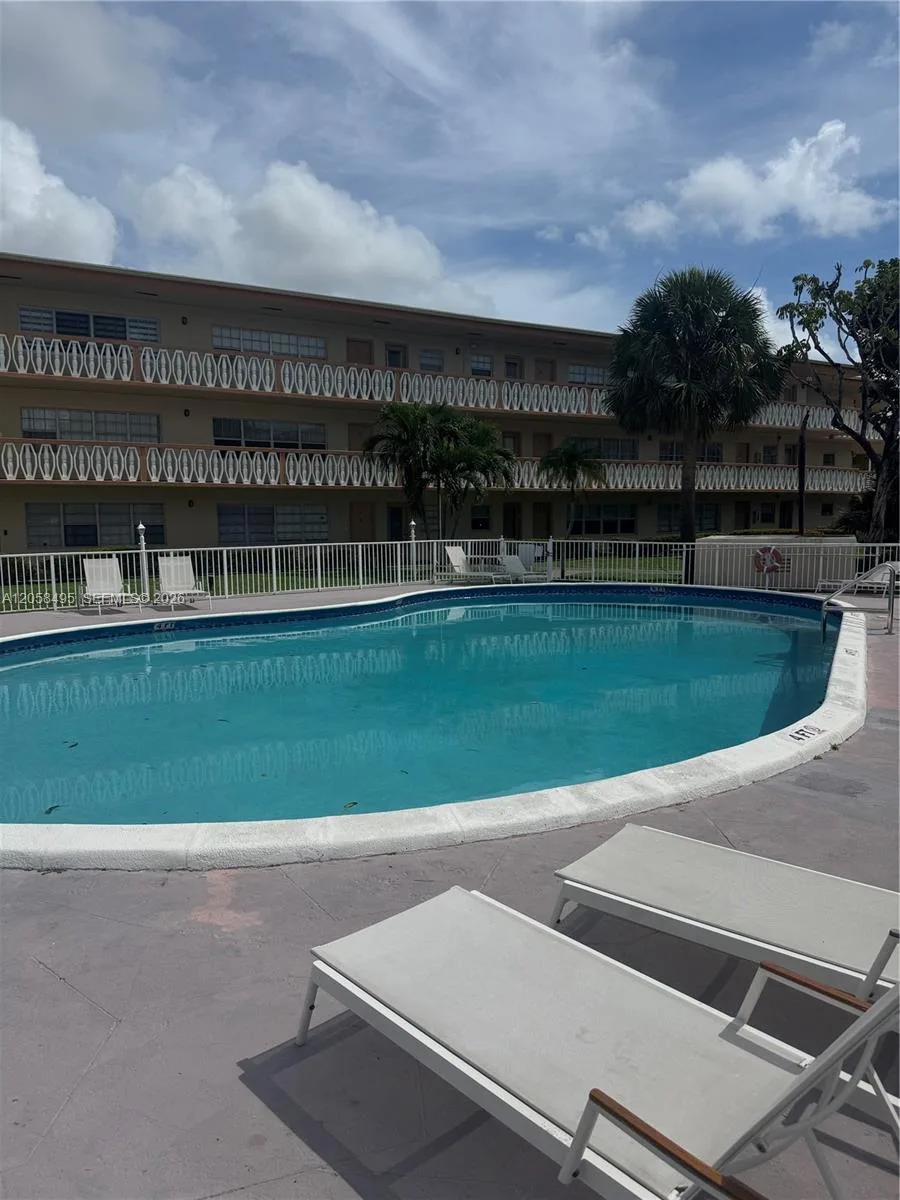
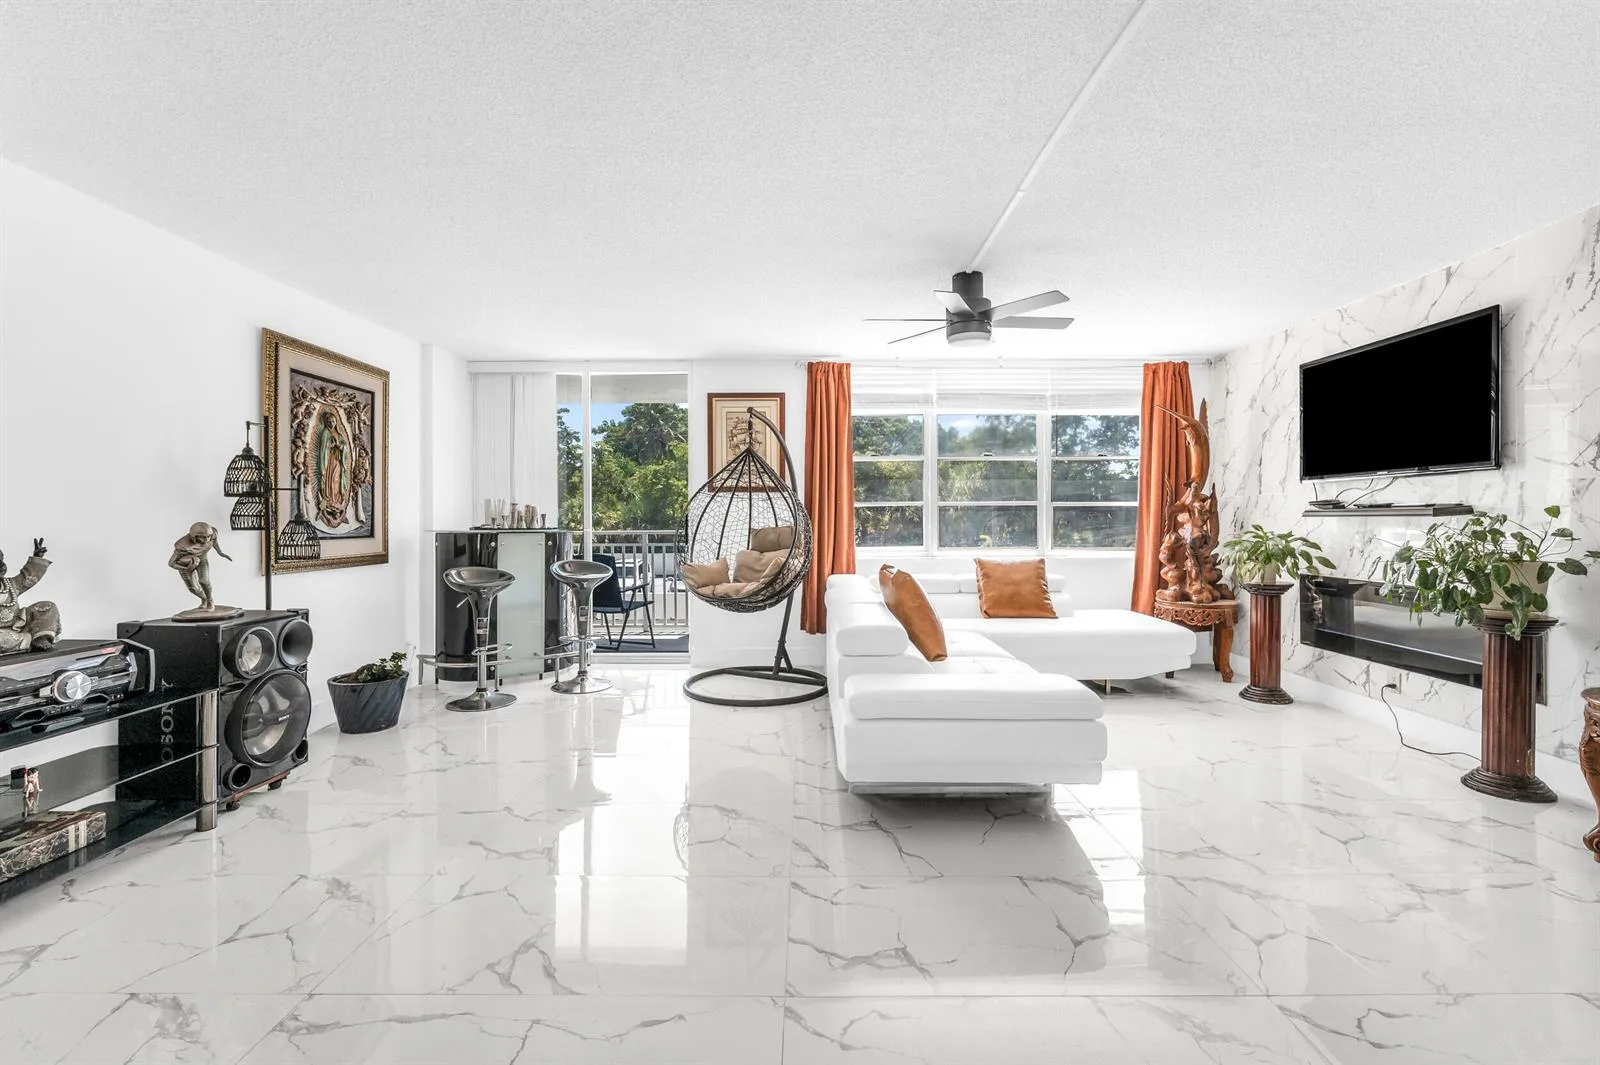
Priced to sell quickly—Seller paid off all Special Assessments !! Discover this spectacular two-bedroom condo at Bayview Towers, ideally situated among million-dollar homes in Sans Souci Estates. This spacious 1,300 sf plus balcony , light-filled residence features new impact windows and sliding doors throughout, an exceptional floor plan, and newer air-conditioning and water-heating systems.The large eat-in kitchen provides ample space for everyday dining, while the oversized primary suite includes a comfortable sitting area. Generous closets, additional storage on the same floor, assigned parking, and the availability of additional parking offer exceptional convenience. Bayview Towers boasts outstanding amenities, including a recently remodeled Olympic-size heated pool, saunas, a new fitness center, library, resident lounge, newly redesigned lobby, state-of-the-art telecommunications entry system, visitor parking, and on-site management. The building also features a new roof and reserves. Monthly maintenance includes high-speed internet, cable with premium channels, pest control, water, and sewer. Enjoy the Sans Souci Estates lifestyle within walking distance of Whole Foods, restaurants, and shops. Bal Harbour Shops is just minutes away, and the beach is only a six-minute drive. New roof in 2025 /Concrete Restoration and balconies completed 2023. Pool ( re done), new pool heating (done) ; Pump room; A/C roof top units; New Hallways and Lobbies renovation!
As reported by the listing agent; confirm with the school district before relying on it.
2150 Sans Souci Blvd # C402, North Miami, FL 33181 · More homes in North Miami




Listing summary: condo for sale at 2150 Sans Souci Blvd # C402, North Miami, FL 33181. It came to market on September 15, 2026 through London Foster Realty. Public schools here fall under Miami-Dade County Public Schools. The listing names David Lawrence Jr K-8 and North Miami as assigned schools. Layout: 2-bed, 2-bath, 1,304 sqft, in a structure dating to 1972.