2148 NW Flagler Ter # 7, Miami, FL 33125
Miami, FL 33125 · EVANSTON HEIGHTS
Listing Remarks — 2148 NW Flagler Ter # 7, Miami, FL 33125
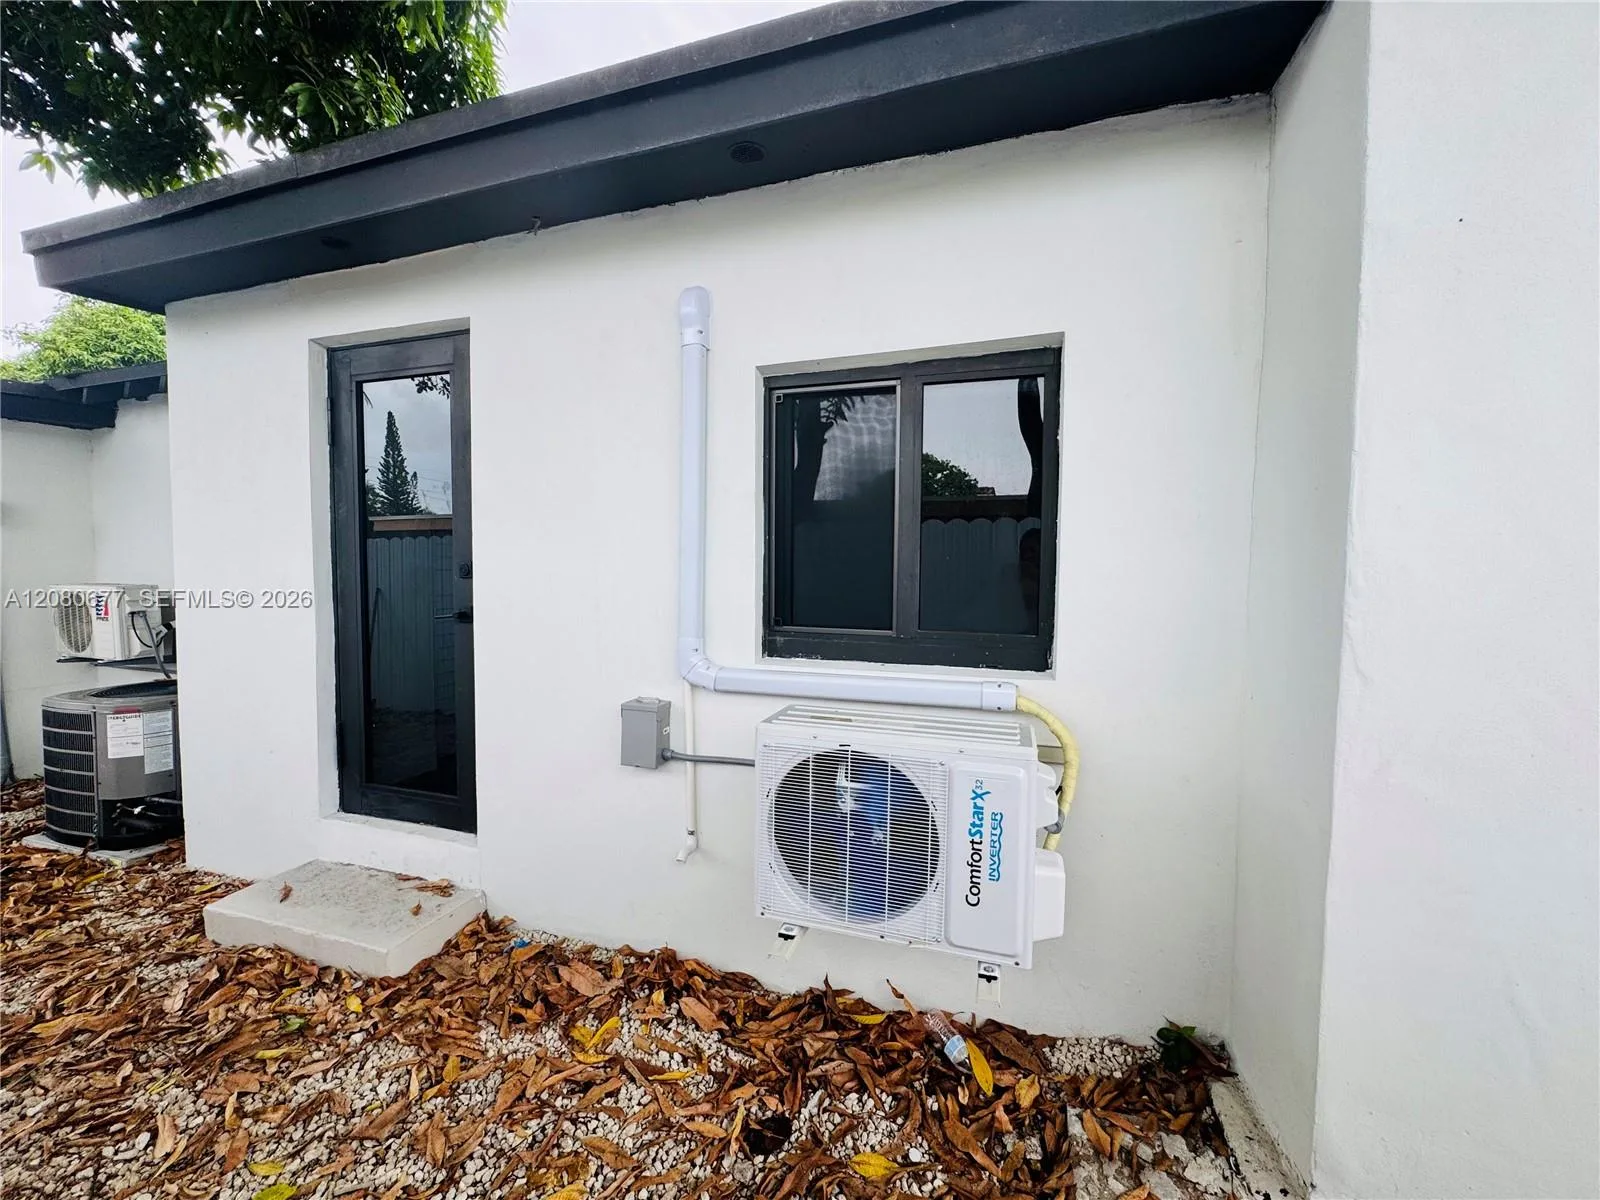
Renovated studio in an excellent area of Miami. This bright unit features an updated kitchenette with dark wood cabinets and stone countertops, new flooring, fresh paint, a generously sized closet, and a walk-in shower. It also includes a split air conditioning unit to keep the space cool year-round. Water and trash are included in the rent. Located in a quiet area just minutes from major highways, Wynwood, Midtown, and the Health District.
Inside the Residence: 2148 NW Flagler Ter # 7, Miami, FL 33125
- Bathrooms Full
- 1
- Bathrooms Half
- 0
- Furnished
- Unfurnished
- Garage Spaces
- 0
- Parking Features
- On Street
- Pool Private
- No
Building & Association Facts — 2148 NW Flagler Ter # 7, Miami, FL 33125
- Building Name
- EVANSTON HEIGHTS
- Building Area Units
- Square Feet
- Stories
- 1
- Stories Total
- 1
- Entry Level
- 1
- Association
- No
Site, Views & Construction — 2148 NW Flagler Ter # 7, Miami, FL 33125
- Lot Size Square Feet
- 8,900
- Waterfront
- No
- View
- No
- New Construction
- No
Tax & Parcel Record — 2148 NW Flagler Ter # 7, Miami, FL 33125
- Parcel Number
- 01-41-03-013-0590
- Tax Legal Description
- EVANSTON HEIGHTS PB 1-56 LOT 6 BLK 4 LOT SIZE 8900 SQUARE FEET OR 11493-94 0782 5
- Zoning
- 3900
- County Or Parish
- Miami-Dade County
Assigned Schools — 2148 NW Flagler Ter # 7, Miami, FL 33125
- Middle School
- Citrus Grove
- High School
- Miami Senior
As reported by the listing agent; confirm with the school district before relying on it.
On the Map
2148 NW Flagler Ter # 7, Miami, FL 33125 · More homes in Miami
Comparable Listings in Miami


Quick Facts: 2148 NW Flagler Ter # 7, Miami, FL 33125
Listing summary: apartment for rent at 2148 NW Flagler Ter # 7, Miami, FL 33125. It came to market on October 20, 2026 through SKAWG RE, LLC. Public schools here fall under Miami-Dade County Public Schools. The listing names Citrus Grove and Miami Senior as assigned schools. Layout: 0-bed, 1-bath, 3,870 sqft, in a structure dating to 1949.