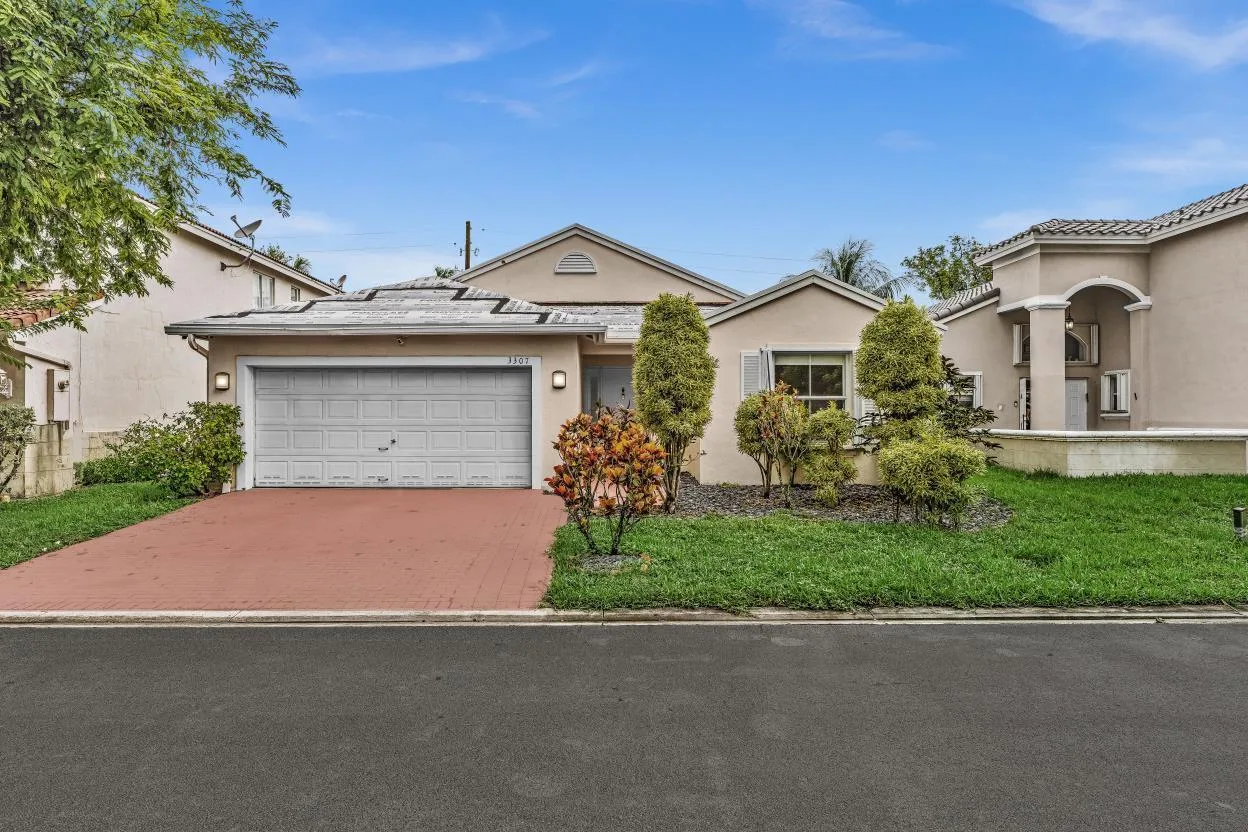
2126 Appleton Circle S, Fort Lauderdale, FL 33309
Fort Lauderdale, FL 33309 · OAK TREE PROPERTY REDEVEL
Listing Remarks — 2126 Appleton Circle S, Fort Lauderdale, FL 33309
Rare lakefront corner townhome in Oak Tree, offering exceptional privacy, serene water views and resort-style living in one of Oakland Park’s premier gated communities. Ideally positioned at the entrance of a quiet cul-de-sac on an extended lot, this home enjoys peaceful lake views with no direct rear neighbor sightlines. The bright, open-concept interior features wood-grain tile flooring and a spacious chef’s kitchen with an extended island, perfect for everyday living and entertaining. The primary suite overlooks the lake and features two walk-in closets, while custom blackout shades upstairs and light-filtering roller shades downstairs add comfort and privacy. A 2-car garage and generous storage complete the home. Oak Tree offers an impressive collection of resort-style amenities, including a pool with cabanas, screened porches, a well-equipped fitness center, resident clubhouse and community room, pickleball courts, BBQ and fire-pit areas, hammocks, dog park, walking trails, expansive green spaces and an on-site property manager. Ideally located near Downtown Fort Lauderdale, beaches, dining and shopping, with easy access to I-95 and a central South Florida location between Miami and Palm Beach.
Inside the Residence: 2126 Appleton Circle S, Fort Lauderdale, FL 33309
- Bathrooms Full
- 2
- Bathrooms Half
- 1
- Interior Features
- First Floor Entry, Cooking Island, Entrance Foyer, Pantry, Split Bedroom, Walk-In Closet(s)
- Appliances
- Electric Water Heater, Dishwasher, Dryer, Electric Range, Ice Maker, Microwave, Refrigerator, Self Cleaning Oven, Washer, Water Softener Owned
- Flooring
- Carpet, Tile, Wood
- Heating
- Central
- Cooling
- Central Air
- Furnished
- Unfurnished
- Architectural Style
- First Floor Entry
- Garage Spaces
- 2
- Attached Garage
- Yes
- Parking Features
- 2 Spaces, Guest, No Rv/Boats, No Trucks/Trailers
- Pool Features
- In Ground, Community, Hot Tub
- Pool Private
- No
- Property Condition
- New Construction
- Direction Faces
- South
Building & Association Facts — 2126 Appleton Circle S, Fort Lauderdale, FL 33309
- Building Name
- OAK TREE PROPERTY REDEVEL
- Building Area Units
- Square Feet
- Stories
- 2
- Stories Total
- 2
- Entry Level
- 1
- Association
- No
- Association Amenities
- Activity Room, Gated, Child Play Area, Clubhouse, Community Pool, Exercise Room, Kitchen Facilities, Maintained Community, Management On Site, Other, Spa/Hot Tub
- Security Features
- Security System Leased, Smoke Detector, Key Card Entry, Intercom In Lobby
Site, Views & Construction — 2126 Appleton Circle S, Fort Lauderdale, FL 33309
- Lot Features
- Less Than 1/4 Acre Lot
- Lot Size Square Feet
- 0
- Waterfront
- Yes
- Waterfront Features
- Lake, Lake Access
- Frontage Length
- 33
- View
- Lake, Water
- Construction Materials
- Concrete Block Construction, Brick, CBS Construction
- Roof
- Concrete
- Exterior Features
- Barbeque, Lighting, Tennis Court(s)
- Sewer
- Sewer
- Water Source
- Municipal Water
- New Construction
- No
Tax & Parcel Record — 2126 Appleton Circle S, Fort Lauderdale, FL 33309
- Tax Legal Description
- ¤OAK TREE PROPERTY REDEVEL LOT 363
- County Or Parish
- Broward County
Assigned Schools — 2126 Appleton Circle S, Fort Lauderdale, FL 33309
- Elementary School
- Oriole
- Middle School
- Lauderdale Lks
- High School
- Boyd H Anderson
As reported by the listing agent; confirm with the school district before relying on it.
On the Map
2126 Appleton Circle S, Fort Lauderdale, FL 33309 · More homes in Fort Lauderdale
Comparable Listings in Fort Lauderdale


Quick Facts: 2126 Appleton Circle S, Fort Lauderdale, FL 33309
Listing summary: single family home for rent at 2126 Appleton Circle S, Fort Lauderdale, FL 33309. It came to market on October 15, 2026 through Coldwell Banker Realty. Public schools here fall under Broward County Public Schools. The listing names Oriole, Lauderdale Lks and Boyd H Anderson as assigned schools. Layout: 3-bed, 3-bath, 1,895 sqft, in a structure dating to 2022.