MIAMI PRIMECondos

2123 NW 62nd Drive NW, Boca Raton, FL 33496
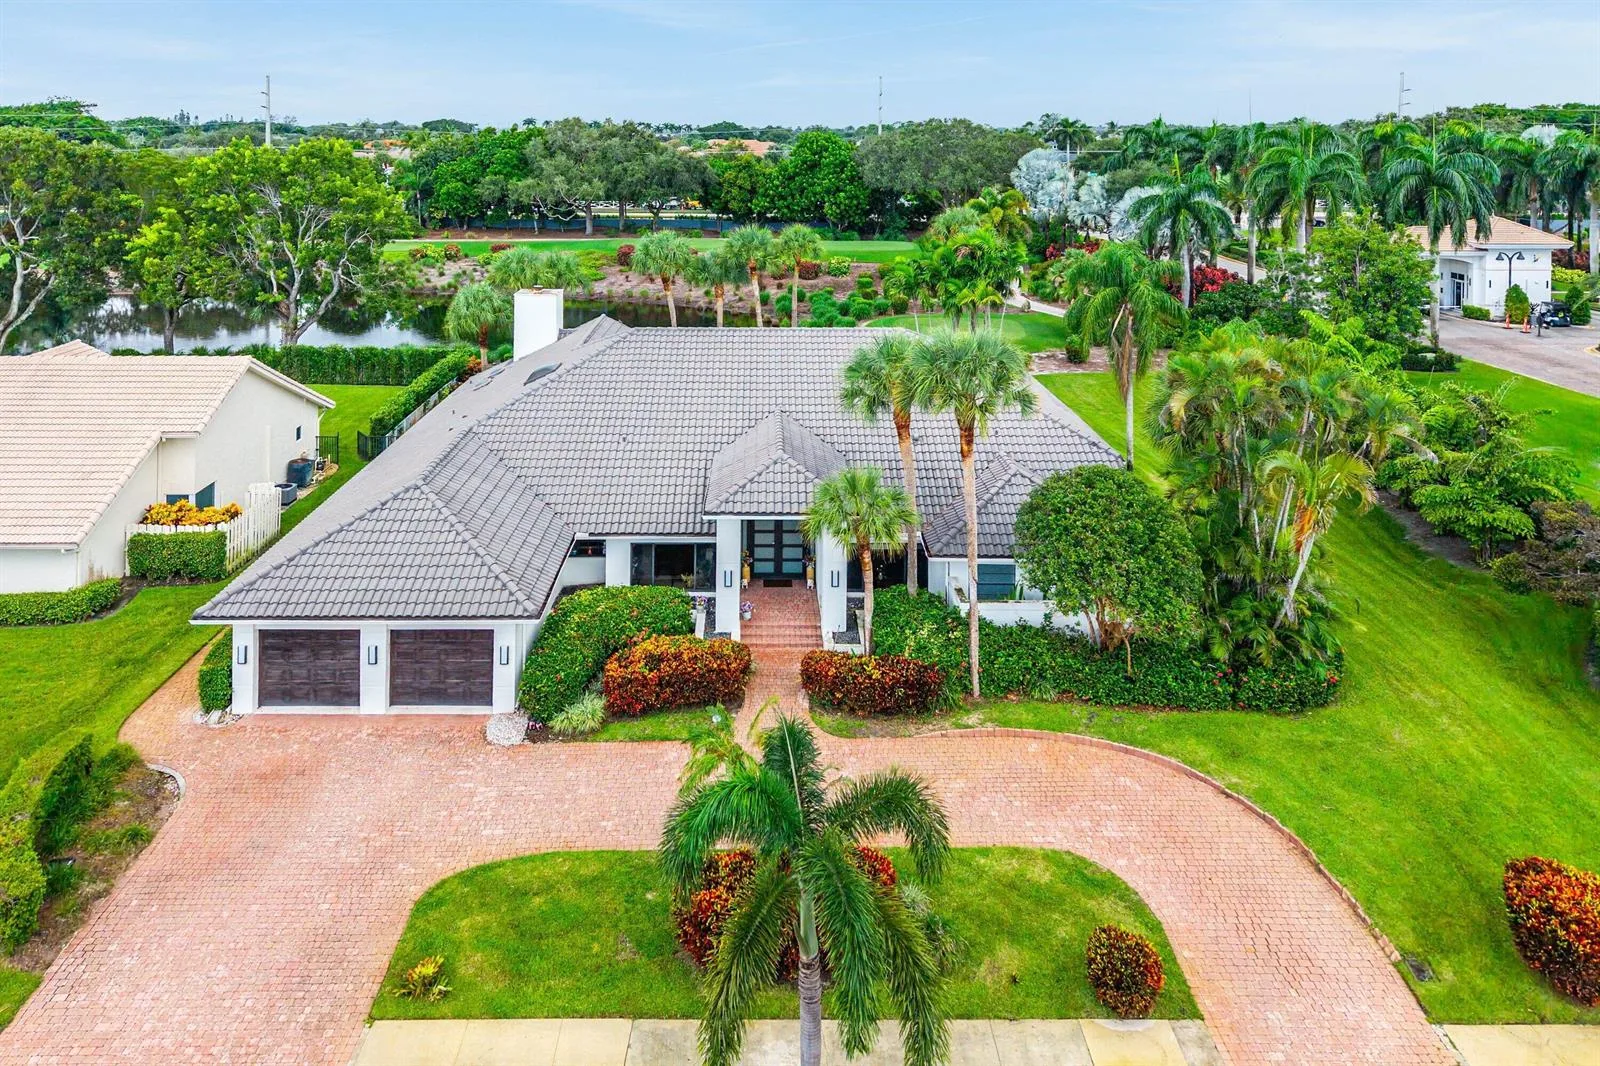
$1,745,0003 Beds4 Baths2,828 Sq. Ft.$617 / sq. ft.

Boca Raton, FL 33496 · BAY POINTE OF UNIVERSITY P,Broken Sound

Status
Active
Type
Single Family Residence
Year Built
1993
Days on Market
2
Lot Size
8,747 sqft
MLS #
B26096424
County
Palm Beach County

Listing Remarks — 2123 NW 62nd Drive NW, Boca Raton, FL 33496
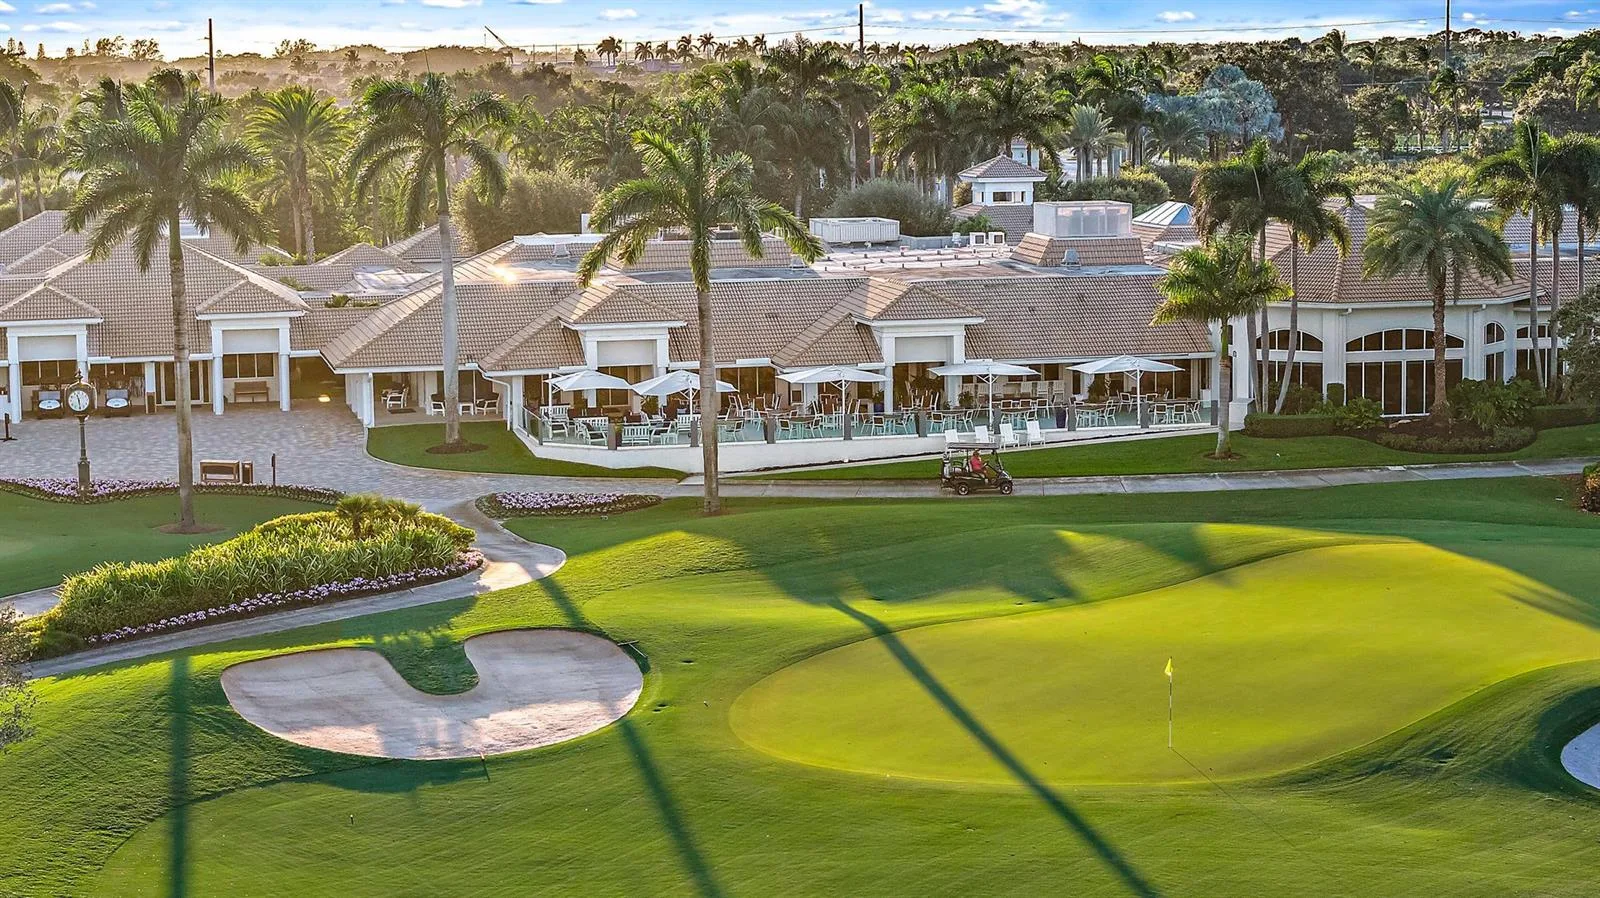
Welcome to an exceptional residence in prestigious Broken Sound Country Club with its state of the art clubhouses, restaurants, resort style pool, golf courses, tennis courts, pickleball courts and spa. This beautifully appointed 3 bedroom, 4 bath home features a bright, split floor plan with an inviting flow between living spaces, creating a wonderful sense of openness and comfort.The spacious primary suite offers the luxury of separate his and her bathrooms and large walk in closets. The outdoor setting is equally impressive with a beautiful heated pool overlooking the lake, creating the perfect backdrop for relaxing and entertaining while enjoying the South Florida lifestyle. A full house generator provides added comfort and peace of mind.

Inside the Residence: 2123 NW 62nd Drive NW, Boca Raton, FL 33496
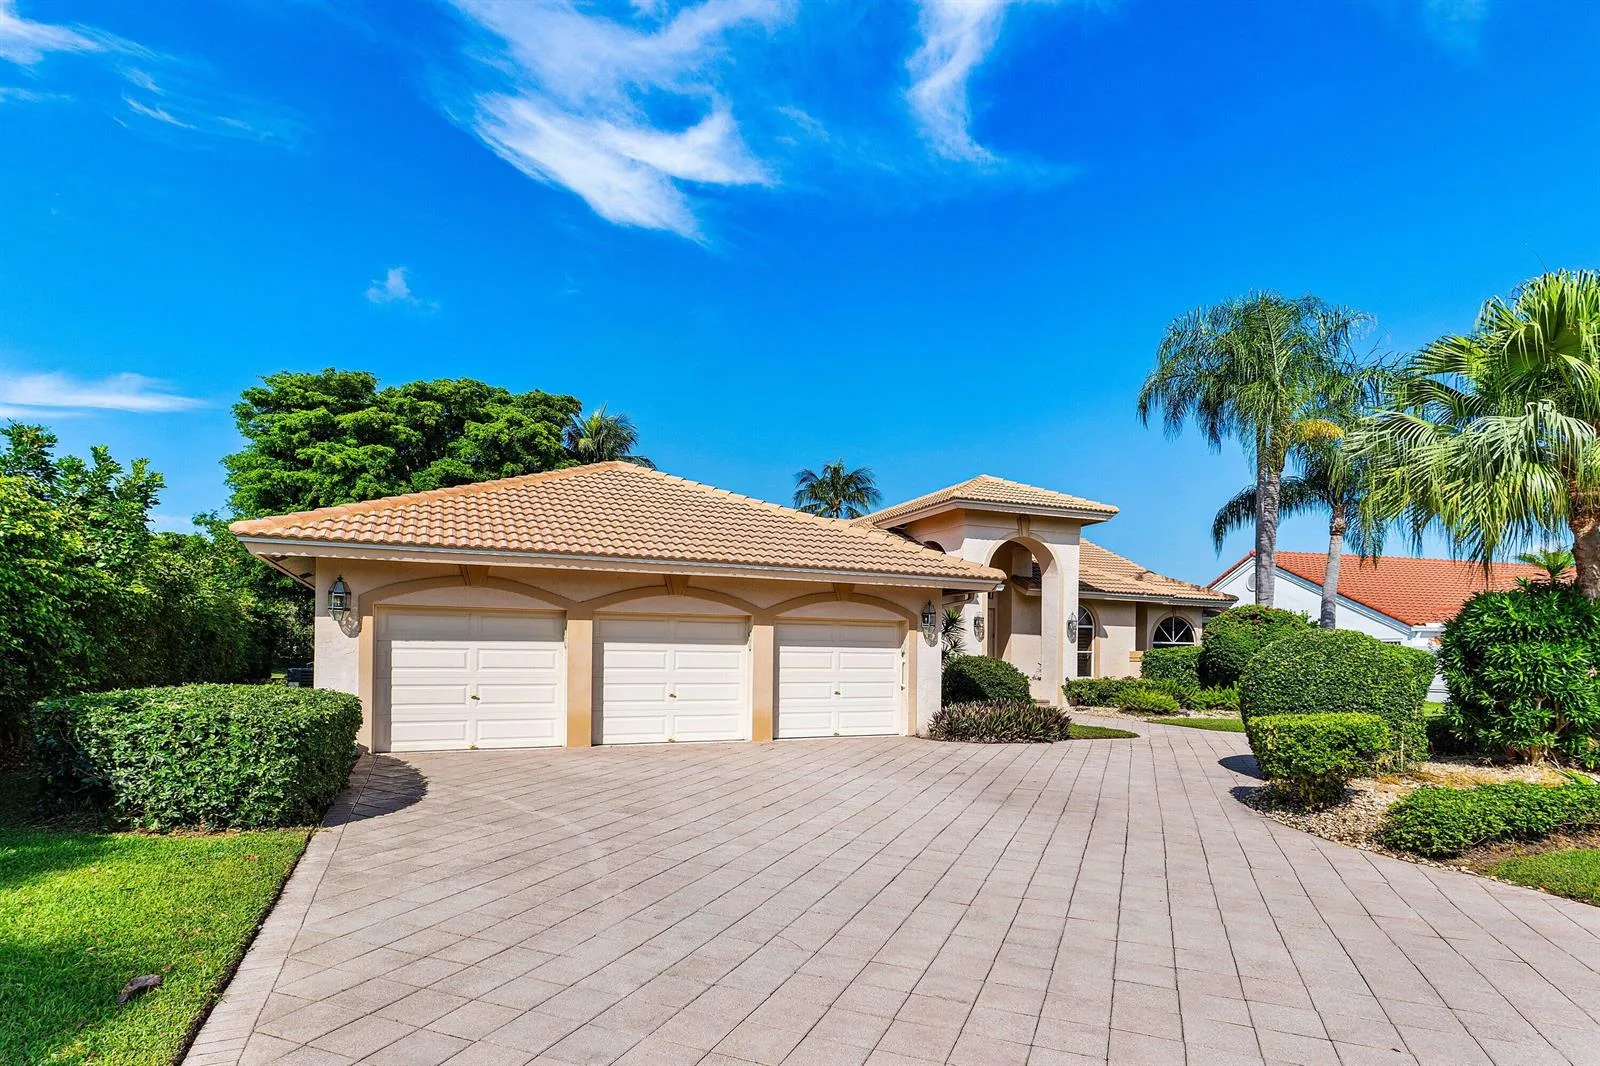
Bathrooms Full
4
Bathrooms Half
0
Interior Features
Lobby, Built-in Features, Cooking Island, Entrance Foyer, Split Bedroom, 3 Bedroom Split, Volume Ceilings, Walk-In Closet(s)
Appliances
Electric Water Heater, Dishwasher, Disposal, Dryer, Ice Maker, Microwave, Water Purifier, Electric Range, Refrigerator, Self Cleaning Oven, Solar Hot Water, Wall Oven, Washer, Water Softener Owned
Flooring
Carpet, Wood
Heating
Central, Electric, Zoned
Cooling
Central Air, Electric
Furnished
Furniture For Sale,Furniture Negotiable
Architectural Style
One Story
Garage Spaces
2
Attached Garage
Yes
Parking Features
2 Or More Spaces, Driveway, Parking Garage
Pool Features
Community, Heated
Pool Private
Yes
Year Built Details
Resale
Direction Faces
West

Building & Association Facts — 2123 NW 62nd Drive NW, Boca Raton, FL 33496

Building Area Total
3591
Building Area Units
Square Feet
Stories
1
Stories Total
1
Association
Yes
Association Fee
$2,356
Association Fee Frequency
Quarterly
Association Amenities
Bar, Basketball Court, Billiard Room, Gated, Club Membership Required, Clubhouse, Clubhouse-Clubroom, Community Pool, Exercise Room, Golf Course, Golf Course Com, Guard At Gate, Heated Pool, Management On Site, Pool, Pool Table, Private Pool, Putting Green, Sauna, Security Patrol, Spa/Hot Tub, Tennis Court(s)
Pets Allowed
Yes
Security Features
Smoke Alarm, Smoke Detector(s), Fire Alarm, Security System, Smoke Detector, Complex Fenced, Gated with Guard, Guard At Site, Lobby Secured, Private Guards, Security Gate, Security Guard, Security Patrol

Site, Views & Construction — 2123 NW 62nd Drive NW, Boca Raton, FL 33496
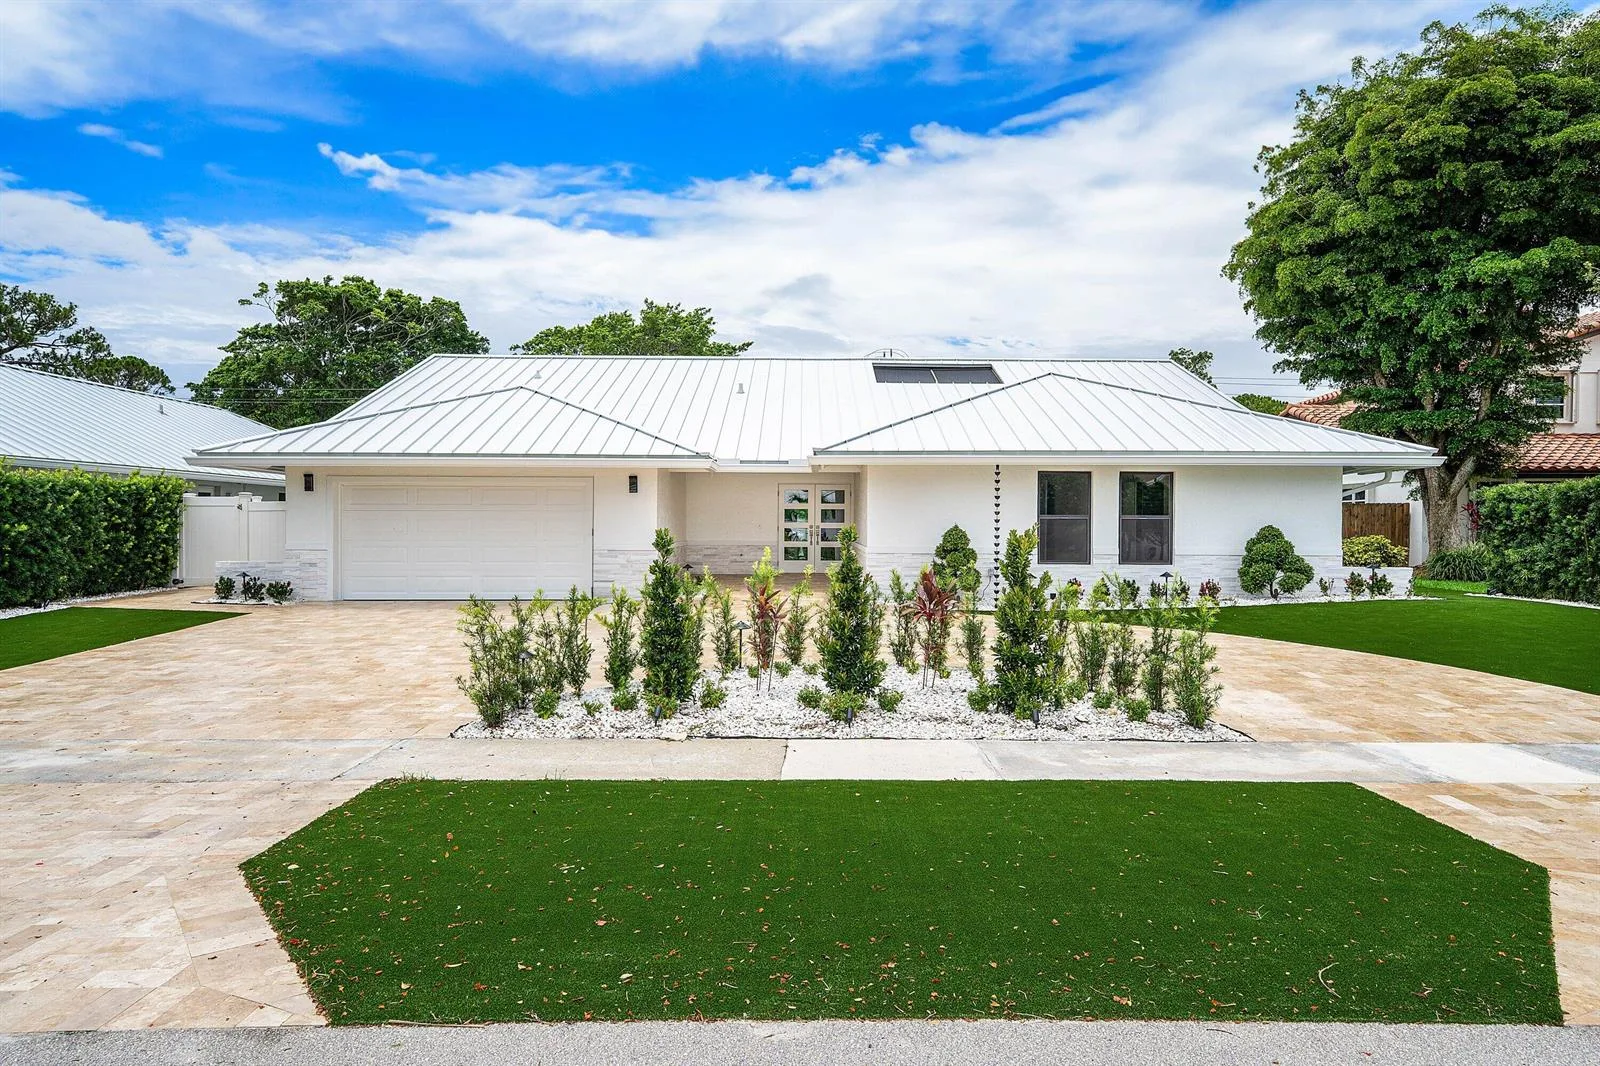
Lot Features
Less Than 1/4 Acre Lot, Less Than 1 Acre, Fenced
Lot Size Square Feet
8,747
Waterfront
Yes
View
Garden, Lake, Pool, Water, Lake View
Construction Materials
CBS Construction
Roof
Barrel, Barrel Roof
Sewer
At Site, Public Sewer, Other, Public Sanitation, Sewer
Water Source
Public
New Construction
No

Tax & Parcel Record — 2123 NW 62nd Drive NW, Boca Raton, FL 33496

Parcel Number
06424702300000210
Tax Annual Amount
$10,204
Tax Year
2,025
Tax Legal Description
BAY POINTE OF UNIVERSITY PARK LT 21
Zoning
R3F (city)
County Or Parish
Palm Beach County

Assigned Schools — 2123 NW 62nd Drive NW, Boca Raton, FL 33496

Elementary School
Calusa
Middle School
Omni
High School
Spanish River Community

As reported by the listing agent; confirm with the school district before relying on it.

On the Map

2123 NW 62nd Drive NW, Boca Raton, FL 33496

Comparable Listings in Boca Raton

Quick Facts: 2123 NW 62nd Drive NW, Boca Raton, FL 33496

Listing summary: single family home for sale at 2123 NW 62nd Drive NW, Boca Raton, FL 33496. It came to market on November 4, 2026 through Lang Realty/ BR. Public schools here fall under Palm Beach County Public Schools. The listing names Calusa, Omni and Spanish River Community as assigned schools. Layout: 3-bed, 4-bath, 2,828 sqft, in a structure dating to 1993.