
$639,000
3 bd · 2 ba · 1,329 sqft
2380 SW 15th Street, Fort Lauderdale, FL 33312
Fort Lauderdale, FL 33308 · CORAL RIDGE ADD
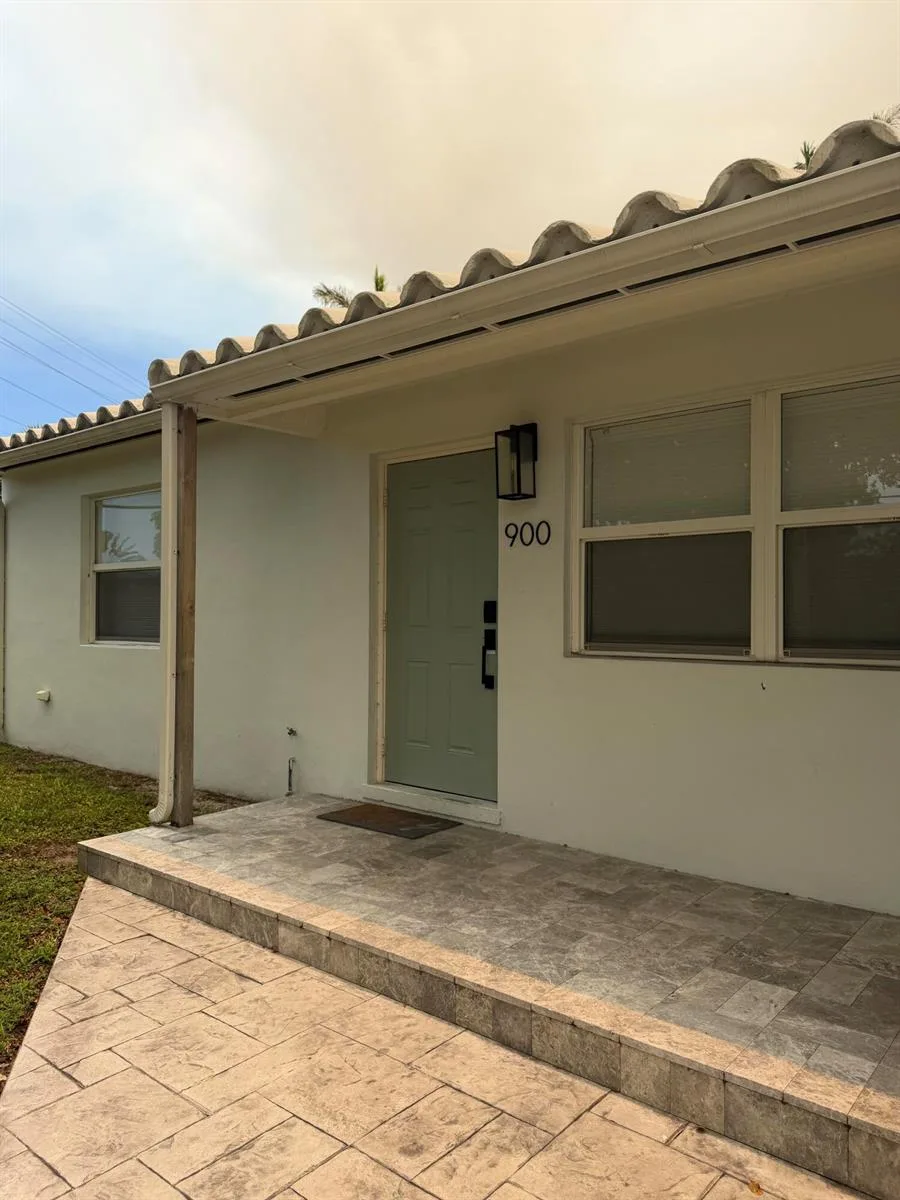
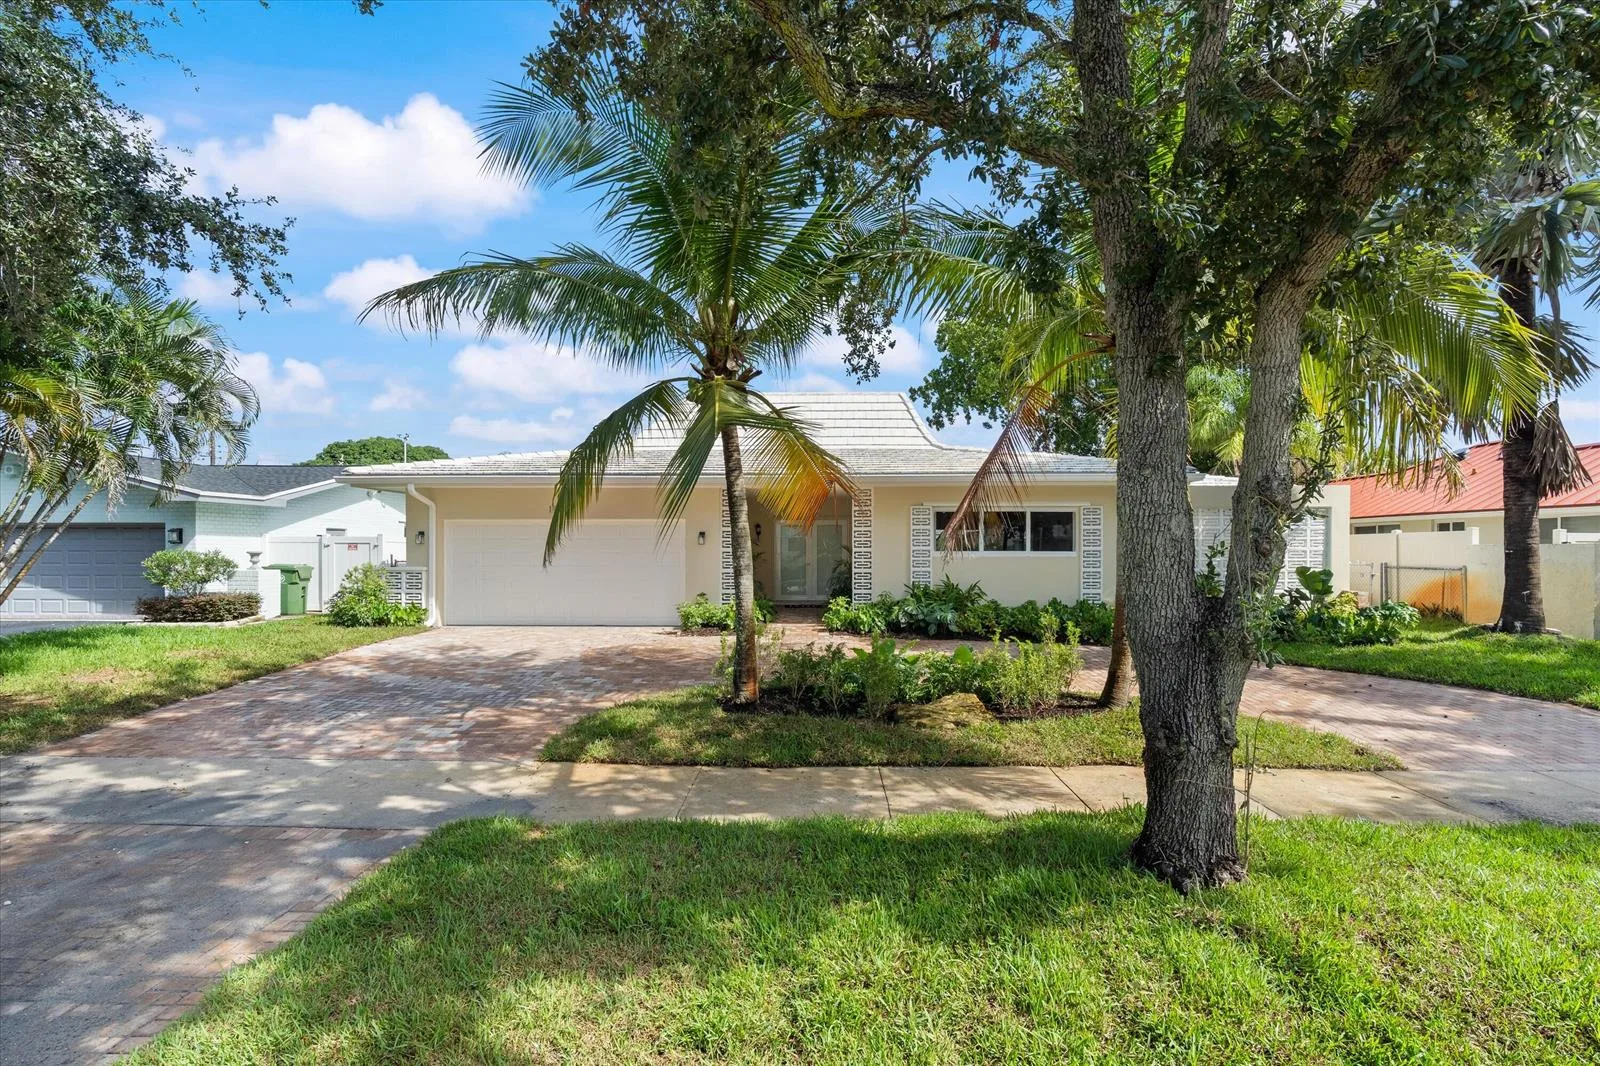
Updated 3-bedroom, 2-bath single-family home in Fort Lauderdale's Imperial Point, with 2,036 sq ft under air, 100% impact glass and a 2023 roof. The major updates are done: PGT impact windows throughout, $128,000 in impact windows and doors enclosing the sunroom, new electrical panels (2024), a new fence (2025), new attic insulation and A/C ductwork, and a replaced front water line. A large mature tree and lush landscaping frame the home, with a circular paver driveway and a rebuilt, finished 2-car garage. Inside are new smooth ceilings, wood floors in all 3 bedrooms, and multiple sets of French doors opening onto a long, light-filled sunroom. The kitchen has blue granite counters, a double wall oven, a breakfast bar, Waterlux water filtration and a new 3-door refrigerator, cooktop and microwave. The third bedroom is a professional office with maple built-ins, and the primary bath has a Safe Step walk-in tub. A new washer and dryer are included. The fenced backyard has a pergola patio and an upgraded sprinkler system. Imperial Point is a walkable neighborhood known for its sidewalks, street lights and mature trees. Publix is about 5 minutes away, Holy Cross Hospital is minutes away, and Lauderdale-by-the-Sea and the Pompano Beach Pier are about 7 and 12 minutes away. Nearby schools include Westminster Academy, Pine Crest, Cardinal Gibbons, Bayview Elementary (A-rated) and Floranada Elementary. US-1 and I-95 are close by, and FLL Airport is about 20 minutes away, Miami International about 40 and Palm Beach International about 45.
As reported by the listing agent; confirm with the school district before relying on it.
2110 NE 55TH Street, Fort Lauderdale, FL 33308 · More homes in Fort Lauderdale


Listing summary: single family home for sale at 2110 NE 55TH Street, Fort Lauderdale, FL 33308. It came to market on October 29, 2026 through Ryan Critch Real Estate. Public schools here fall under Broward County Public Schools. The listing names Floranada, James S. Rickards and Northeast as assigned schools. Layout: 3-bed, 2-bath, 2,036 sqft, in a structure dating to 1959.