
$1,045,000New
5 bd · 5 ba · 3,168 sqft
7515 SW 191st St, Cutler Bay, FL 33157
CUTLER CAY
Cutler Bay, FL 33189 · C B Palms
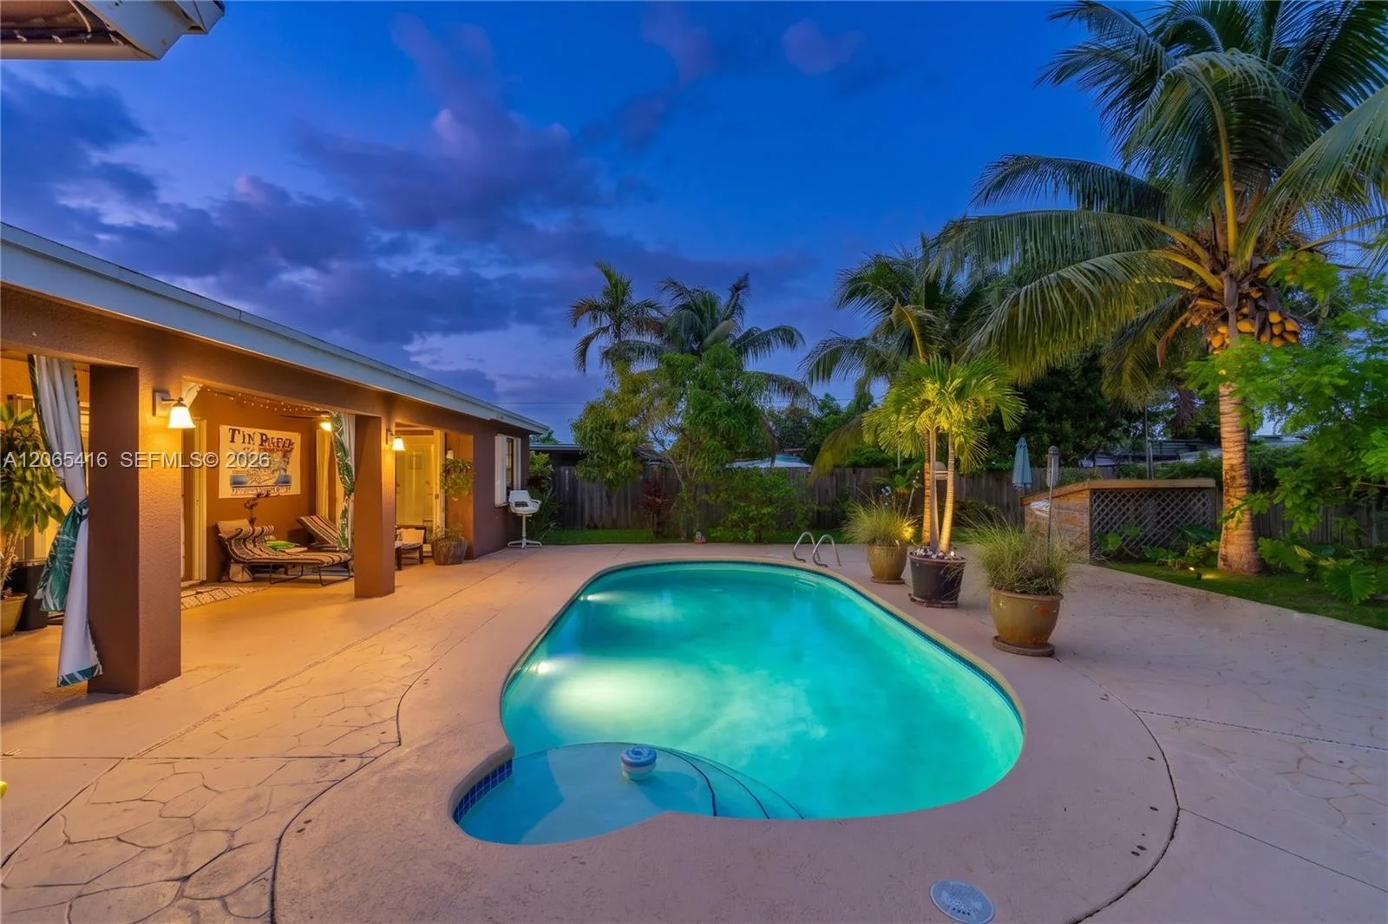
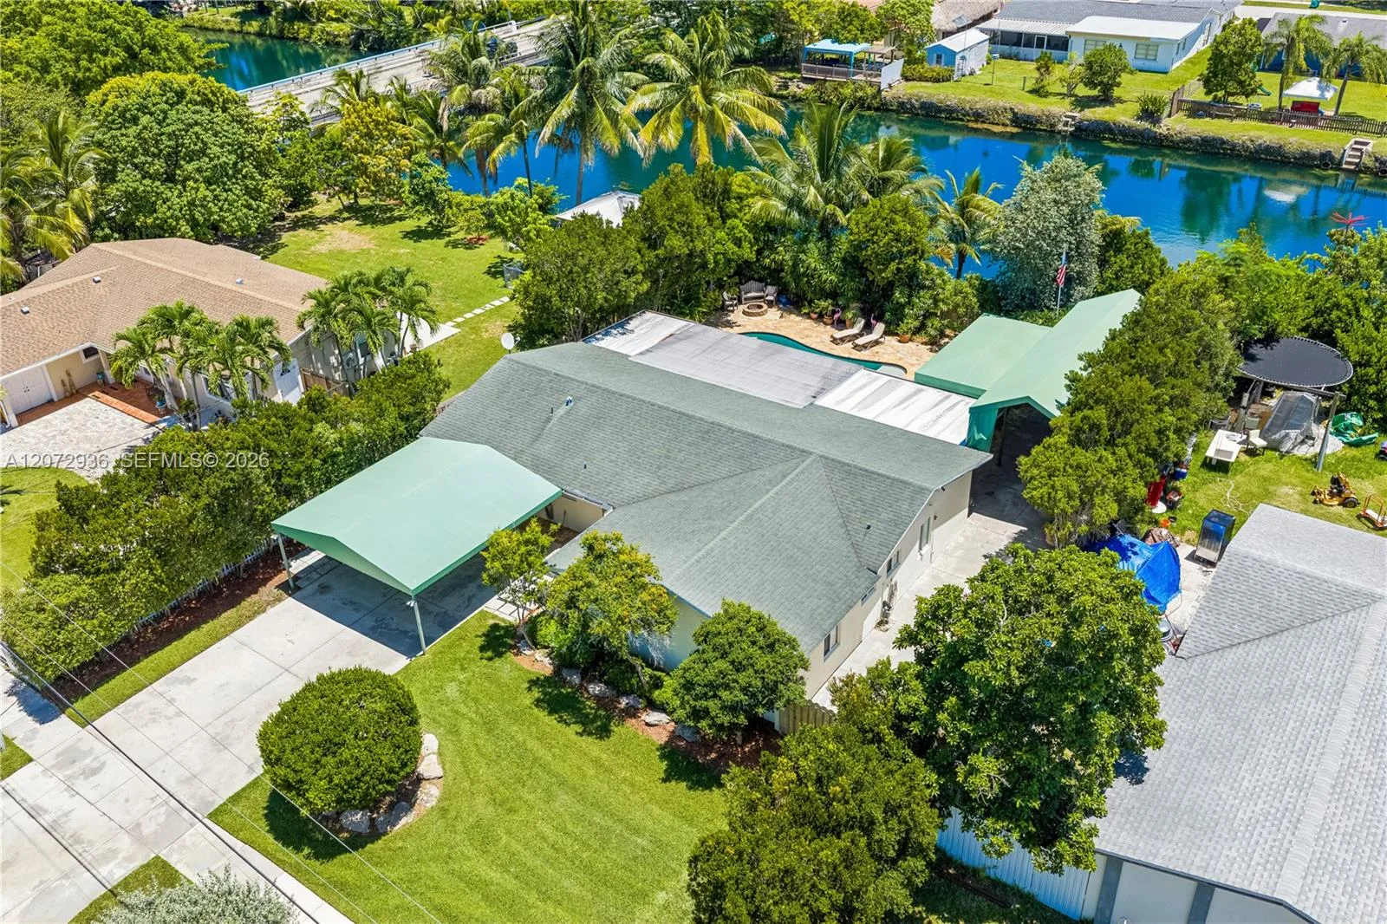
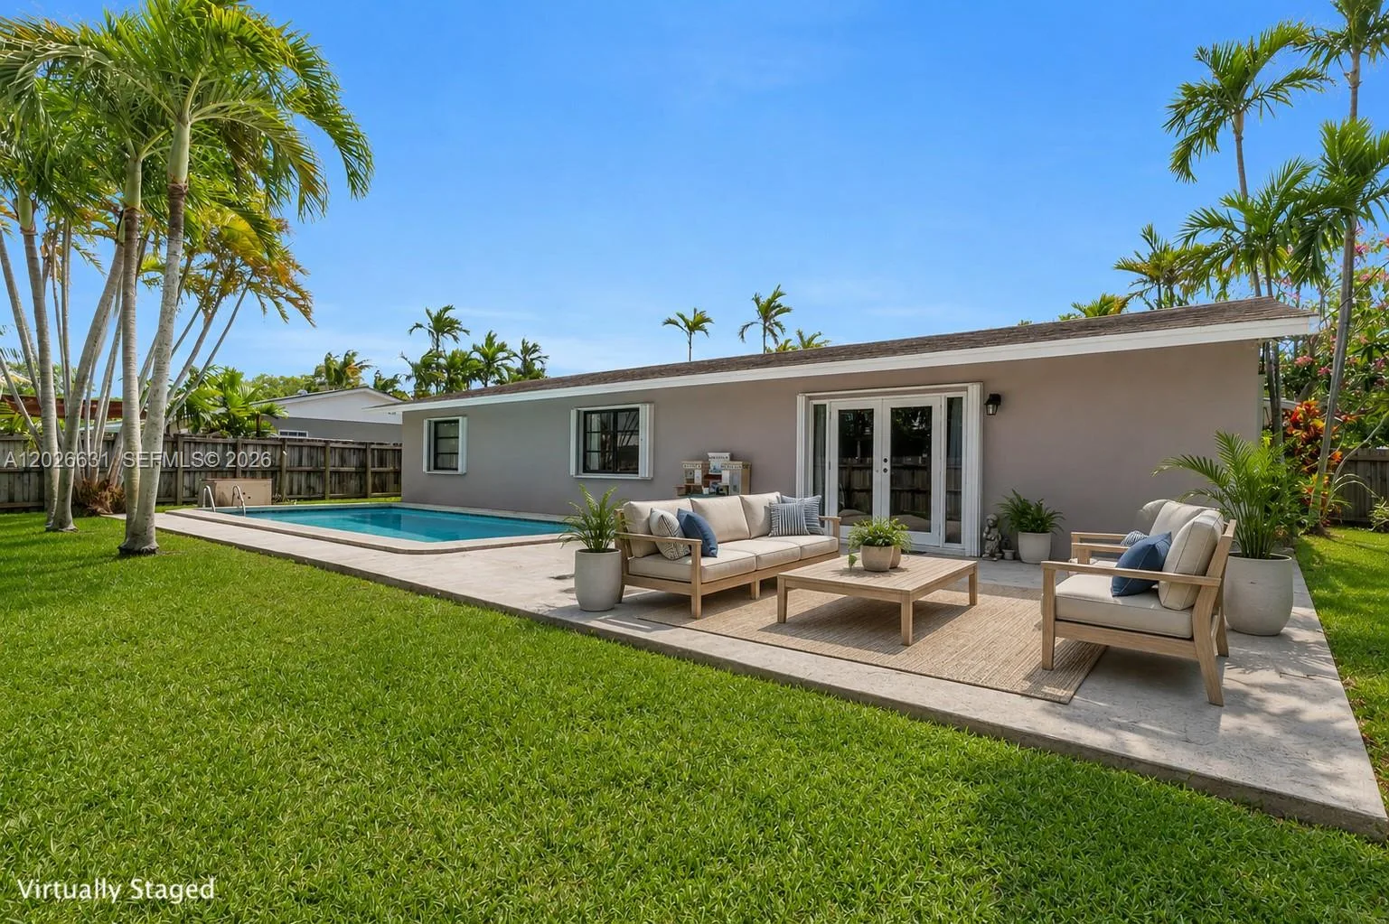
Don’t miss the opportunity to own this beautifully maintained Cutler Bay home, lovingly cared for by long-term owners with thoughtful updates and no detail overlooked! From the moment you arrive, you’ll appreciate the spacious layout and exceptional indoor-outdoor living this home has to offer. Step inside to soaring ceilings, elegant marble flooring, and an abundance of natural light. The thoughtfully designed floor plan includes a 1/1 on the main level, offering the perfect space for guests or in-laws. Oversized primary suite provides a true retreat, featuring double-door entry, tray ceilings, a massive walk-in closet with custom cabinetry, and a spacious spa-inspired bathroom complete with a jacuzzi tub and glass-enclosed shower. The backyard is where this home truly shines! Enjoy peaceful water views and effortless entertaining with a beautifully updated saltwater pool, expansive travertine pavers, pergola, and outdoor grill area—creating your own private Florida oasis for relaxing or hosting family and friends! Additional highlights include complete impact windows and doors, a 2 car garage, custom laundry room, stylish wine bar, and a den with a built-in office setup, and No HOA! Ideally located near Old Cutler Road, Black Point Marina, shopping, dining, and parks! A rare opportunity to own a meticulously maintained home with water views, exceptional outdoor living, and plenty of space to make your own—schedule your private showing today!
As reported by the listing agent; confirm with the school district before relying on it.
21043 SW 92nd Pl, Cutler Bay, FL 33189 · More homes in Cutler Bay



Listing summary: single family home for sale at 21043 SW 92nd Pl, Cutler Bay, FL 33189. It came to market on September 25, 2026 through Modern World Realty. Public schools here fall under Miami-Dade County Public Schools. The listing names Edward Whigham, Cutler Bay and Miami Southridge as assigned schools. Layout: 5-bed, 3-bath, 2,545 sqft, in a structure dating to 2008.