
$1,095,000
3 bd · 2 ba · 1,919 sqft
2197 NE 61st Court, Fort Lauderdale, FL 33308
Fort Lauderdale, FL 33308 · CORAL RIDGE ADD
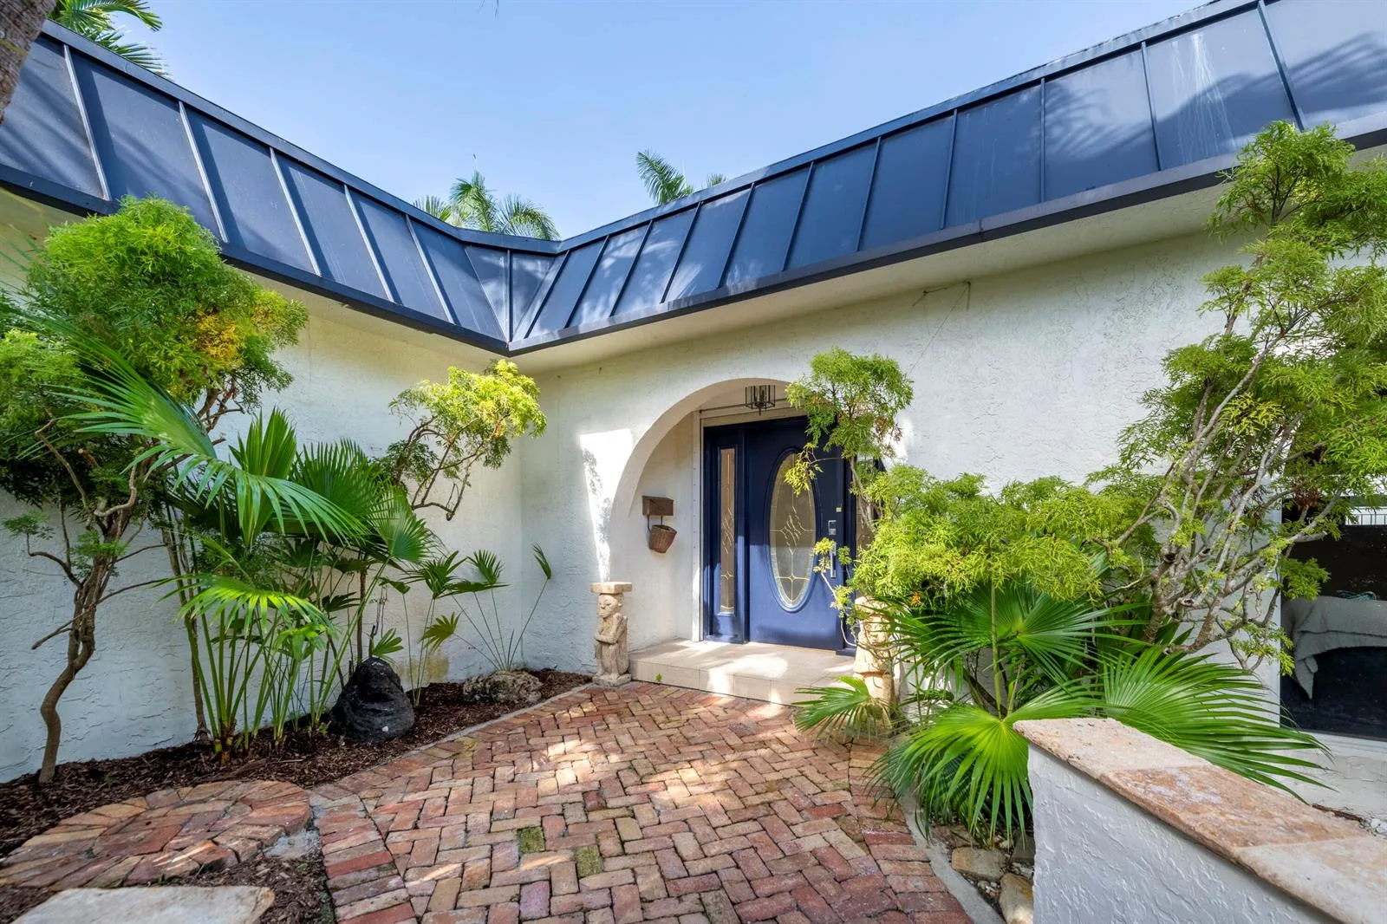
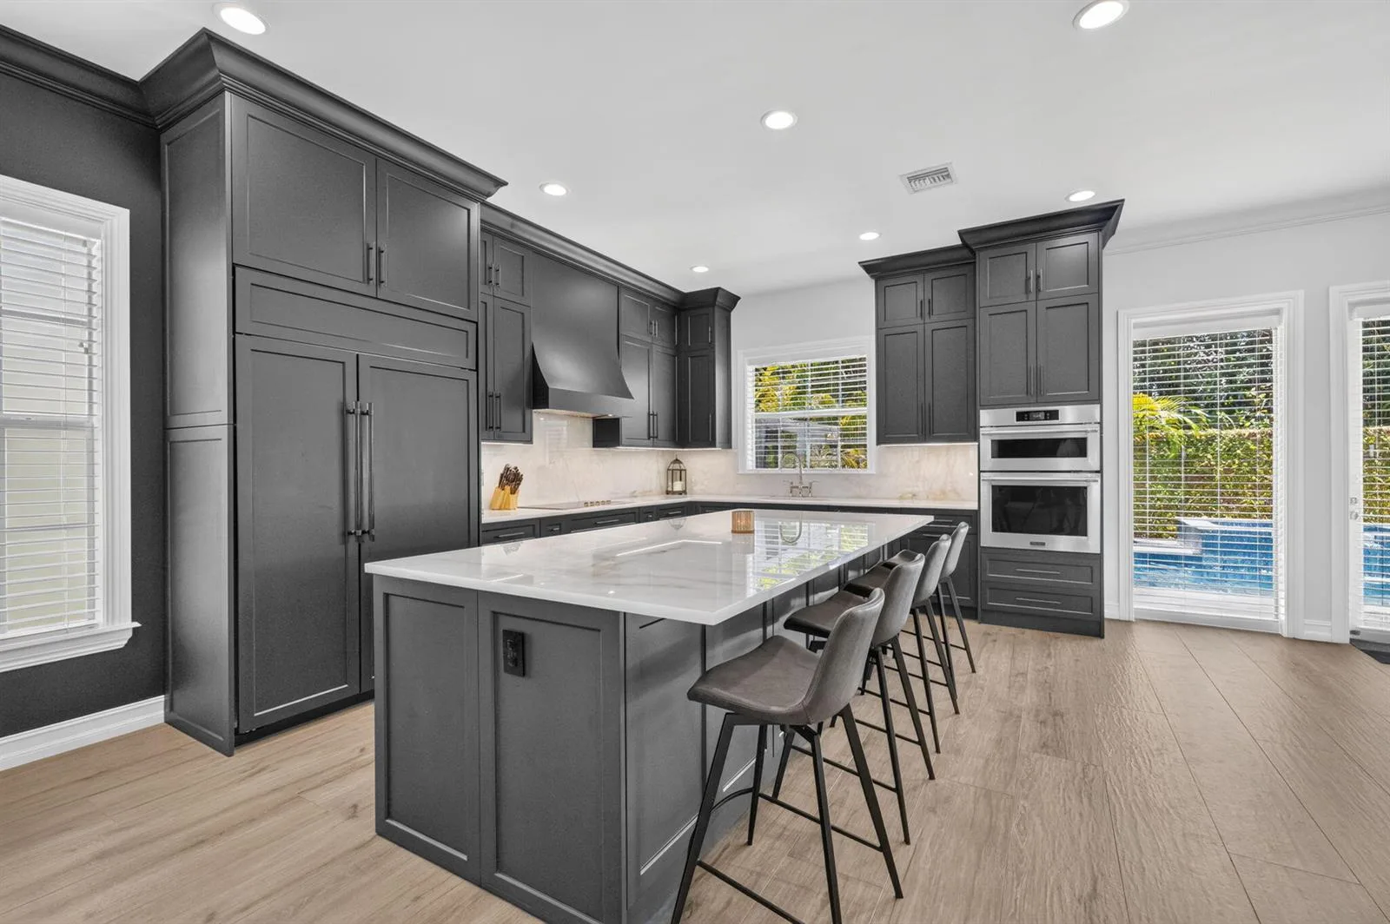
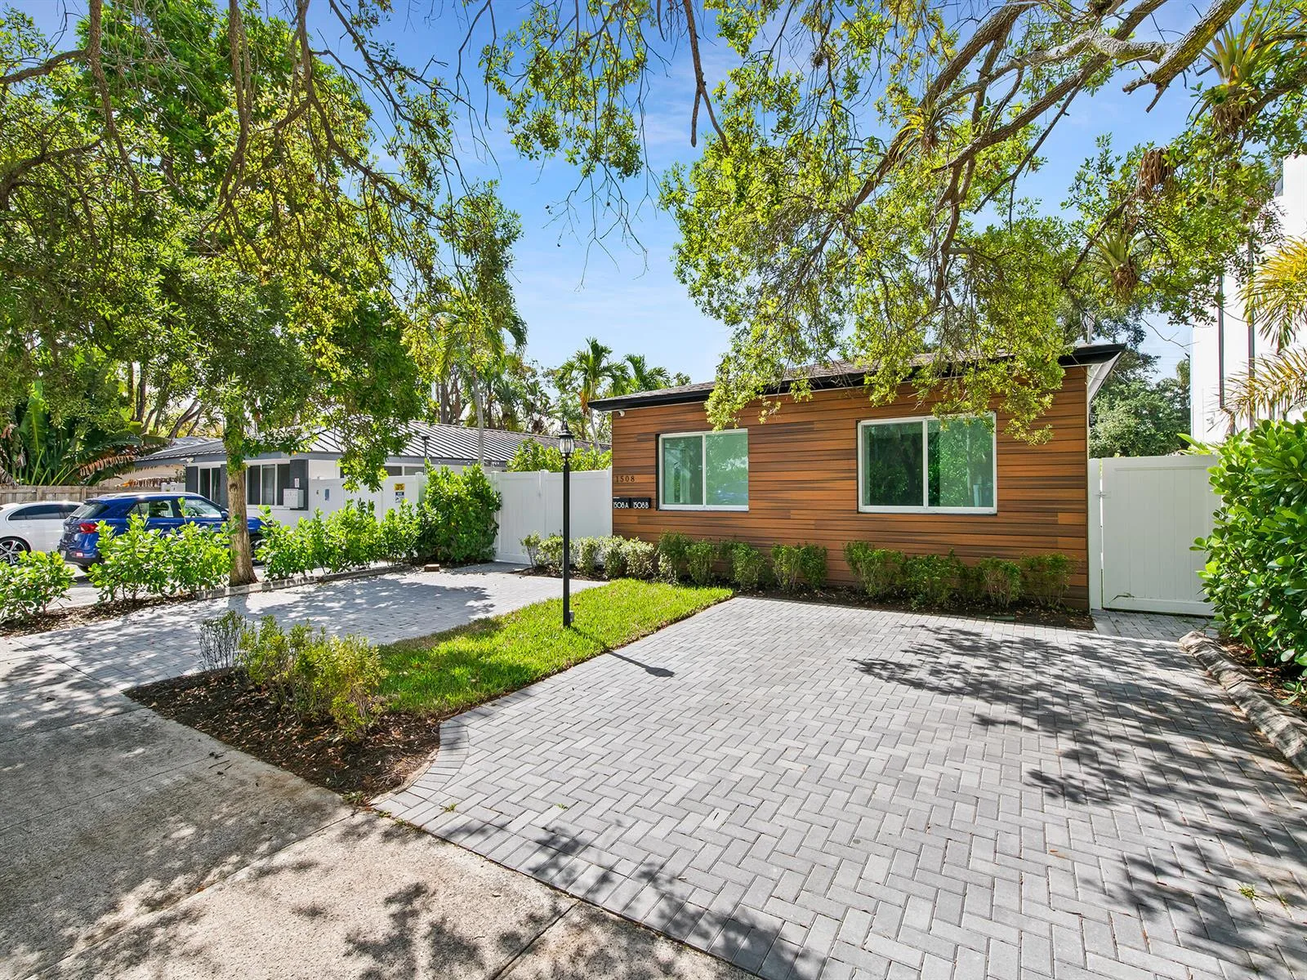
Extensively renovated, this unique 4-bedroom, 3-bathroom home offers an impressive 2,526 sq. ft. of living space—a rare find in the neighborhood. Featuring a bright, open-concept floor plan, generous living areas, and sophisticated finishes throughout, this home seamlessly combines modern luxury, spaciousness, and everyday comfort. Major permitted include a new metal roof, new underground PVC plumbing throughout the home, new electrical wiring, new electrical panel, new HVAC system machines with all-new air ducts, impact-resistant windows and doors. An expansive circular driveway, a two-car garage, underground electrical service, and an impressive 13-foot elevation above sea level further enhance the property's appeal. The centerpiece of the home is a custom-designed chef's kitchen showcasing an oversized 10-foot island, abundant cabinetry and storage, and a striking cylindrical stainless-steel range hood. A dedicated coffee station and custom bar add a refined touch, creating elegant spaces for everyday living and entertaining. Two primary suites offer privacy and flexibility, including a spacious primary retreat with direct pool access and dual walk-in closets. All three bathrooms feature floating vanities, designer fixtures, and beautifully appointed walk-in showers. Designed for seamless indoor-outdoor living, the private backyard features a resort-style swimming pool and spa, outdoor shower and tropical landscaping, creating an inviting setting for relaxation and entertaining. Ideally located just minutes from beaches, shopping, dining, and entertainment, this beautifully home is ready to welcome its new owners.
As reported by the listing agent; confirm with the school district before relying on it.
2061 NE 54th St, Fort Lauderdale, FL 33308 · More homes in Fort Lauderdale




Listing summary: single family home for sale at 2061 NE 54th St, Fort Lauderdale, FL 33308. It came to market on October 14, 2026 through Marin Capital Realty, LLC.. Public schools here fall under Broward County Public Schools. The listing names Floranada, James S. Rickards and Northeast as assigned schools. Layout: 4-bed, 3-bath, 2,526 sqft, in a structure dating to 1964.