MIAMI PRIMECondos

2056 SW HARRISON Avenue, Port St. Lucie, FL 34953

$835,0004 Beds3.5 Baths2,954 Sq. Ft.$283 / sq. ft.

Port St. Lucie, FL 34953 · PORT ST LUCIE SECTION 31

Status
Active
Type
Single Family Residence
Year Built
2026
Days on Market
1
Lot Size
20,038 sqft
MLS #
B26098728
County
St Lucie County

Listing Remarks — 2056 SW HARRISON Avenue, Port St. Lucie, FL 34953

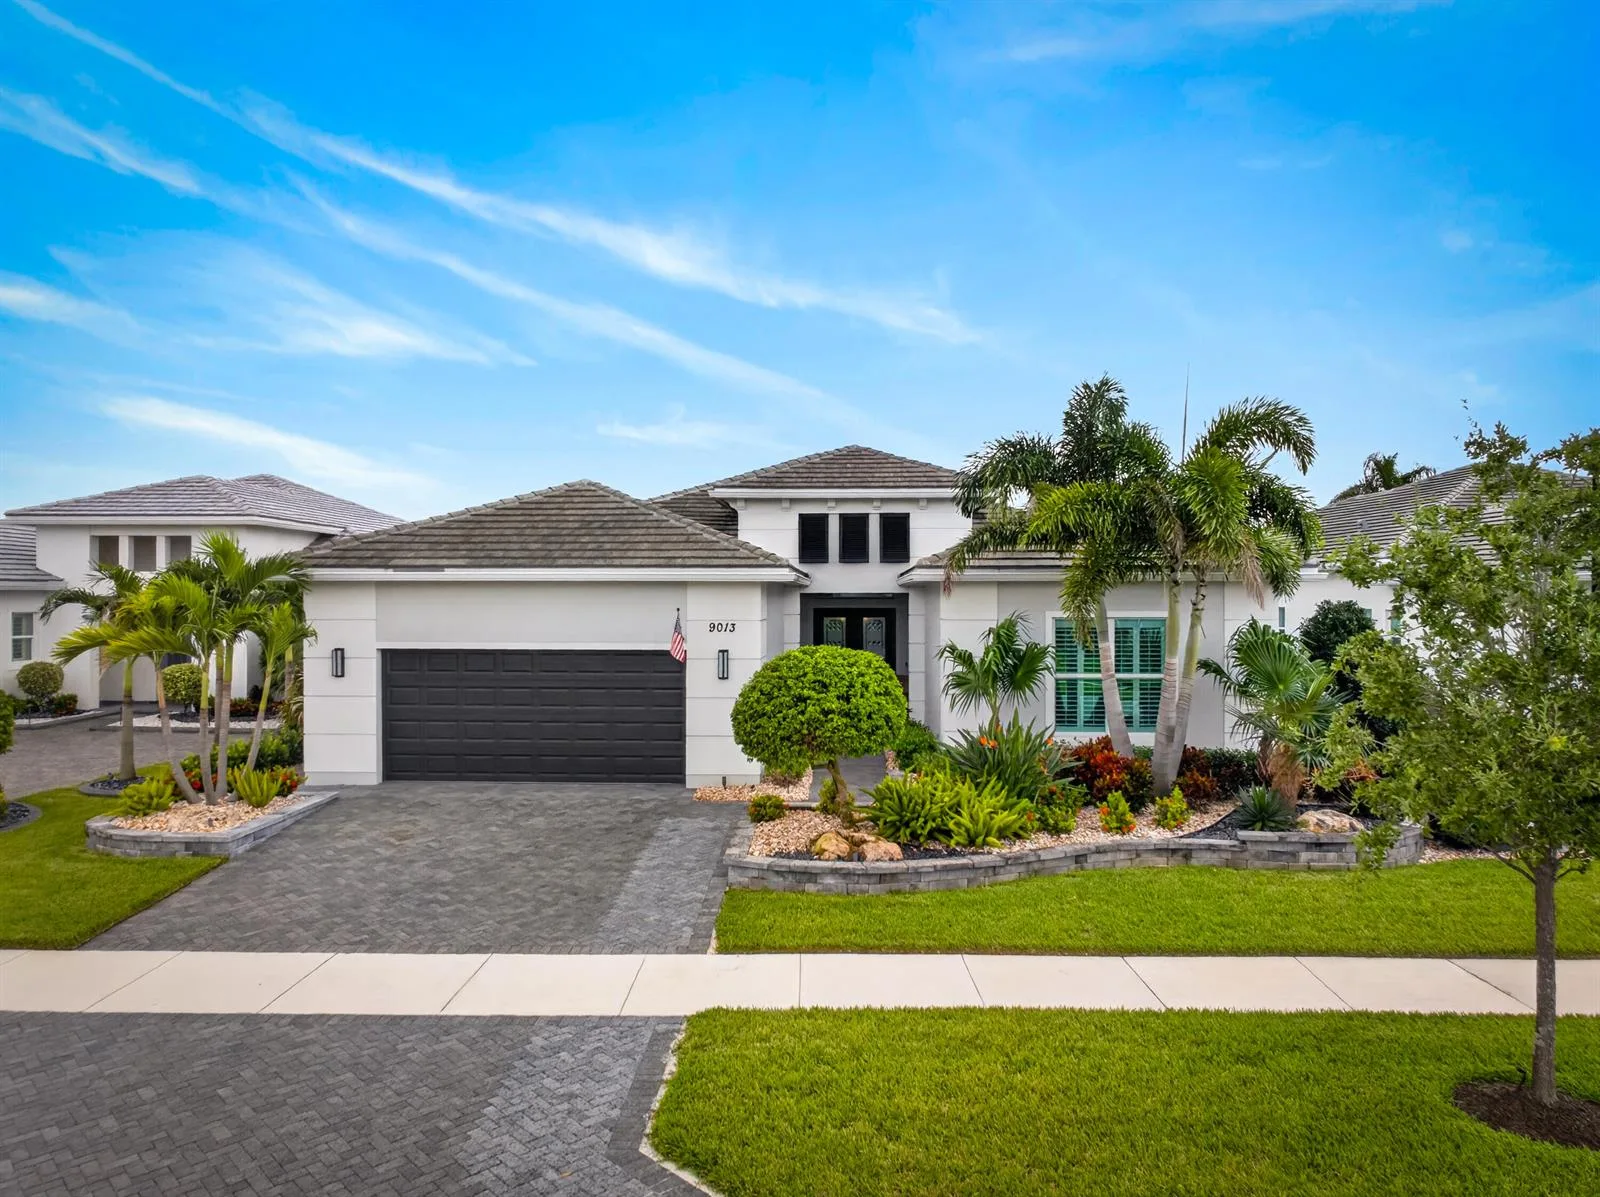
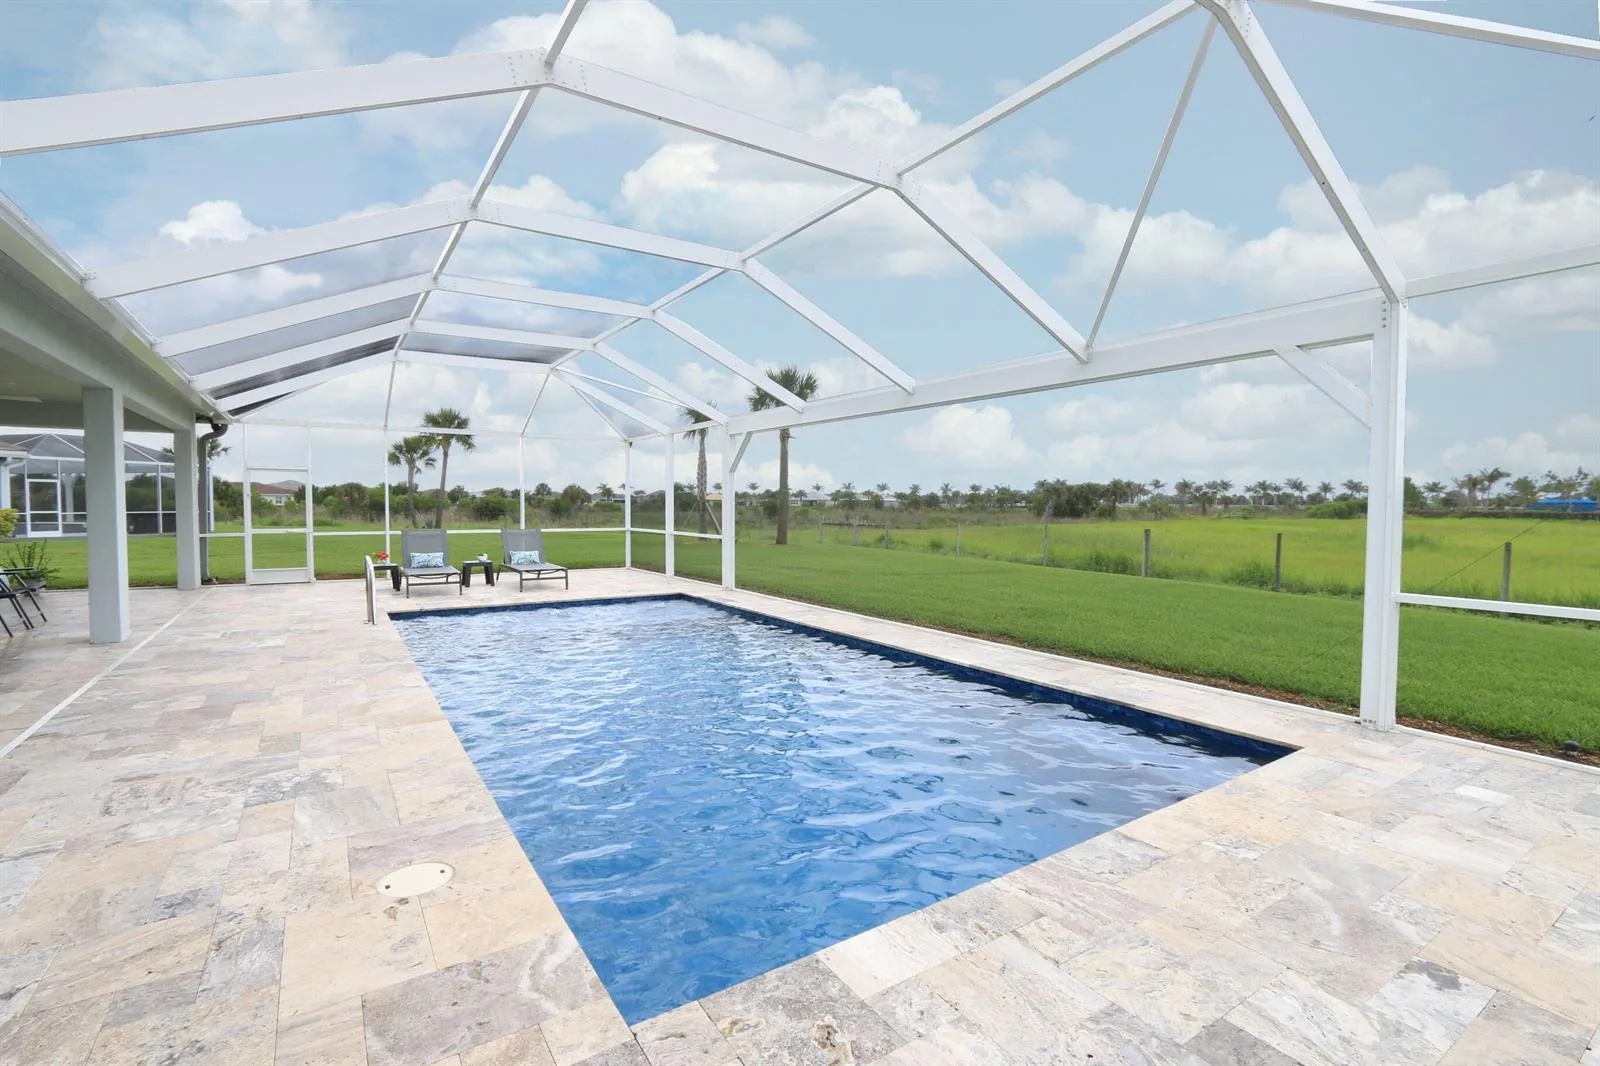
Luxury New Construction single-family home situated on an impressive 0.46-acre fully fenced lot. Soaring 12-foot ceilings with an open layout. The home offers comfort, privacy, and plenty of space to enjoy the South Florida lifestyle. NO HOA. The kitchen features granite surfaces, stainless steel appliances, modern statement lighting, custom closets, tile throughout, and hurricane-impact windows and doors. Step outside to your private backyard retreat with a tiled patio, outdoor kitchen perfect for relaxing and entertaining and an insulated shed/storage. A concrete circular driveway extension that wraps around the side of the house to the back to provide storage for an RV or boat. The home has metal roof which offers a unique style and durability. The garage door is insulated and there is foam insulation throughout the roof. The Tile baseboards throughout the home offers exceptional moisture resistance, impact durability, and easy cleaning, making them ideal for high wear areas. Concrete walkway around the property with outdoor faucets on each corner of the home and a well sprinkler system that provides an independent, cost-effective water supply to keep the lawn green. A meticulously crafted residence offering luxury, privacy, and lifestyle freedom in Port St. Lucie.

Inside the Residence: 2056 SW HARRISON Avenue, Port St. Lucie, FL 34953
Bathrooms Full
3
Bathrooms Half
1
Interior Features
Built-in Features, Closet Cabinetry, Cooking Island, Entrance Foyer, French Doors, Pantry, Roman Tub, Skylight, Split Bedroom, Volume Ceilings, Walk-In Closet(s)
Appliances
Electric Water Heater, Disposal, Microwave, Self Cleaning Oven, Wall Oven
Flooring
Tile
Heating
Central
Cooling
Ceiling Fan(s), Central Air
Furnished
Furniture For Sale,Furniture Negotiable
Architectural Style
One Story
Garage Spaces
2
Attached Garage
Yes
Parking Features
2 Or More Spaces, Circular Driveway, Driveway, Open, Parking Garage, Rv/Boat Parking
Pool Private
No
Year Built Details
New Construction
Property Condition
New Construction
Direction Faces
North

Building & Association Facts — 2056 SW HARRISON Avenue, Port St. Lucie, FL 34953

Building Area Total
4279
Building Area Units
Square Feet
Stories
1
Stories Total
1
Association
No
Association Fee
0
Pets Allowed
Yes
Security Features
Smoke Alarm, Smoke Detector(s), Smoke Detector

Site, Views & Construction — 2056 SW HARRISON Avenue, Port St. Lucie, FL 34953

Lot Features
1/4 To Less Than 1/2 Acre Lot, Less Than 1 Acre, Oversized Lot, Fenced
Lot Size Square Feet
20,038
Waterfront
No
View
No
Construction Materials
CBS Construction
Roof
Aluminum
Exterior Features
Exterior Lights, Room For Pool
Sewer
At Site, Public Sewer, Other, Public Sanitation, Sewer
Water Source
Public
New Construction
Yes

Tax & Parcel Record — 2056 SW HARRISON Avenue, Port St. Lucie, FL 34953
Parcel Number
342065015210001
Tax Annual Amount
$3,535
Tax Year
2,026
Tax Legal Description
PORT ST LUCIE-SECTION 31- BLK 1742 LOT 5 (MAP 43/11N)
Zoning
RS-1 PSL
County Or Parish
St Lucie County

Assigned Schools — 2056 SW HARRISON Avenue, Port St. Lucie, FL 34953

High School
St Lucie West Centennial

As reported by the listing agent; confirm with the school district before relying on it.

On the Map

2056 SW HARRISON Avenue, Port St. Lucie, FL 34953

Comparable Listings in Port St. Lucie

Quick Facts: 2056 SW HARRISON Avenue, Port St. Lucie, FL 34953

Listing summary: single family home for sale at 2056 SW HARRISON Avenue, Port St. Lucie, FL 34953. It came to market on November 9, 2026 through Sunrise Homes Realty Group Inc.. Public schools here fall under St Lucie County Public Schools. The listing names St Lucie West Centennial as assigned schools. Layout: 4-bed, 3.5-bath, 2,954 sqft, in a structure dating to 2026.