MIAMI PRIMECondos

20500 W Country Club Dr # 711, Aventura, FL 33180

$280,0002 Beds2 Baths1,083 Sq. Ft.$259 / sq. ft.

Aventura, FL 33180 · BISCAYA CONDO

Status
Active
Type
Condominium
Year Built
1972
Days on Market
22
MLS #
A12082778
County
Miami-Dade County

Listing Remarks — 20500 W Country Club Dr # 711, Aventura, FL 33180

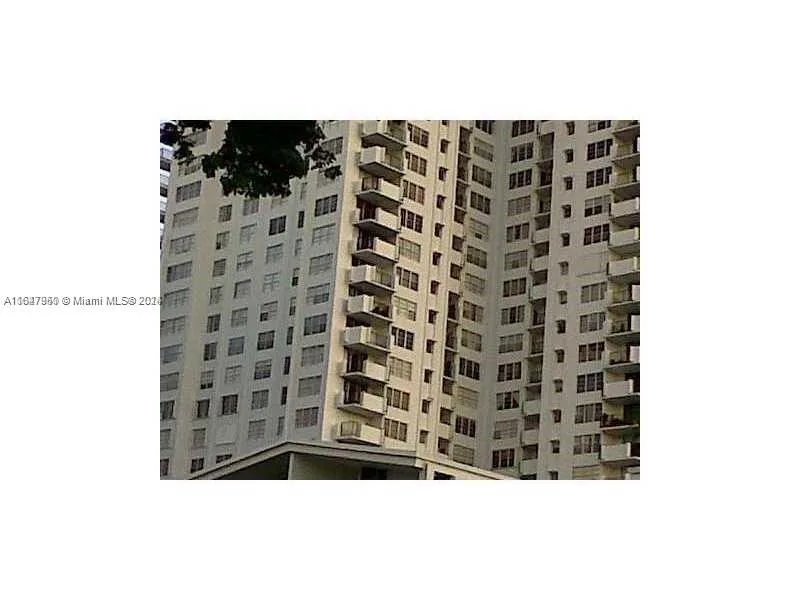
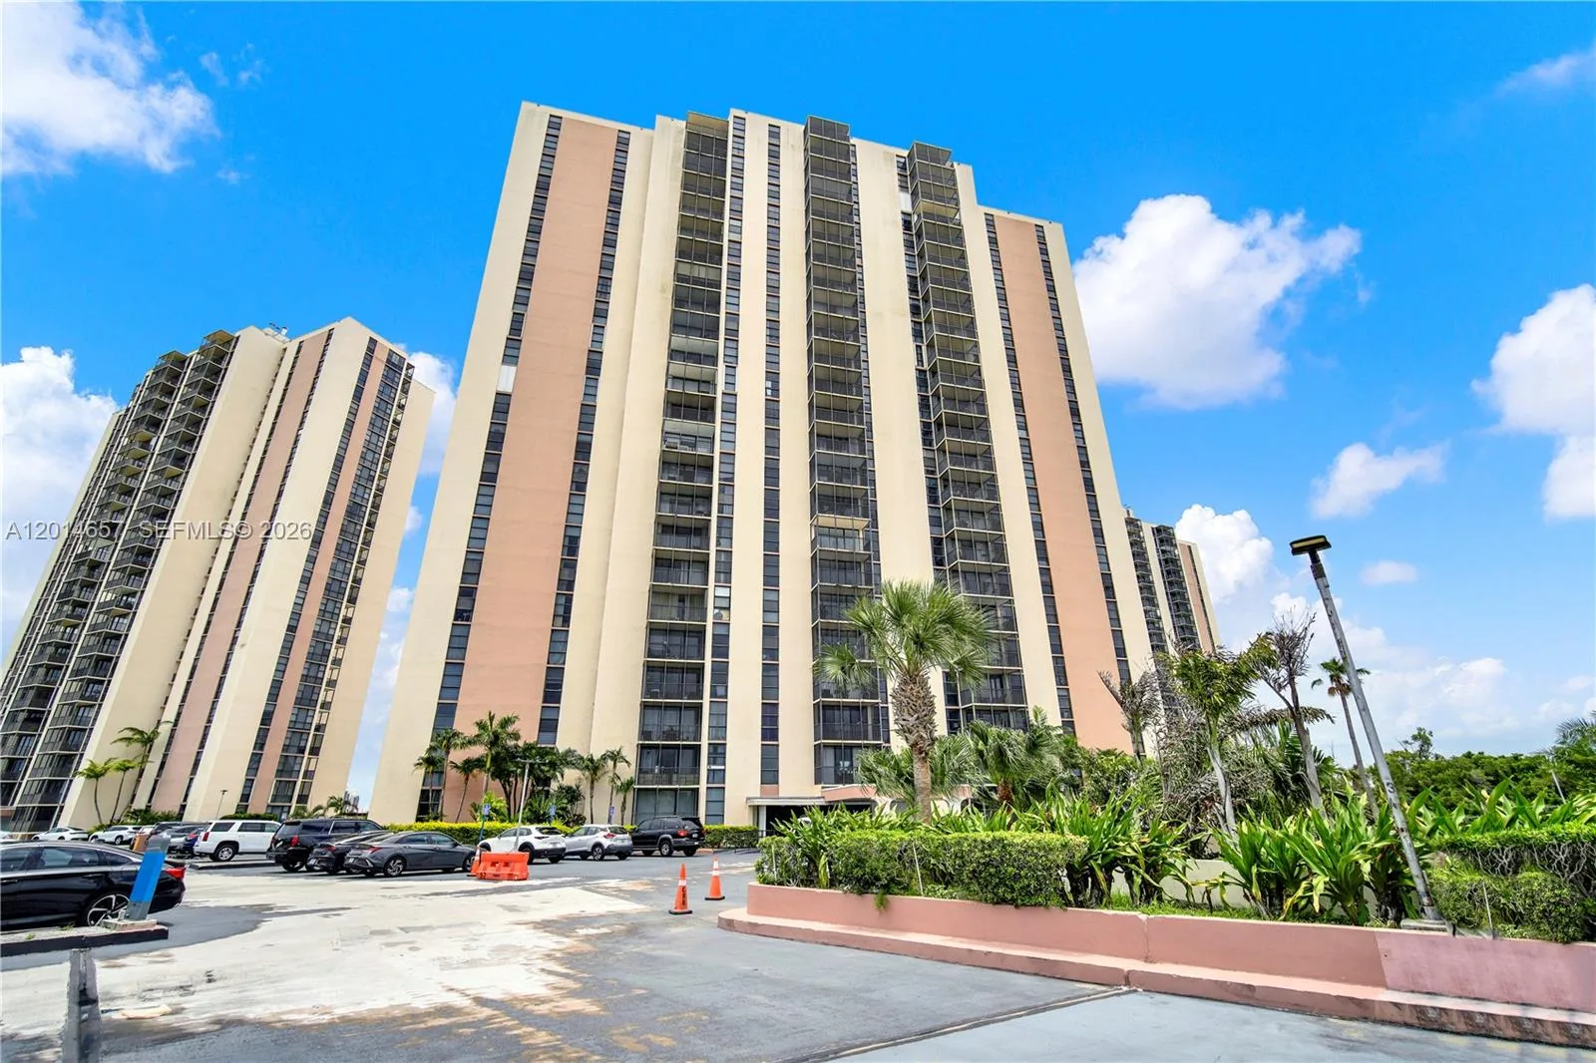
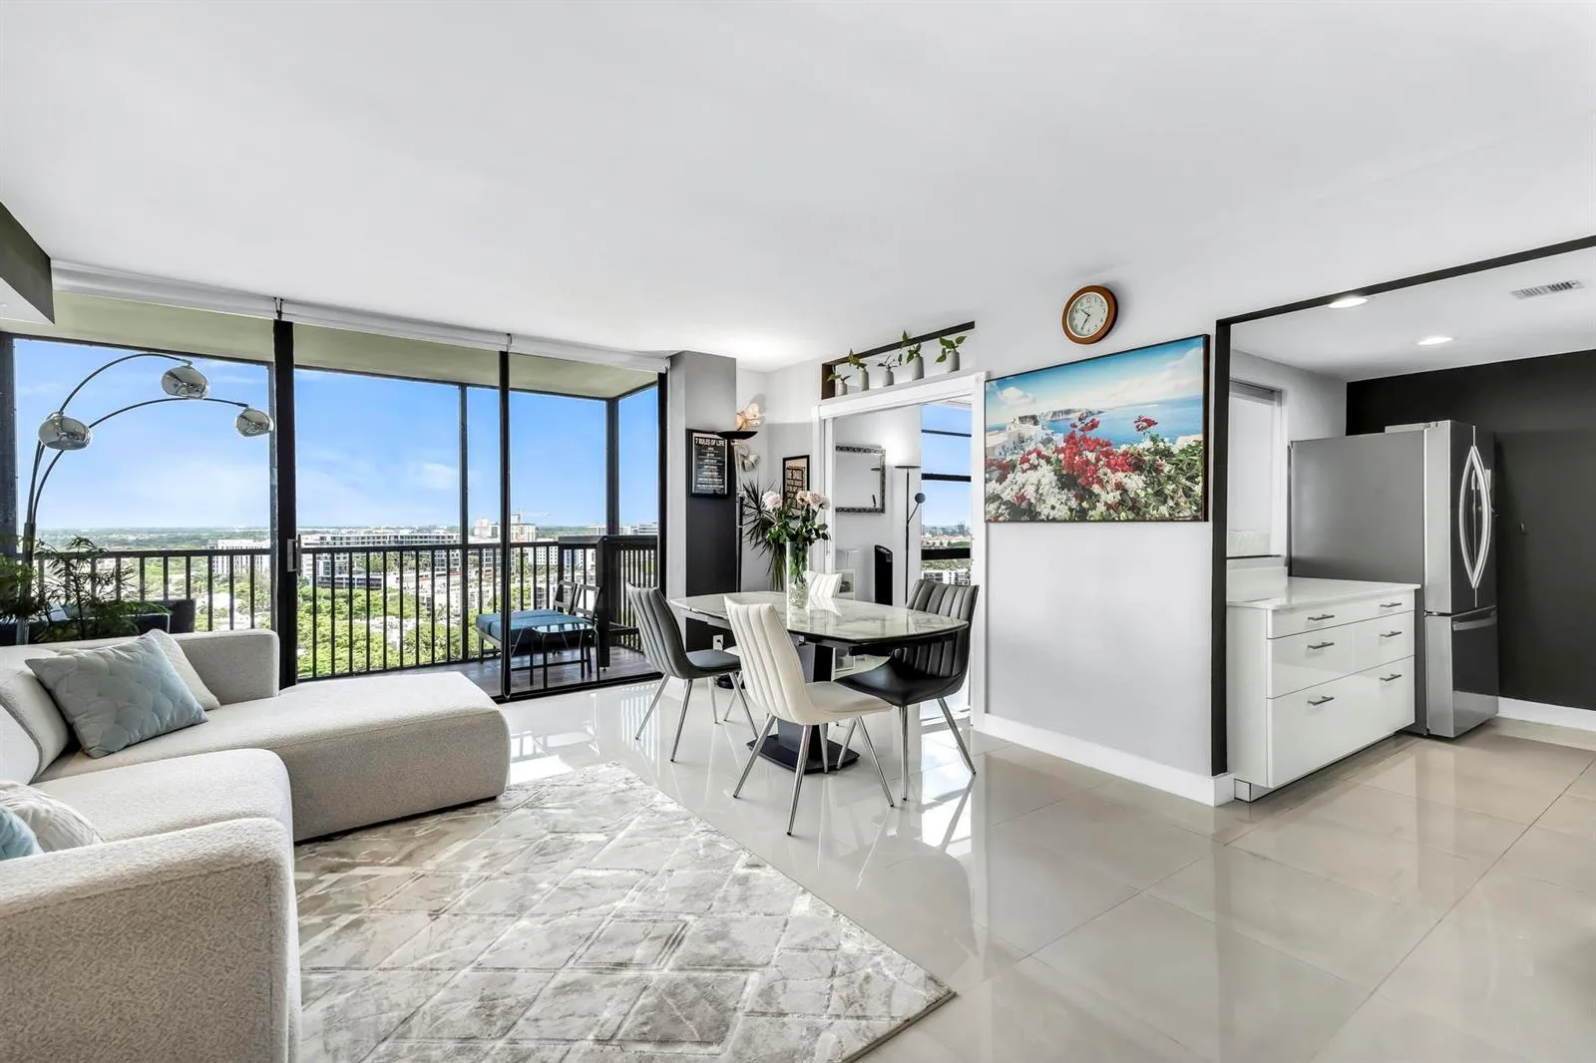
Welcome to your furnished 2/2 home #711, where sweeping, unobstructed views of the world-renowned Turnberry Golf Country Club create a daily backdrop of lush greens and calming ocean breezes. This serene vantage point transforms your updated living space into a private retreat — peaceful, refreshing, and truly unforgettable. Located in the heart of Aventura, one of South Florida’s most walkable and vibrant cities, BISCAYA Condominium places you steps from the Aventura Mall shops, beaches, cafés, parks, and houses of worship. A free community shuttle adds effortless convenience, connecting you to local favorites and essential destinations so you can enjoy the carefree lifestyle you deserve. BISCAYA Condominium is an active 55+ community, offering comfort, tranquility, and a welcoming neighborhood atmosphere. This home boasts amenities of: Pool, Gym, Party Room, Grills, Laundry facilities, fulltime maintenance staff and management, gated complex with security. Credit score 700 or higher. maintenance includes cable/internet and full reserves Your home #711 is an exceptional opportunity to claim a beautiful property with an extraordinary view. Own your piece of paradise.

Inside the Residence: 20500 W Country Club Dr # 711, Aventura, FL 33180

Bathrooms Full
2
Bathrooms Half
0
Interior Features
Built-in Features, Fire Sprinklers, Split Bedroom, Walk-In Closet(s)
Appliances
Dishwasher, Electric Range, Ice Maker, Microwave, Refrigerator, Self Cleaning Oven
Flooring
Ceramic Floor
Heating
Electric
Cooling
Ceiling Fan(s), Electric
Furnished
Furnished
Architectural Style
High Rise
Garage Spaces
1
Parking Features
1 Space, Assigned, Guest, No Rv/Boats, No Trucks/Trailers
Pool Private
No
Year Built Details
Resale
Direction Faces
South

Building & Association Facts — 20500 W Country Club Dr # 711, Aventura, FL 33180

Building Name
BISCAYA CONDO
Building Area Total
1083
Building Area Units
Square Feet
Stories Total
8
Entry Level
7
Association
Yes
Association Fee
$825
Association Fee Frequency
Monthly
Association Amenities
Barbecue, Clubhouse-Clubroom, Laundry, Community Room, Courtesy Bus, Elevator(s), Exercise Room, Pool, Trash Chute
Pets Allowed
No
Security Features
Fire Sprinklers, Smoke Detector, Complex Fenced, Elevator Secure, Security Patrol

Site, Views & Construction — 20500 W Country Club Dr # 711, Aventura, FL 33180

Lot Size Square Feet
0
Waterfront
No
View
Garden View, Golf View, Skyline
Construction Materials
Concrete Block Construction, CBS Construction, Stucco
Exterior Features
East Of Us1, Exterior Cat Walk, Barbeque, Courtyard, Screened Balcony
New Construction
No

Tax & Parcel Record — 20500 W Country Club Dr # 711, Aventura, FL 33180

Parcel Number
28-12-34-040-1190
Tax Annual Amount
$3,088
Tax Year
2,025
Tax Legal Description
BISCAYA III CONDO UNIT BIII-711-7TH FLOOR UNDIV .7693% INT IN COMMON ELEMENTS CLERKS FILE 72R181042 F/A/U 30-1234-040-1190 OR 20241-2057 030
County Or Parish
Miami-Dade County

Assigned Schools — 20500 W Country Club Dr # 711, Aventura, FL 33180

Elementary School
Aventura Waterways
Middle School
Aventura Waterways
High School
Don Soffer Aventura

As reported by the listing agent; confirm with the school district before relying on it.

On the Map

20500 W Country Club Dr # 711, Aventura, FL 33180 · More homes in Aventura

Courtesy of Southern Point Realty, Inc.

Comparable Listings in Aventura

Quick Facts: 20500 W Country Club Dr # 711, Aventura, FL 33180

Listing summary: condo for sale at 20500 W Country Club Dr # 711, Aventura, FL 33180. It came to market on September 1, 2026 through Southern Point Realty, Inc.. Public schools here fall under Miami-Dade County Public Schools. The listing names Aventura Waterways, Aventura Waterways and Don Soffer Aventura as assigned schools. Layout: 2-bed, 2-bath, 1,083 sqft, in a structure dating to 1972.