
204 BIRKDALE Lane, Jupiter, FL 33458
Jupiter, FL 33458 · LOXAHATCHEE CLUB AT MAPLEW
Listing Remarks — 204 BIRKDALE Lane, Jupiter, FL 33458
Located within the prestigious Loxahatchee Club, this beautifully renovated 5-bedroom, 5-bath CBS lakefront residence offers an exceptional blend of luxury, comfort, and modern design. Ranked No. 17 by Forbes among the most exclusive golf and country clubs in America, Loxahatchee provides an unparalleled private club lifestyle. From the moment you enter, abundant natural light, soaring ceilings, and thoughtfully curated finishes create a warm and sophisticated atmosphere. The home features complete impact glass, spacious walk-in closets, brand-new wide-plank flooring, and a stunning chef's kitchen with an oversized island—perfect for entertaining and everyday living. Step outside to your private oasis overlooking the lake, complete with a brand-new patio, a brand-new hurricane-rated pergola with automatic roll-down screens & louvres; and a brand-new pool. The outdoor living space is designed for year-round enjoyment and effortless entertaining. Additional features include all new appliances, Sonos surround sound, TV, and numerous high-end upgrades throughout. Every detail has been carefully considered in this exceptional residence, creating a move-in-ready home that truly does not disappoint. Experience refined South Florida living in one of Jupiter's most exclusive private communities.
Inside the Residence: 204 BIRKDALE Lane, Jupiter, FL 33458
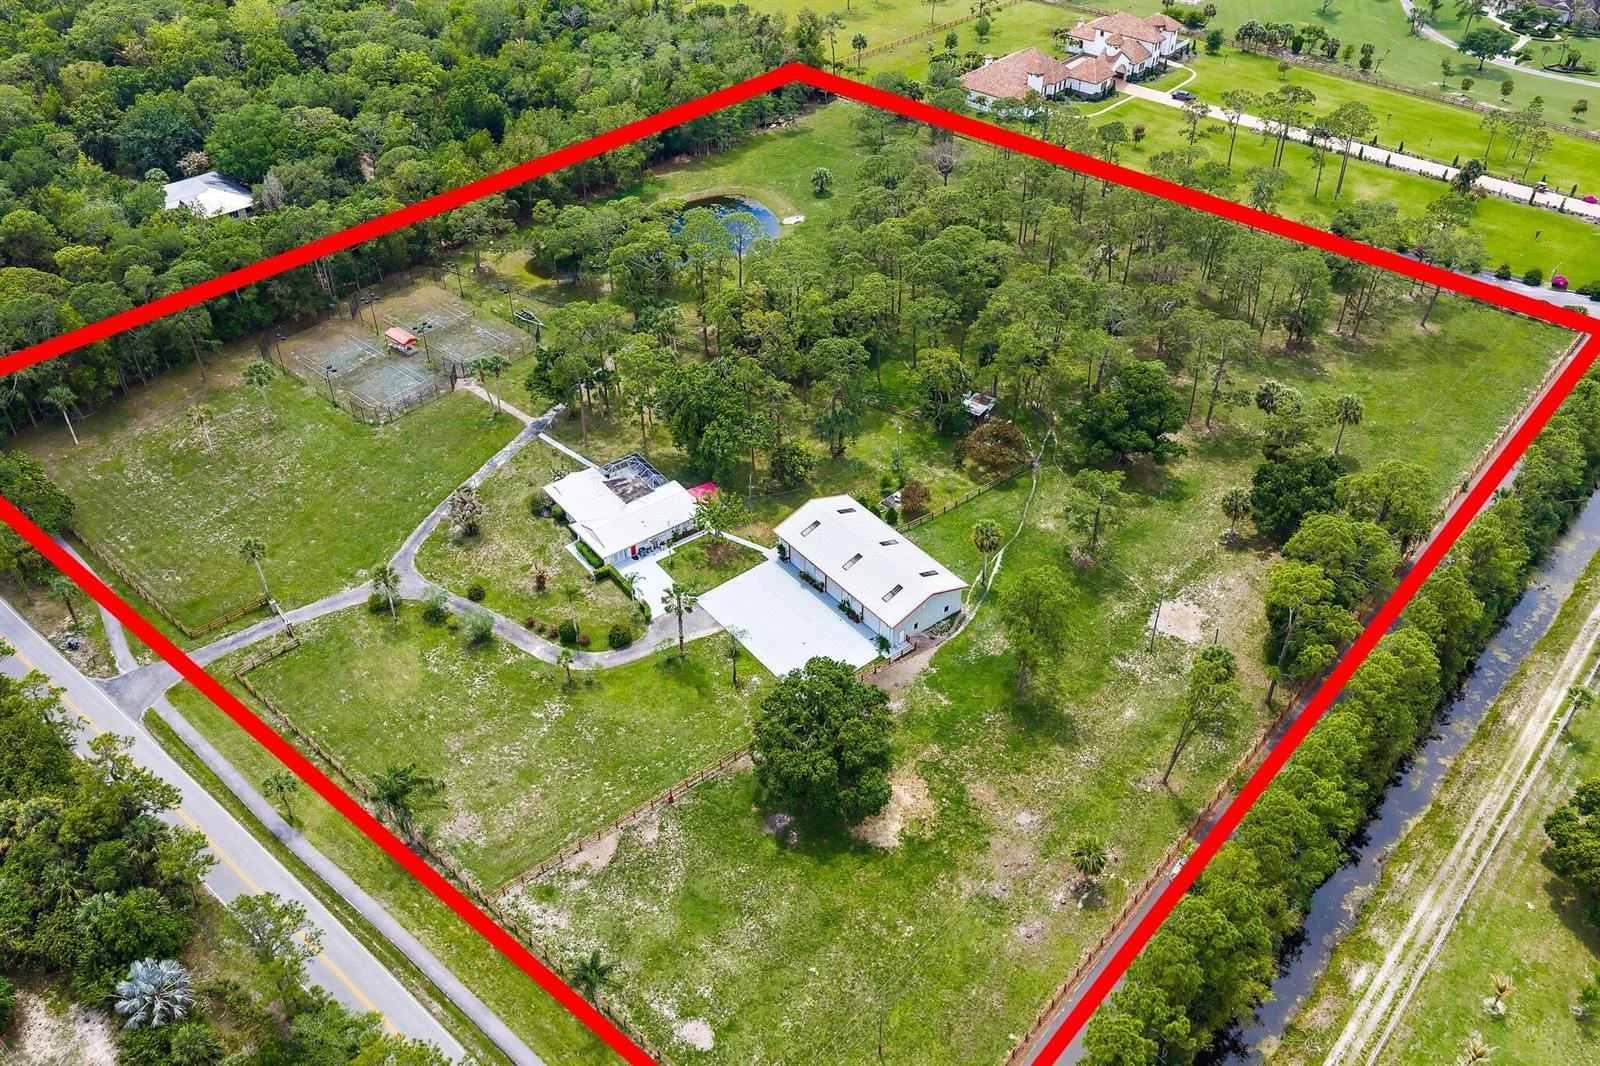
- Bathrooms Full
- 5
- Bathrooms Half
- 0
- Interior Features
- Built-in Features, Cooking Island, Entrance Foyer, Pantry, Split Bedroom, Vaulted Ceiling(s), Volume Ceilings, Walk-In Closet(s), Foyer, Utility Room/Laundry
- Appliances
- Electric Water Heater, Dishwasher, Dryer, Microwave, Electric Range, Refrigerator, Washer
- Flooring
- Tile, Wood
- Heating
- Central, Electric
- Cooling
- Ceiling Fan(s), Central Air, Electric
- Furnished
- Unfurnished
- Garage Spaces
- 2
- Attached Garage
- Yes
- Parking Features
- 2 Or More Spaces, Driveway, Golf Cart Parking, Parking Garage
- Pool Features
- Community
- Pool Private
- Yes
- Year Built Details
- Resale
- Direction Faces
- West
Building & Association Facts — 204 BIRKDALE Lane, Jupiter, FL 33458
- Building Area Total
- 3939
- Building Area Units
- Square Feet
- Stories
- 2
- Stories Total
- 2
- Association
- Yes
- Association Fee
- $978
- Association Fee Frequency
- Monthly
- Association Amenities
- Club Membership Required, Clubhouse, Clubhouse-Clubroom, Community Room, Community Pool, Exercise Room, Golf Course, Golf Course Com, Guard At Gate, Heated Pool, Pool, Private Pool, Putting Green, Sauna, Security Patrol, Tennis Court(s)
- Pets Allowed
- Yes
- Security Features
- Gated with Guard, Security Patrol
Site, Views & Construction — 204 BIRKDALE Lane, Jupiter, FL 33458
- Lot Features
- Less Than 1/4 Acre Lot, Less Than 1 Acre
- Lot Size Square Feet
- 5,163
- Waterfront
- Yes
- View
- Lake, Lake View
- Construction Materials
- Concrete Block Construction, CBS Construction
- Roof
- Tile, Tile Roof
- Sewer
- At Site, Public Sewer, Other, Public Sanitation, Sewer
- Water Source
- Public
- New Construction
- No
Tax & Parcel Record — 204 BIRKDALE Lane, Jupiter, FL 33458
- Parcel Number
- 30424111050000110
- Tax Annual Amount
- $30,408
- Tax Year
- 2,025
- Tax Legal Description
- LOXAHATCHEE CLUB AT MAPLEWOOD PL 4 PH 2 LT 11
- Zoning
- R2 (city)
- County Or Parish
- Palm Beach County
Assigned Schools — 204 BIRKDALE Lane, Jupiter, FL 33458
- Elementary School
- Jerry Thomas
- Middle School
- Independence
- High School
- Jupiter
As reported by the listing agent; confirm with the school district before relying on it.
On the Map
204 BIRKDALE Lane, Jupiter, FL 33458
Comparable Listings in Jupiter


Quick Facts: 204 BIRKDALE Lane, Jupiter, FL 33458
Listing summary: single family home for sale at 204 BIRKDALE Lane, Jupiter, FL 33458. It came to market on September 28, 2026 through Nicklaus Vance. Public schools here fall under Palm Beach County Public Schools. The listing names Jerry Thomas, Independence and Jupiter as assigned schools. Layout: 5-bed, 5-bath, 3,338 sqft, in a structure dating to 1986.