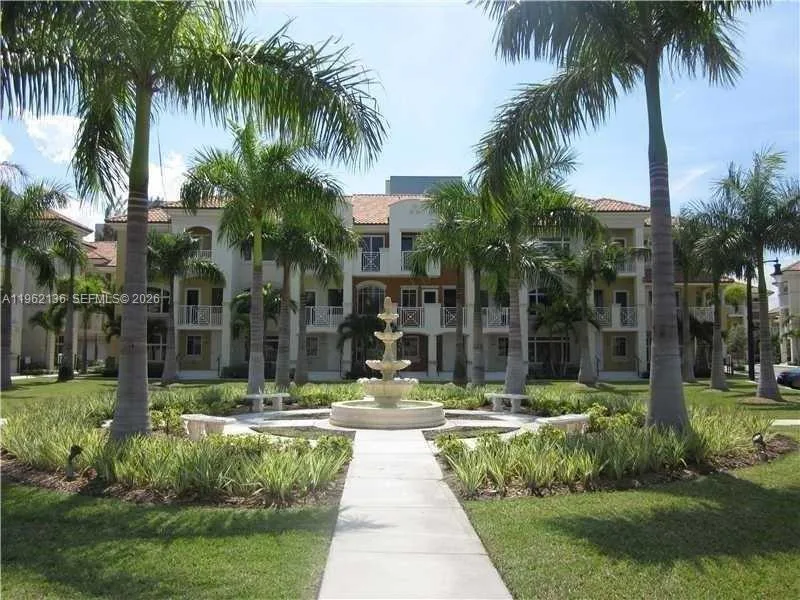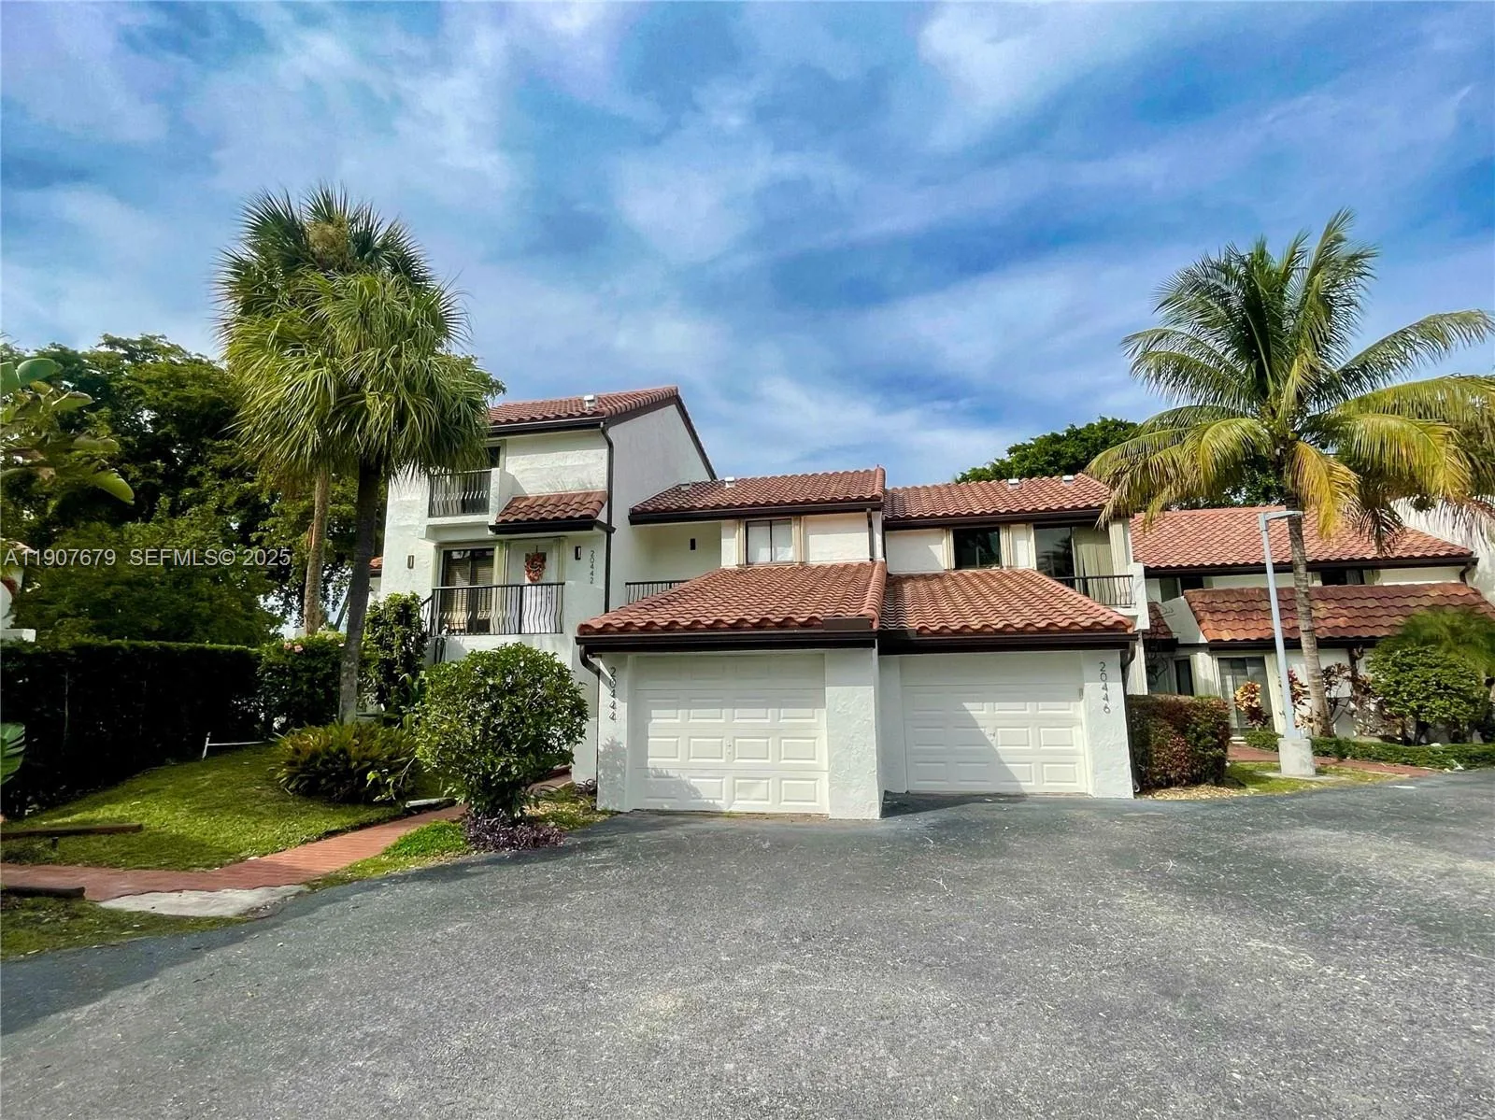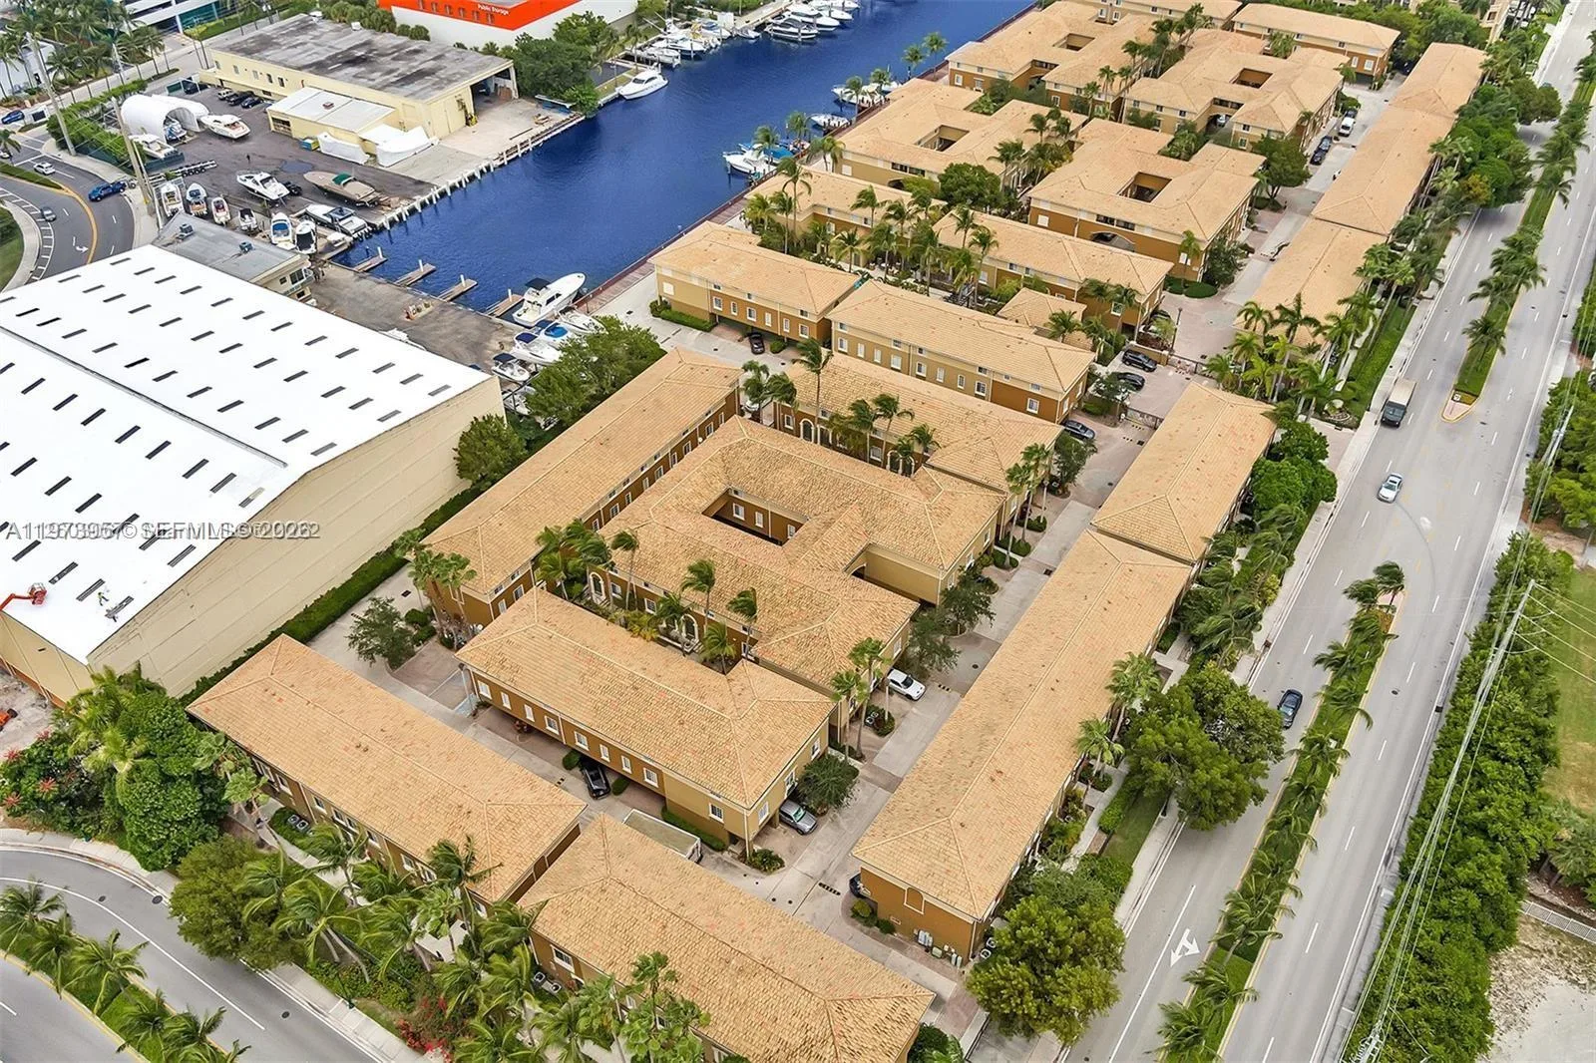
20365 W Country Club Dr # TH24, Aventura, FL 33180
Aventura, FL 33180 · Coronado Towers
Listing Remarks — 20365 W Country Club Dr # TH24, Aventura, FL 33180
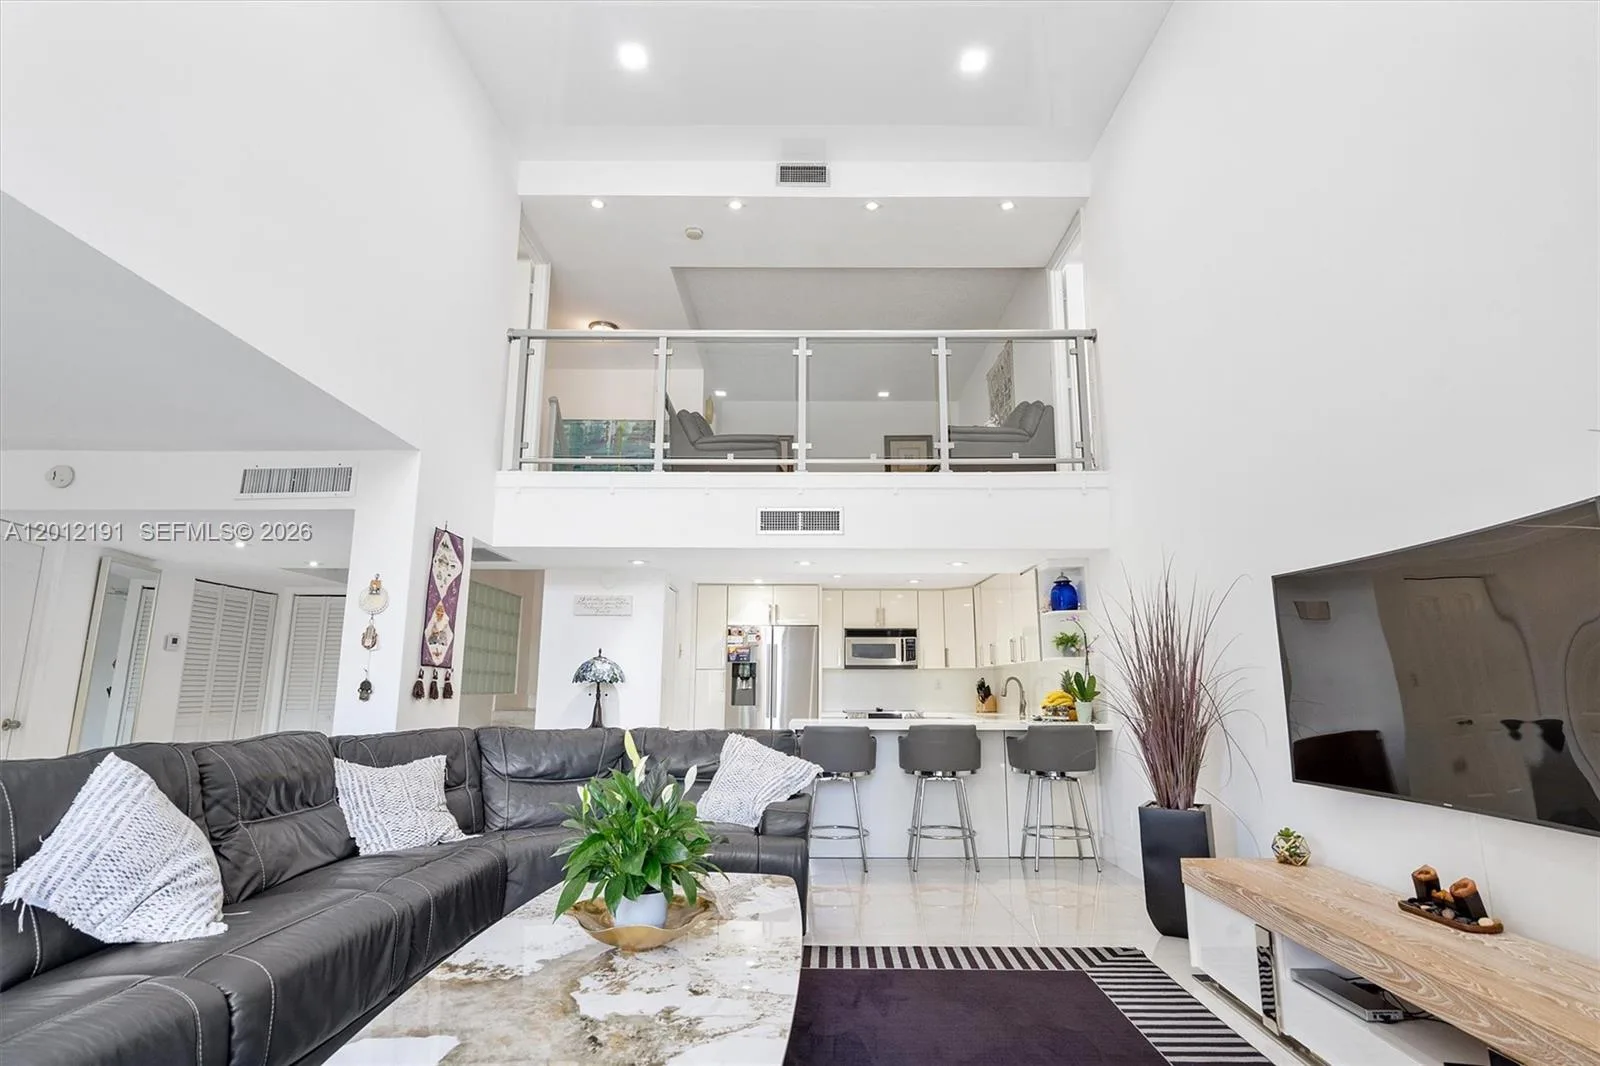
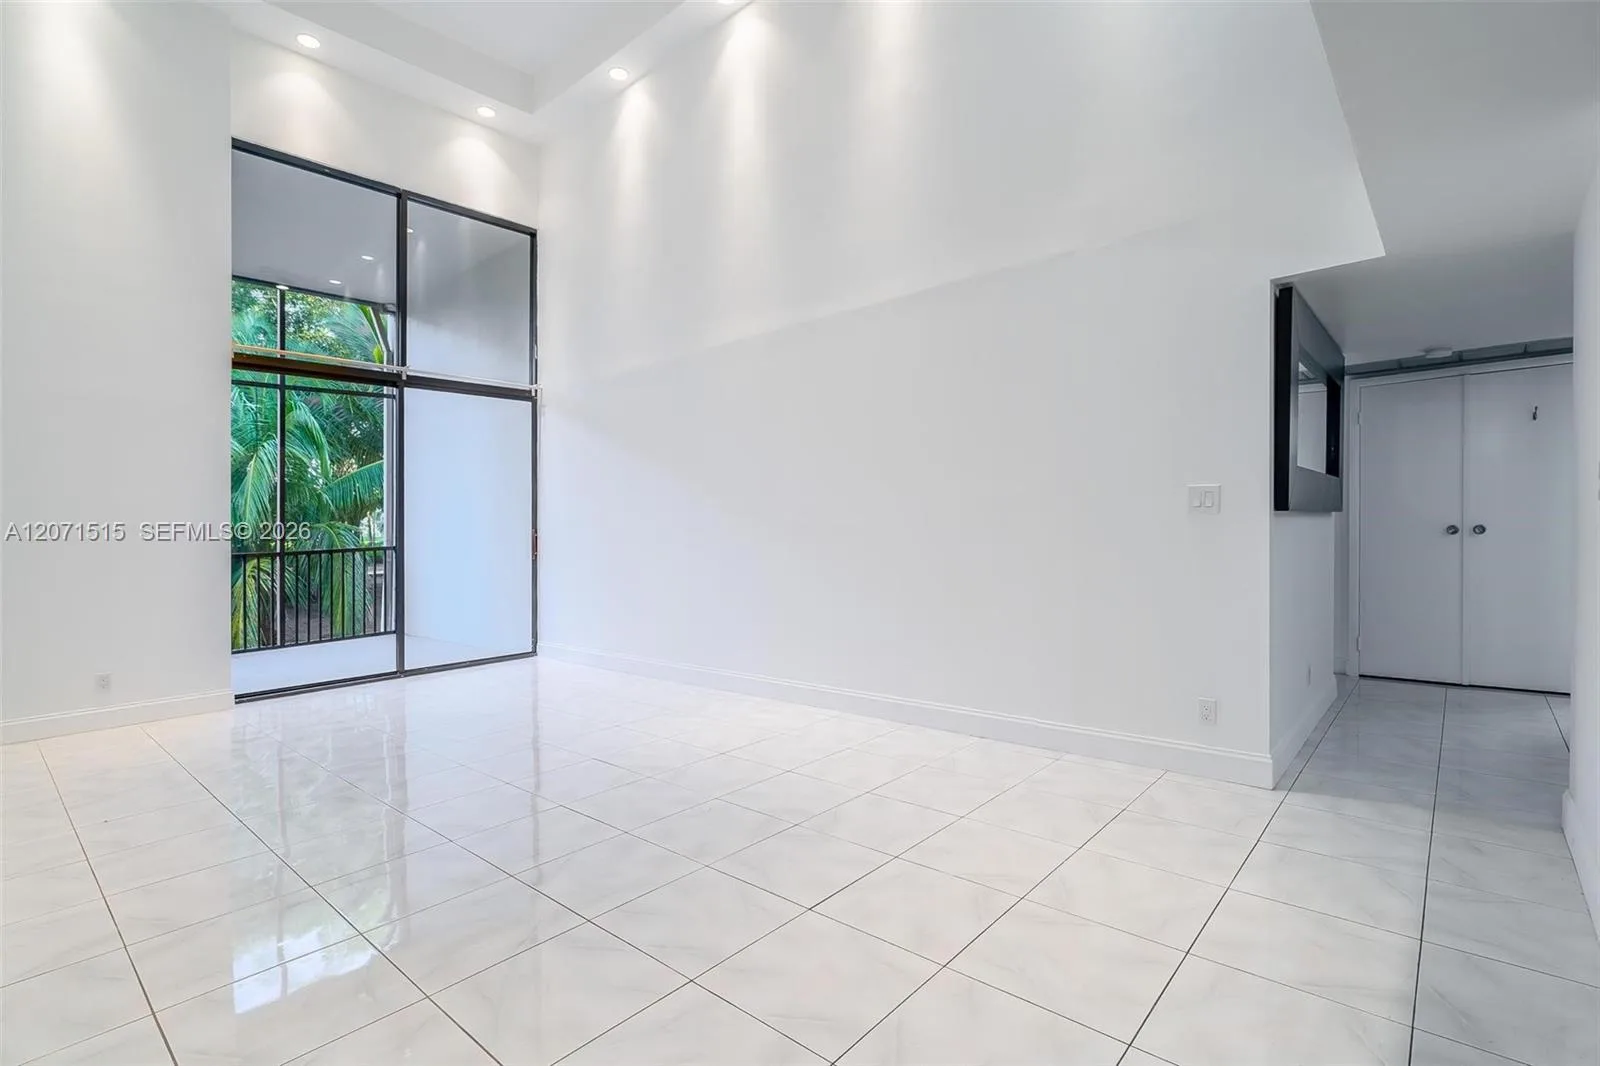
Spacious and beautifully remodeled 2-level townhouse offering 2,500 square feet of living space, minutes away from Aventura Mall. Originally designed as a 3-bedroom, 3-bath residence, the home is currently configured as a spacious 2-bedroom 3 bath plus loft layout which can easily revert back to 3/3. The living area features dramatic 18-foot ceilings that create an open and airy atmosphere. Modern kitchen layout with stainless steel counter tops, sinks, dish drain, backsplash with separate island breakfast bar. Enjoy your own laundry room with new W/D, custom storage unit, 3 private balconies overlooking the scenic Turnberry Golf Course. The residence also includes covered parking with option to install your own electric car charger at your assigned parking spaces. Ground floor unit, no elevator needed. Slate grey 24"x24" durable Porcelain Tile throughout. This secure, full-service community offers 24/7 security and an impressive array of amenities, including a resort-style pool, new fitness center, sauna, dog park, card room, and library. Perfect for those seeking comfort, space, and luxury living in a prime location. Note: Monthly maintenance of $1594 (includes a special assessment of $183.92 ending Feb.2031.
Inside the Residence: 20365 W Country Club Dr # TH24, Aventura, FL 33180
- Bathrooms Full
- 3
- Bathrooms Half
- 0
- Interior Features
- First Floor Entry, Built-in Features, Closet Cabinetry, Fire Sprinklers, Entrance Foyer, Pantry, Split Bedroom, Walk-In Closet(s), Den/Library/Office
- Appliances
- Dishwasher, Disposal, Dryer, Electric Range, Electric Water Heater, Ice Maker, Refrigerator, Self Cleaning Oven, Wall Oven, Washer
- Heating
- Central
- Cooling
- Central Air
- Furnished
- Unfurnished
- Garage Spaces
- 2
- Attached Garage
- No
- Parking Features
- Detached Carport, 1 Space, Assigned, Covered, No Rv/Boats
- Pool Private
- No
- Year Built Details
- Effective Year Built
- Direction Faces
- East
Building & Association Facts — 20365 W Country Club Dr # TH24, Aventura, FL 33180
- Building Name
- Coronado Towers
- Building Area Total
- 2500
- Building Area Units
- Square Feet
- Stories Total
- 2
- Entry Level
- 1
- Association
- Yes
- Association Fee
- $1,593
- Association Fee Frequency
- Monthly
- Association Amenities
- Billiard Room, Clubhouse-Clubroom, Exercise Room, Storage, Library, Pool, Trash Chute, Vehicle Wash Area
- Pets Allowed
- Restrictions Or Possible Restrictions
- Security Features
- Fire Sprinklers, Fire Alarm, Phone Entry, Secured Garage/Parking, Guard At Site
Site, Views & Construction — 20365 W Country Club Dr # TH24, Aventura, FL 33180
- Lot Size Square Feet
- 0
- Waterfront
- Yes
- Waterfront Features
- Creek
- View
- Canal, Garden View, Golf View
- Construction Materials
- CBS Construction
- Exterior Features
- East Of Us1, On Golf Course, Screened Balcony
- New Construction
- No
Tax & Parcel Record — 20365 W Country Club Dr # TH24, Aventura, FL 33180
- Parcel Number
- 28-12-34-054-7570
- Tax Annual Amount
- $3,700
- Tax Year
- 2,025
- Tax Legal Description
- CORONADO CONDO - TOWER III UNIT TH-24 UNDIV .1785% INT IN COMMON ELEMENTS CLERKS FILES 74R226874-75R130761 OR 13525-5945 1287 1 F/A/U 30-123
- County Or Parish
- Miami-Dade County
Assigned Schools — 20365 W Country Club Dr # TH24, Aventura, FL 33180
- Elementary School
- Aventura Waterways
- Middle School
- Highland Oaks
As reported by the listing agent; confirm with the school district before relying on it.
On the Map
20365 W Country Club Dr # TH24, Aventura, FL 33180 · More homes in Aventura
Comparable Listings in Aventura


Quick Facts: 20365 W Country Club Dr # TH24, Aventura, FL 33180
Listing summary: townhome for sale at 20365 W Country Club Dr # TH24, Aventura, FL 33180. It came to market on May 25, 2026 through Beachfront Realty Inc. Public schools here fall under Miami-Dade County Public Schools. The listing names Aventura Waterways and Highland Oaks as assigned schools. Layout: 3-bed, 3-bath, 2,500 sqft, in a structure dating to 1975.