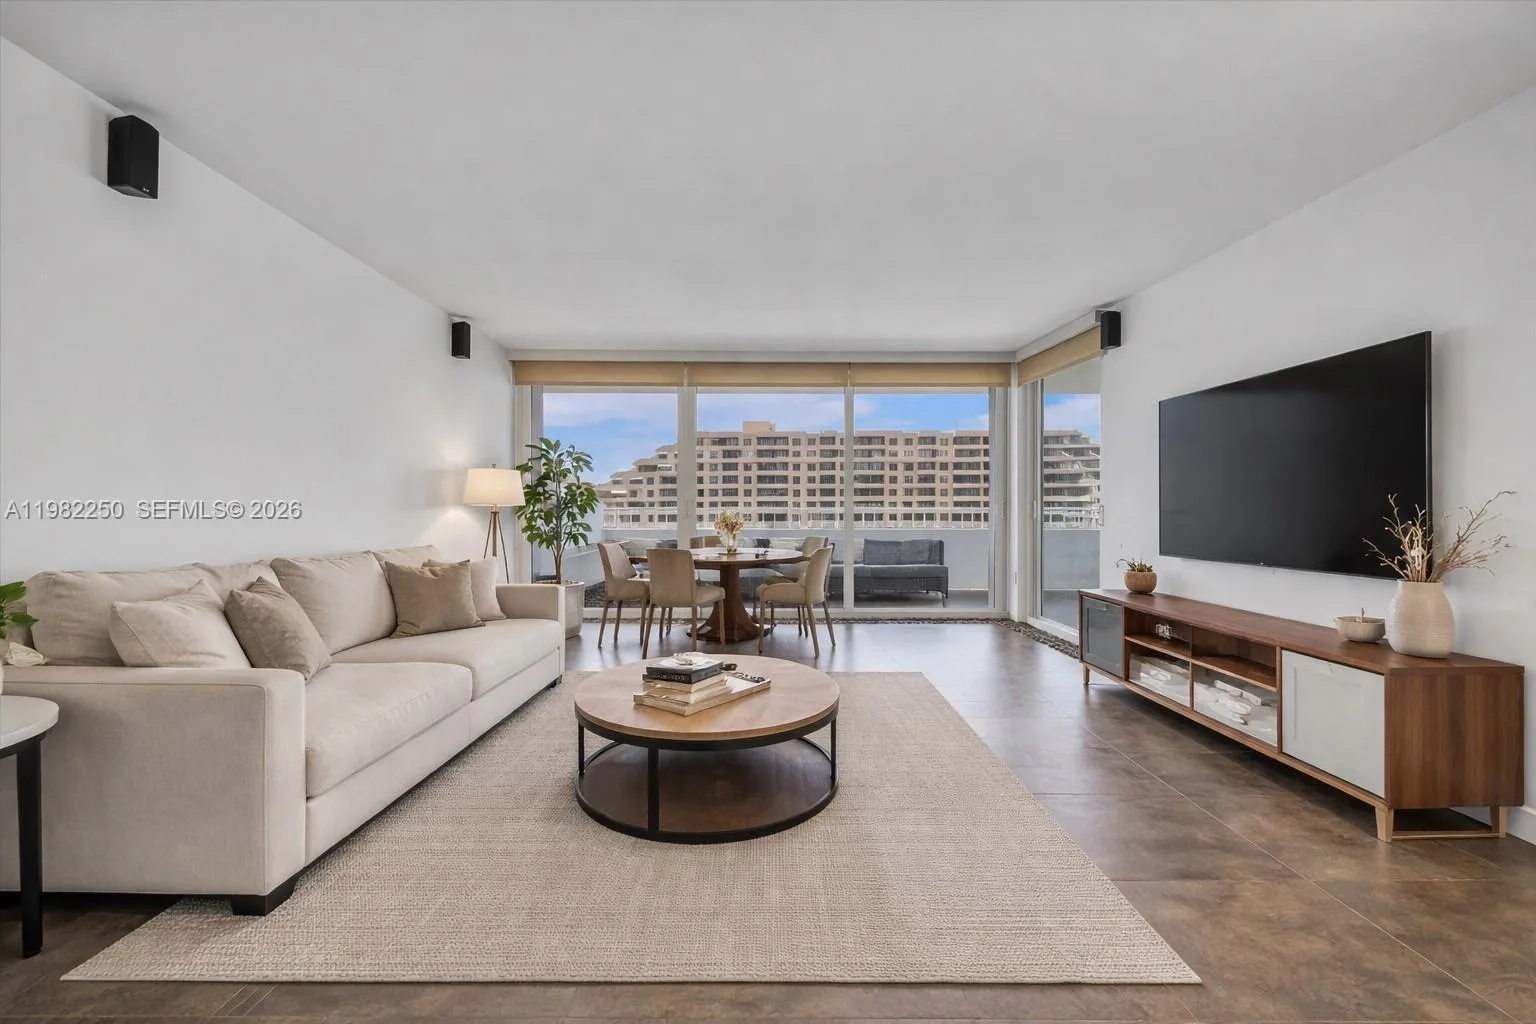
$1,299,000
2 bd · 2 ba · 1,260 sqft
199 Ocean Lane Dr # 1009, Key Biscayne, FL 33149
Commodore Club
Key Biscayne, FL 33149 · THE GARDENS OF KEY BISCA
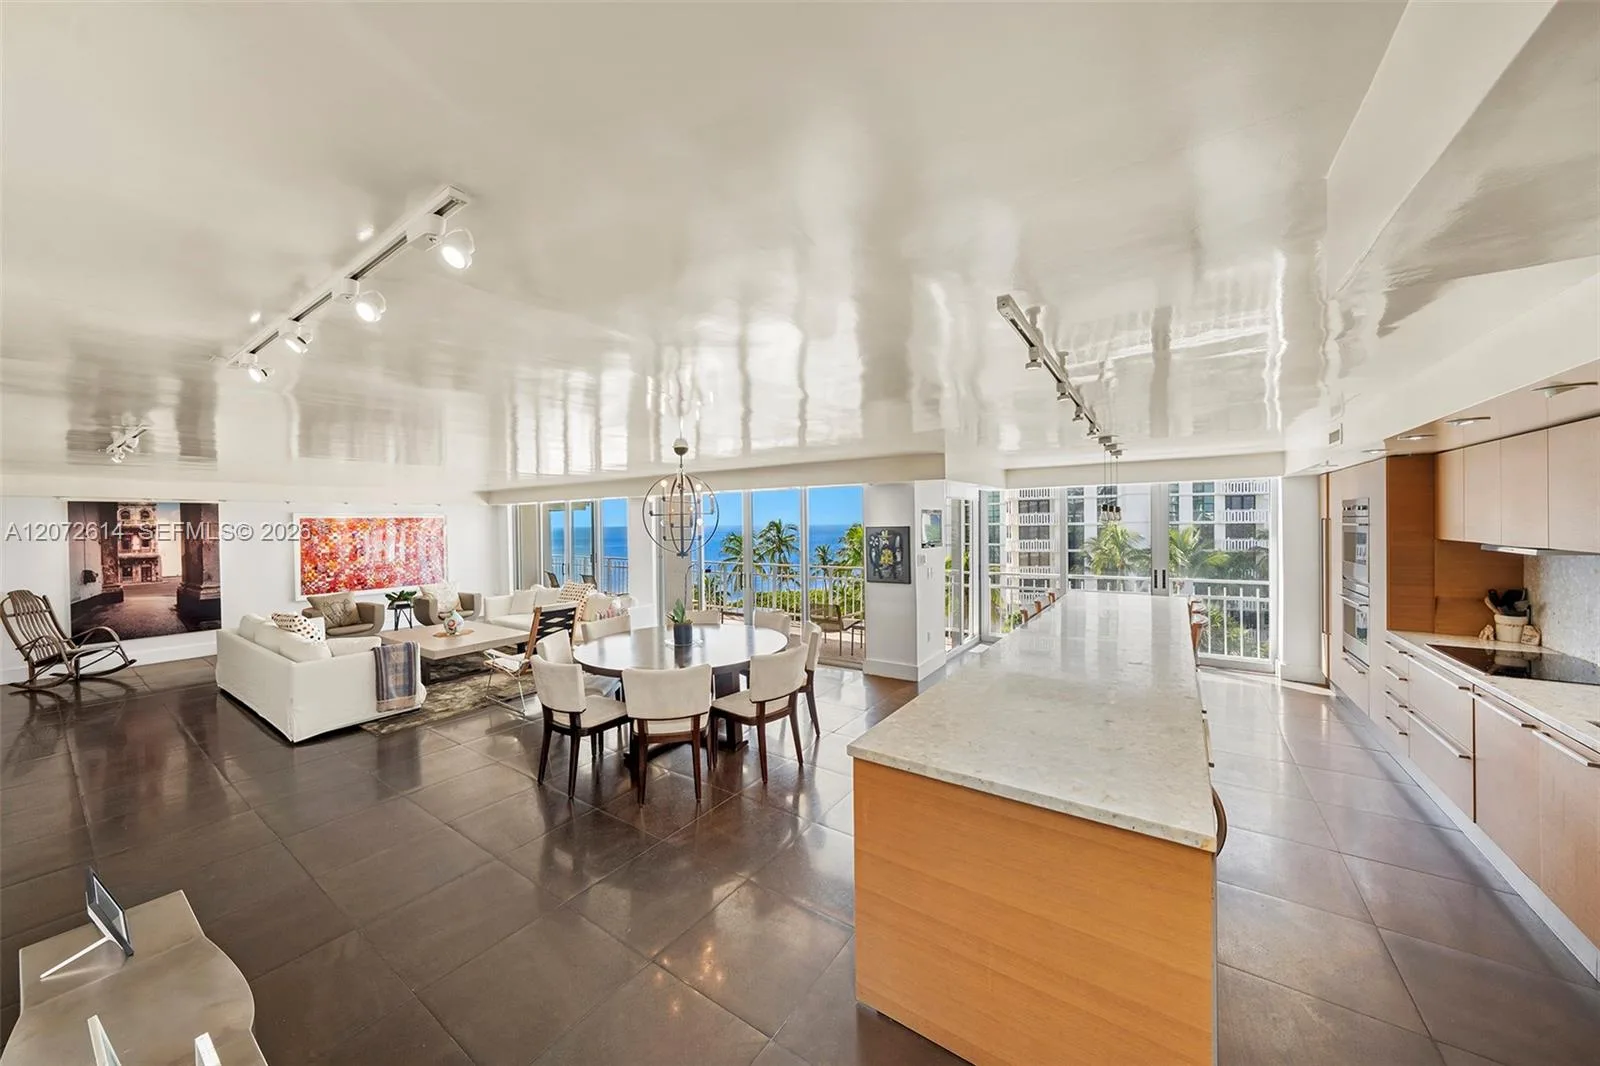
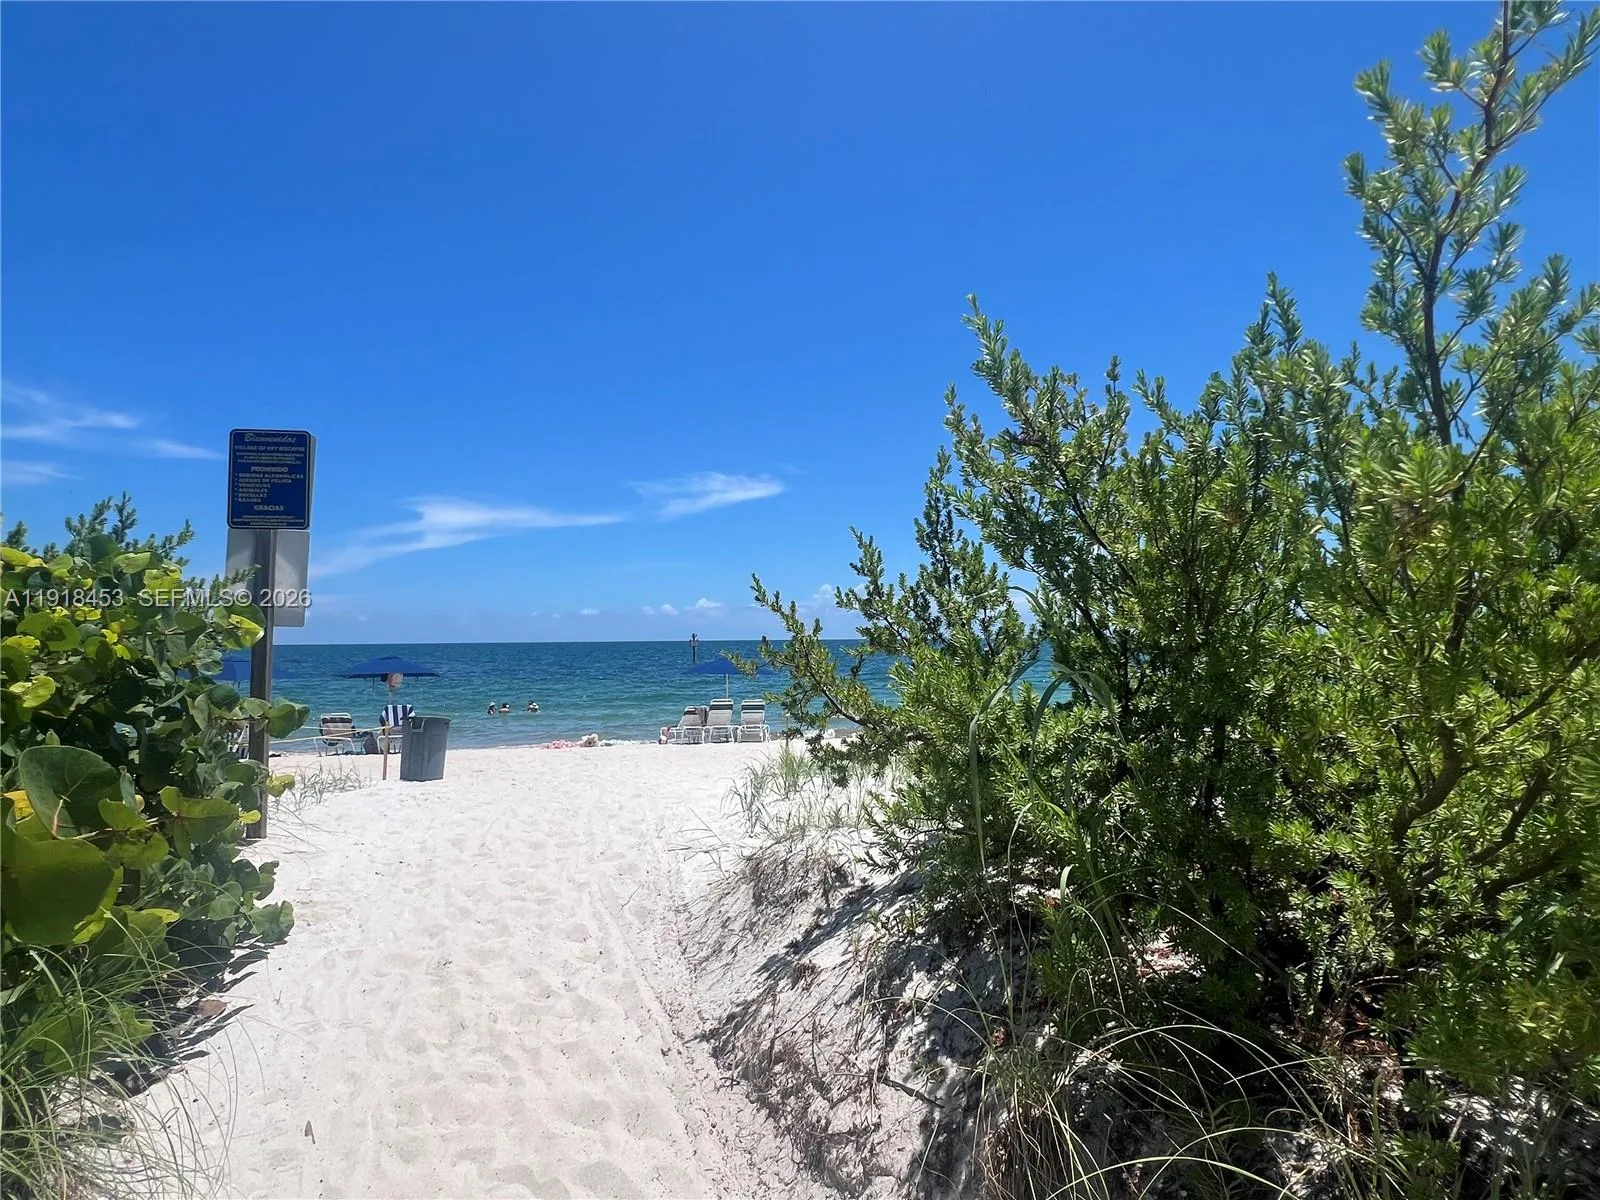
LUXURIOUSLY REMODELED 3-LEVEL TOWNHOME | 2 BEDROOMS | 2.5 BATHROOMS | TROPICAL GARDENS | STEPS FROM THE BEACH Experience refined coastal living in this beautifully remodeled three-level townhome with fantastics gardens and pool view, ideally situated in the exclusive island community of Key Biscayne. Offering 2 spacious bedrooms, each with its own en-suite bathroom, plus a guest powder room, this exceptional residence blends sophisticated design, modern comfort, and a relaxed tropical lifestyle. Thoughtfully renovated with exquisite finishes and high-quality materials throughout, the home features inviting living and dining spaces and a stylish, fully equipped kitchen showcasing premium Viking and Sub-Zero appliances—a perfect setting for both everyday living and elegant entertaining. Surrounded by lush tropical gardens and just steps from the beach, this residence offers a tranquil island retreat in a highly desirable coastal setting. The building’s exterior has been beautifully reimagined by Webber Studios, further enhancing its architectural appeal and distinctive character. Additional highlights include a spacious two-car garage with ample storage, guest parking, and golf-cart-friendly convenience, making it easy to enjoy the very best of the Key Biscayne lifestyle. A rare opportunity to enjoy luxury, privacy, and the relaxed elegance of island living, just moments from the beach. Fully funded reserves Condo with one of the lowest maintenance fees on the island
As reported by the listing agent; confirm with the school district before relying on it.
201 E Enid Dr # 31, Key Biscayne, FL 33149 · More homes in Key Biscayne
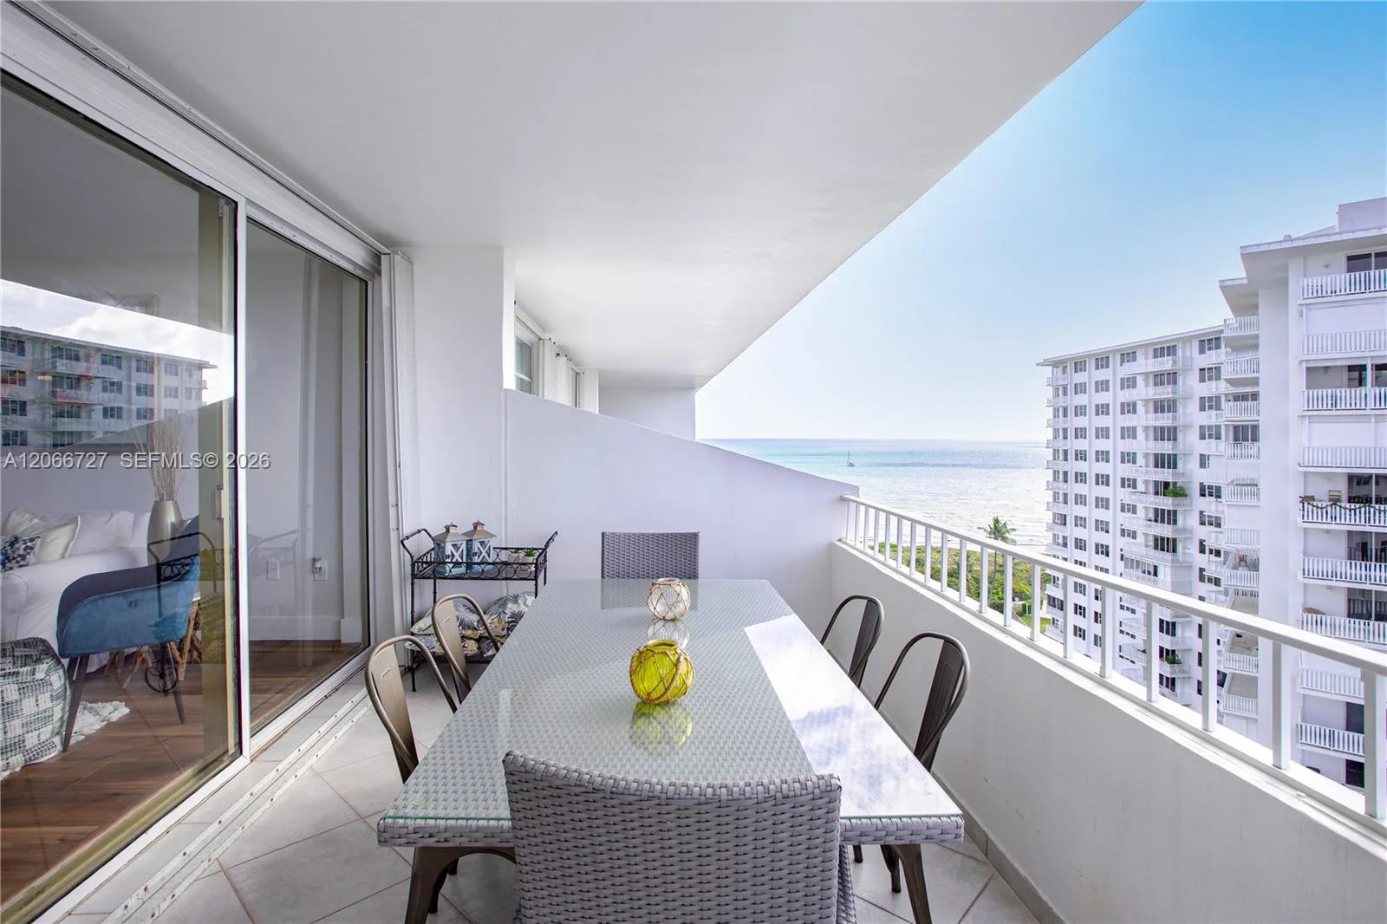

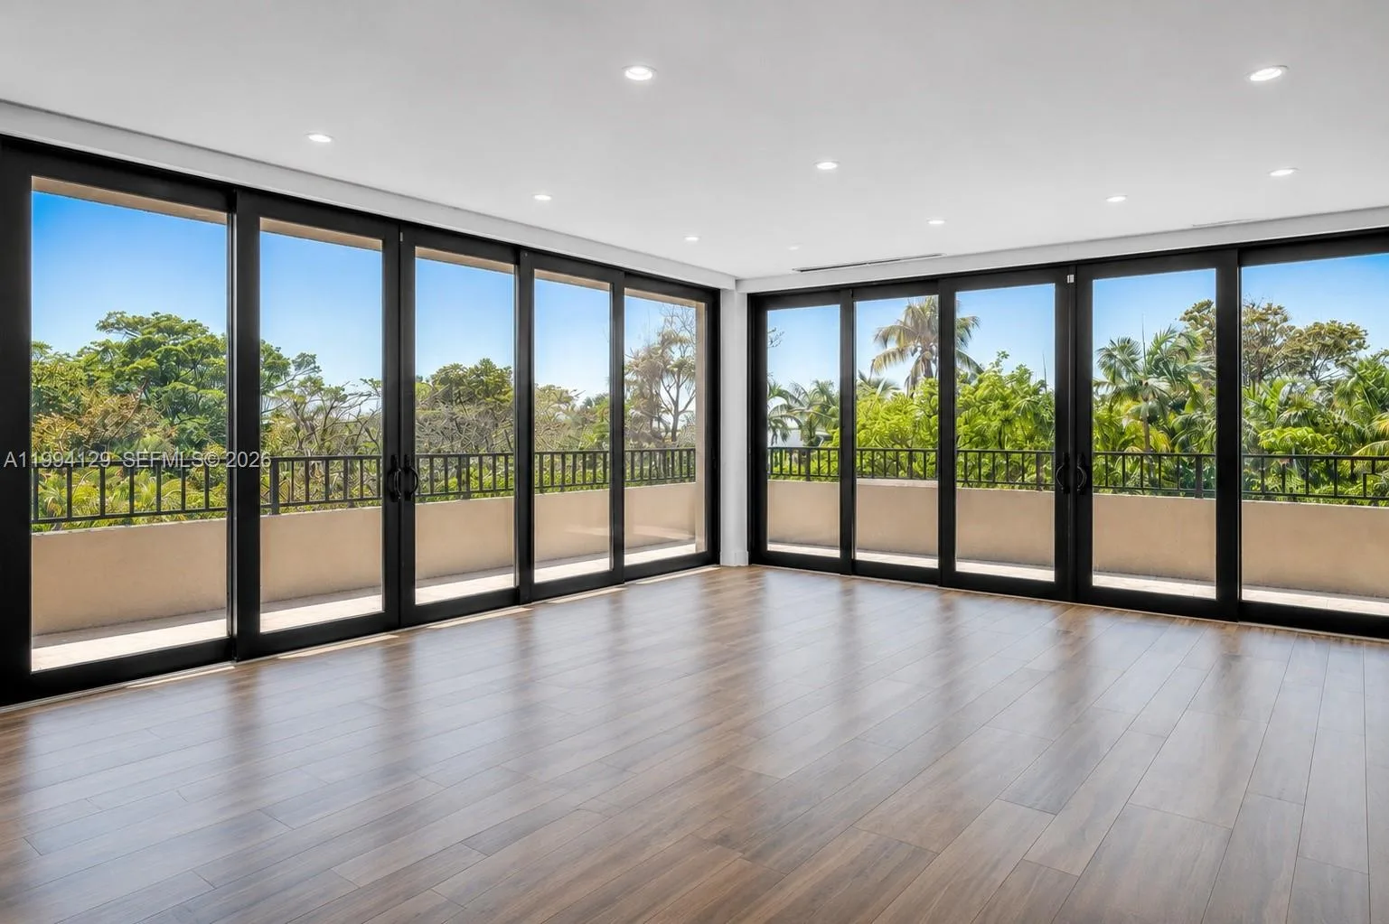
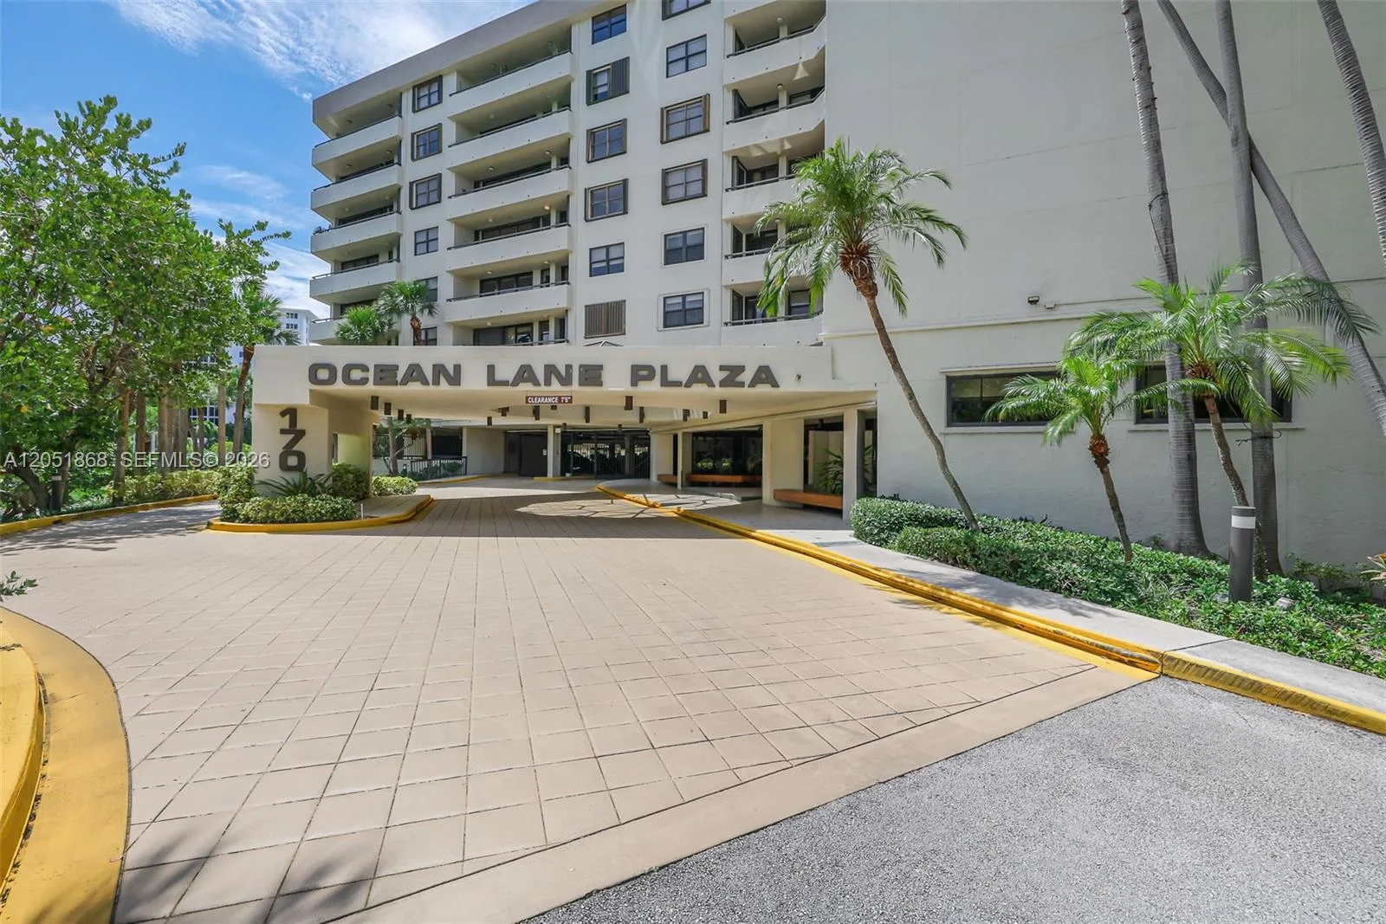

Listing summary: condo for sale at 201 E Enid Dr # 31, Key Biscayne, FL 33149. It came to market on October 22, 2026 through Florida Capital Realty. Public schools here fall under Miami-Dade County Public Schools. The listing names Keybiscayne, Ponce De Leon and Mast Academy as assigned schools. Layout: 2-bed, 3-bath, 1,460 sqft, in a structure dating to 1980.