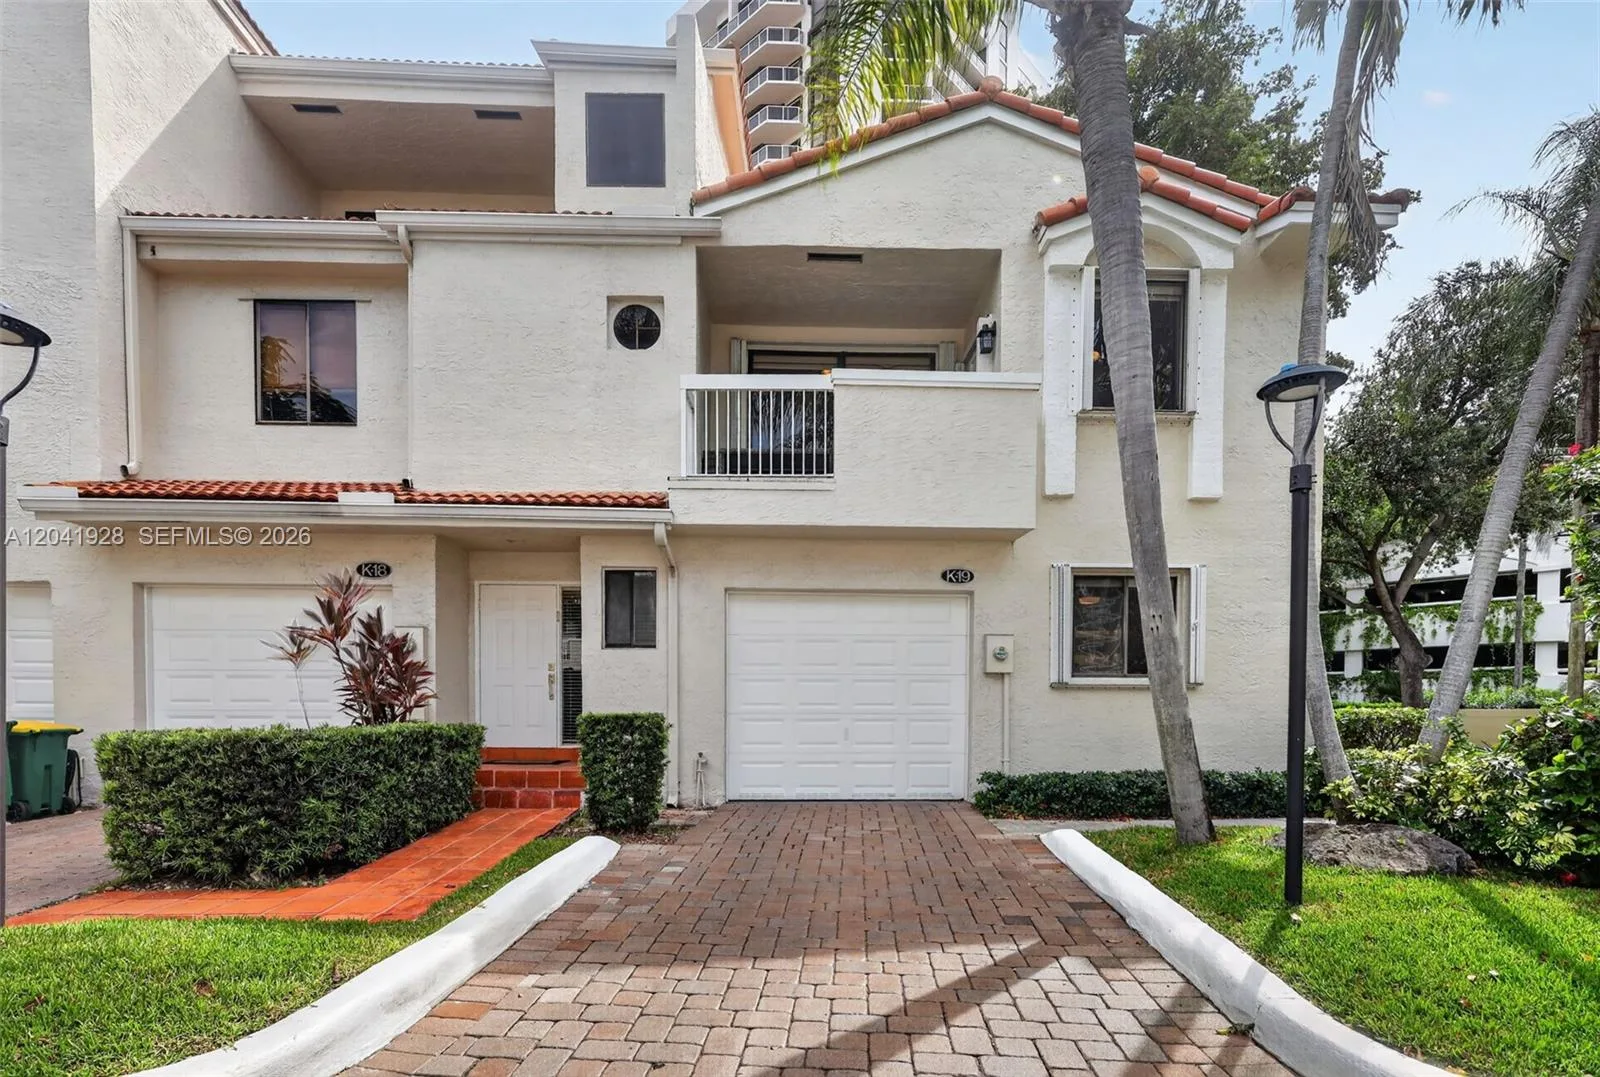
19707 Turnberry Way # 9J, Aventura, FL 33180
Aventura, FL 33180 · Turnberry Isle
Listing Remarks — 19707 Turnberry Way # 9J, Aventura, FL 33180
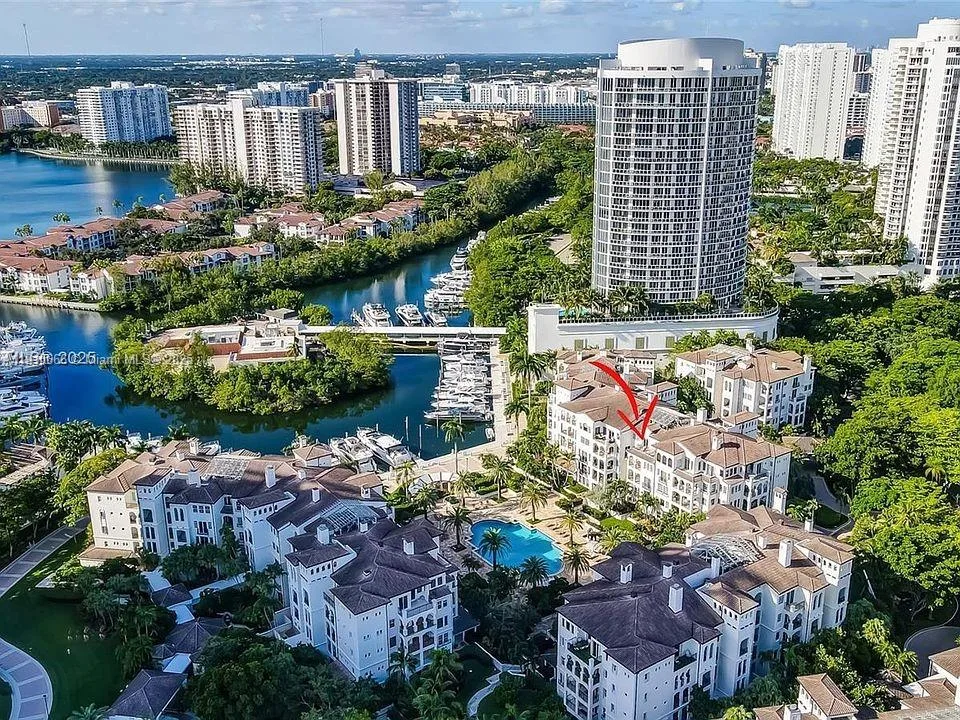
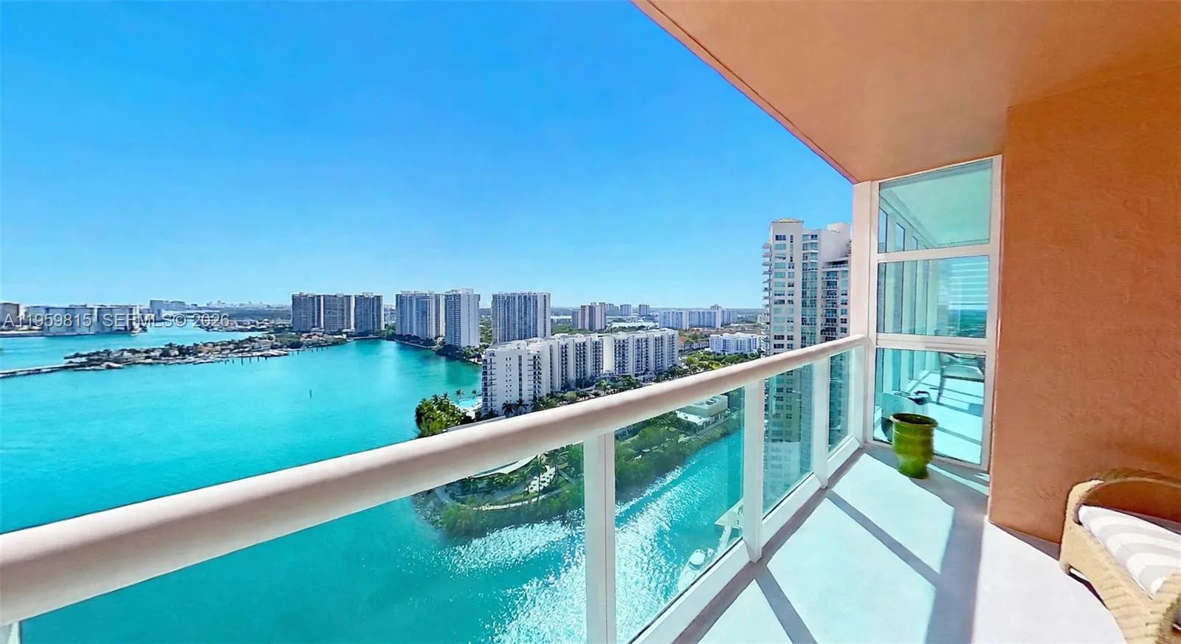
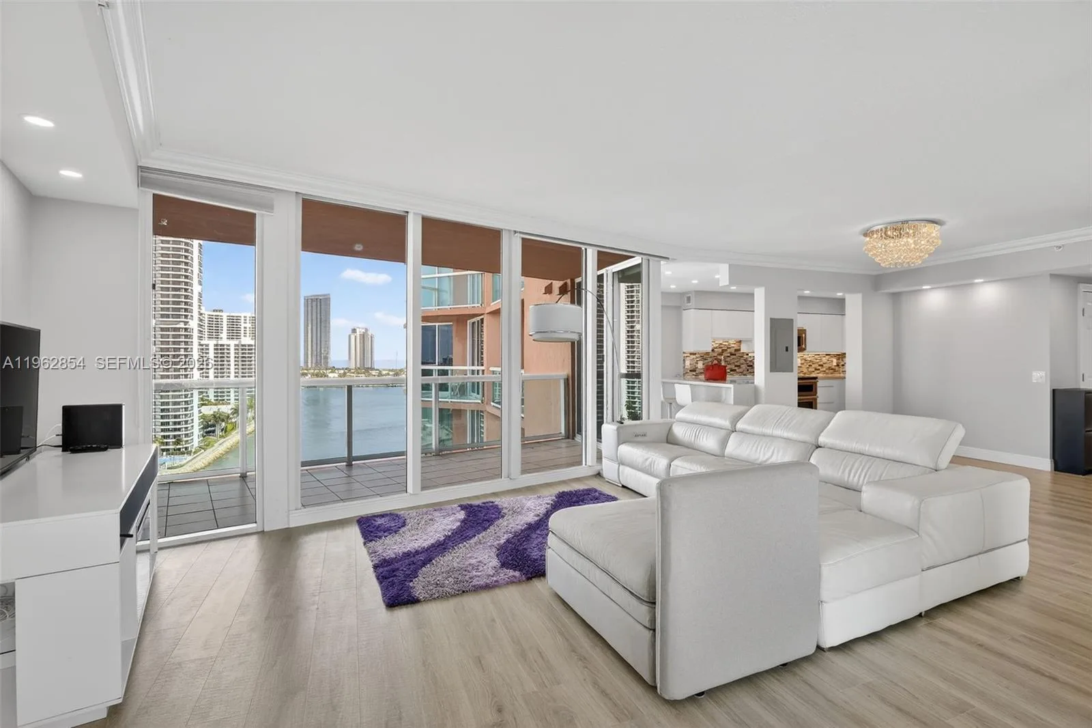
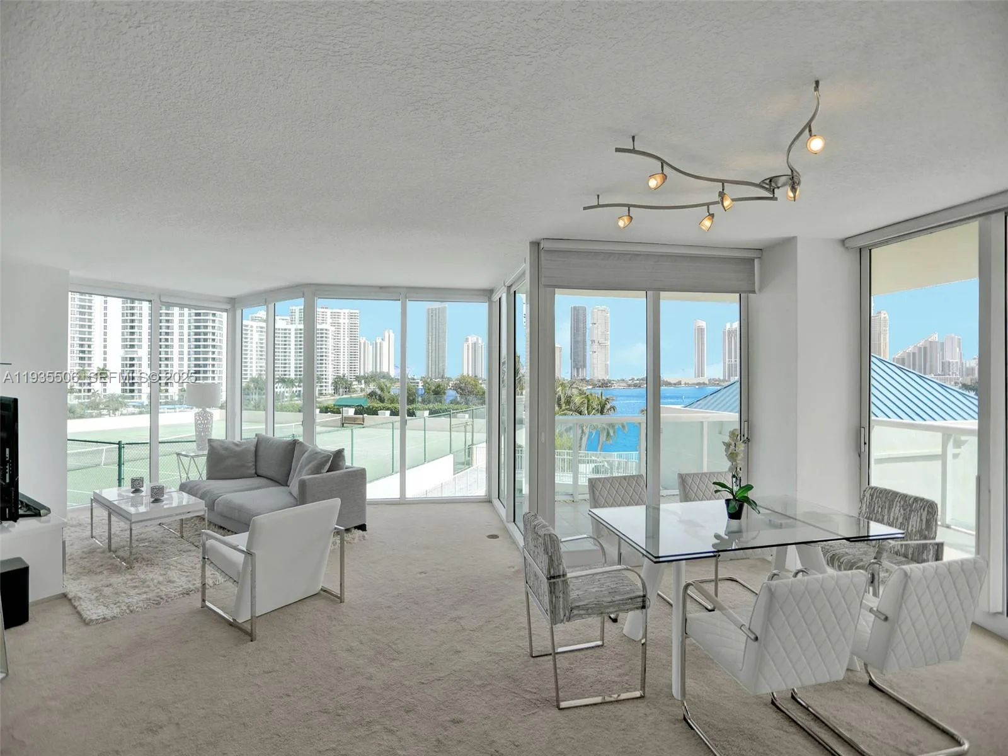
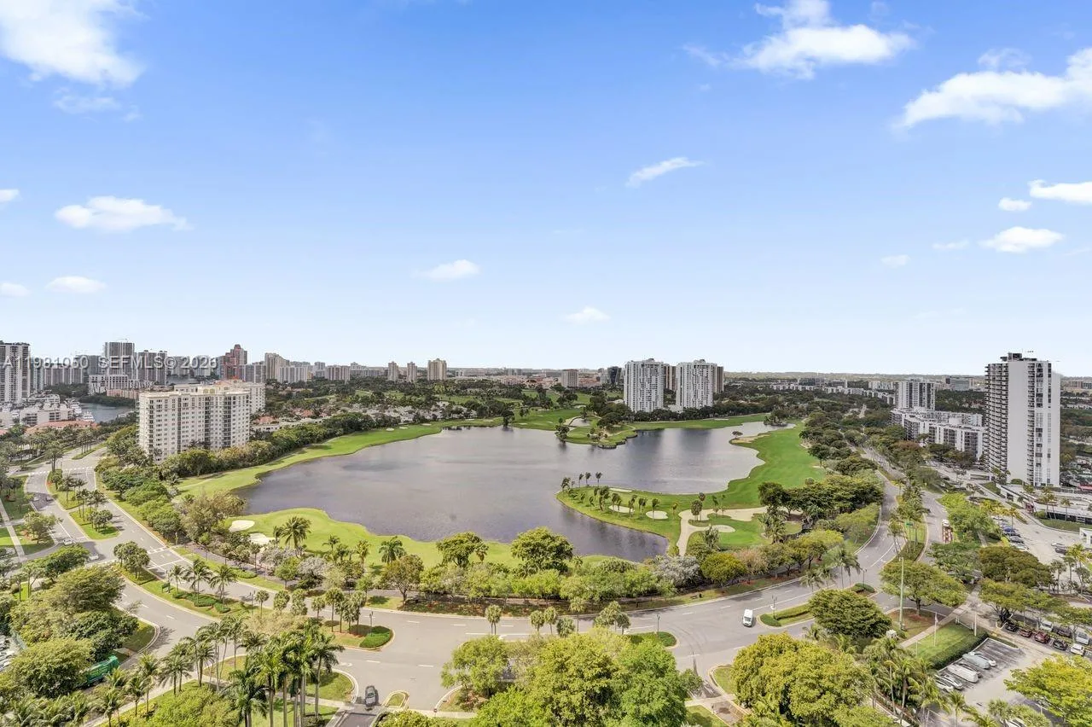
Wake up to breathtaking, unobstructed ocean, Intracoastal, and Aventura skyline views from this rare corner residence in the sought-after Turnberry North Tower. Perched on one of the building's most coveted lines, this spacious residence offers panoramic views from sunrise over the Atlantic to spectacular sunsets over the city. Expansive living areas, oversized bedrooms, generous bathrooms, abundant walk-in closets, and a powder room provide exceptional space and comfort. Three private terraces create seamless indoor-outdoor living, perfect for enjoying ocean breezes, morning coffee, or evening sunsets. Resort-style amenities include a heated pool with pool service, jacuzzi, sauna, restaurant, theater room, gym and exercise room, card and party rooms, children's playroom, bicycle room, and extra storage. Enjoy the famed 3-mile walking and jogging path around Turnberry Golf Course, along with 24-hour valet and security. A rare opportunity to experience panoramic views, generous living spaces, and an exceptional lifestyle in one of Aventura's most desirable locations.
Inside the Residence: 19707 Turnberry Way # 9J, Aventura, FL 33180
- Bathrooms Full
- 2
- Bathrooms Half
- 1
- Interior Features
- Built-in Features, Closet Cabinetry, Walk-In Closet(s), Family Room, Florida Room
- Appliances
- Electric Water Heater, Dishwasher, Disposal, Dryer, Microwave, Electric Range, Refrigerator, Washer
- Flooring
- Marble, Tile, Wood
- Heating
- Central, Electric
- Cooling
- Central Air, Electric
- Furnished
- Unfurnished
- Architectural Style
- Corner Unit
- Garage Spaces
- 2
- Attached Garage
- Yes
- Parking Features
- 2 Or More Spaces, Awning, Covered, Detached, Parking Garage, Valet, No Rv/Boats
- Pool Features
- Community
- Pool Private
- Yes
- Year Built Details
- Resale
- Direction Faces
- East
Building & Association Facts — 19707 Turnberry Way # 9J, Aventura, FL 33180
- Building Area Total
- 2360
- Building Area Units
- Square Feet
- Stories
- 30
- Stories Total
- 30
- Entry Level
- 9
- Association
- Yes
- Association Fee
- $2,474
- Association Fee Frequency
- Monthly
- Association Amenities
- Business Center, Community Room, Community Pool, Exercise Room, Maintained Community, Marina, Pool, Private Pool, Spa/Hot Tub
- Pets Allowed
- Yes
- Security Features
- Smoke Alarm, Smoke Detector(s), Fire Alarm, Security System, Smoke Detector, Guard At Site, Lobby Secured, Private Guards, Security Guard
Site, Views & Construction — 19707 Turnberry Way # 9J, Aventura, FL 33180
- Lot Features
- East Of US 1
- Lot Size Square Feet
- 0
- Waterfront
- Yes
- Waterfront Features
- Intracoastal Front, Seawall
- View
- Intracoastal View, Direct Ocean, Water
- Construction Materials
- CBS Construction
- Roof
- Other Roof/Roof Structure, Concrete, Other
- Exterior Features
- East Of Us1, Barbeque, Open Balcony
- Sewer
- Public Sewer, Public Sanitation, Sewer
- Water Source
- Public
- New Construction
- No
Tax & Parcel Record — 19707 Turnberry Way # 9J, Aventura, FL 33180
- Parcel Number
- 28-22-02-013-2090
- Tax Annual Amount
- $12,129
- Tax Year
- 2,025
- Tax Legal Description
- TURNBERRY ISLE CONDO UNIT 9-J UNDIV .4526% INT IN COMMON ELEMENTS OFF REC 10493-2272 F/A/U 30-2202-013-2090 OR 18789-1797 0999 1
- Zoning
- 5000
- County Or Parish
- Miami-Dade County
Assigned Schools — 19707 Turnberry Way # 9J, Aventura, FL 33180
- Middle School
- Highland Oaks
As reported by the listing agent; confirm with the school district before relying on it.
On the Map
19707 Turnberry Way # 9J, Aventura, FL 33180 · More homes in Aventura
Comparable Listings in Aventura


Quick Facts: 19707 Turnberry Way # 9J, Aventura, FL 33180
Listing summary: condo for sale at 19707 Turnberry Way # 9J, Aventura, FL 33180. It came to market on August 21, 2026 through Coldwell Banker Realty. Public schools here fall under Miami-Dade County Public Schools. The listing names Highland Oaks as assigned schools. Layout: 3-bed, 2.5-bath, 2,360 sqft, in a structure dating to 1979.