
$899,000
2 bd · 3 ba · 2,360 sqft
19500 Turnberry Way # 15E, Aventura, FL 33180
Aventura Marina Tower
Aventura, FL 33180 · Mystic Pointe
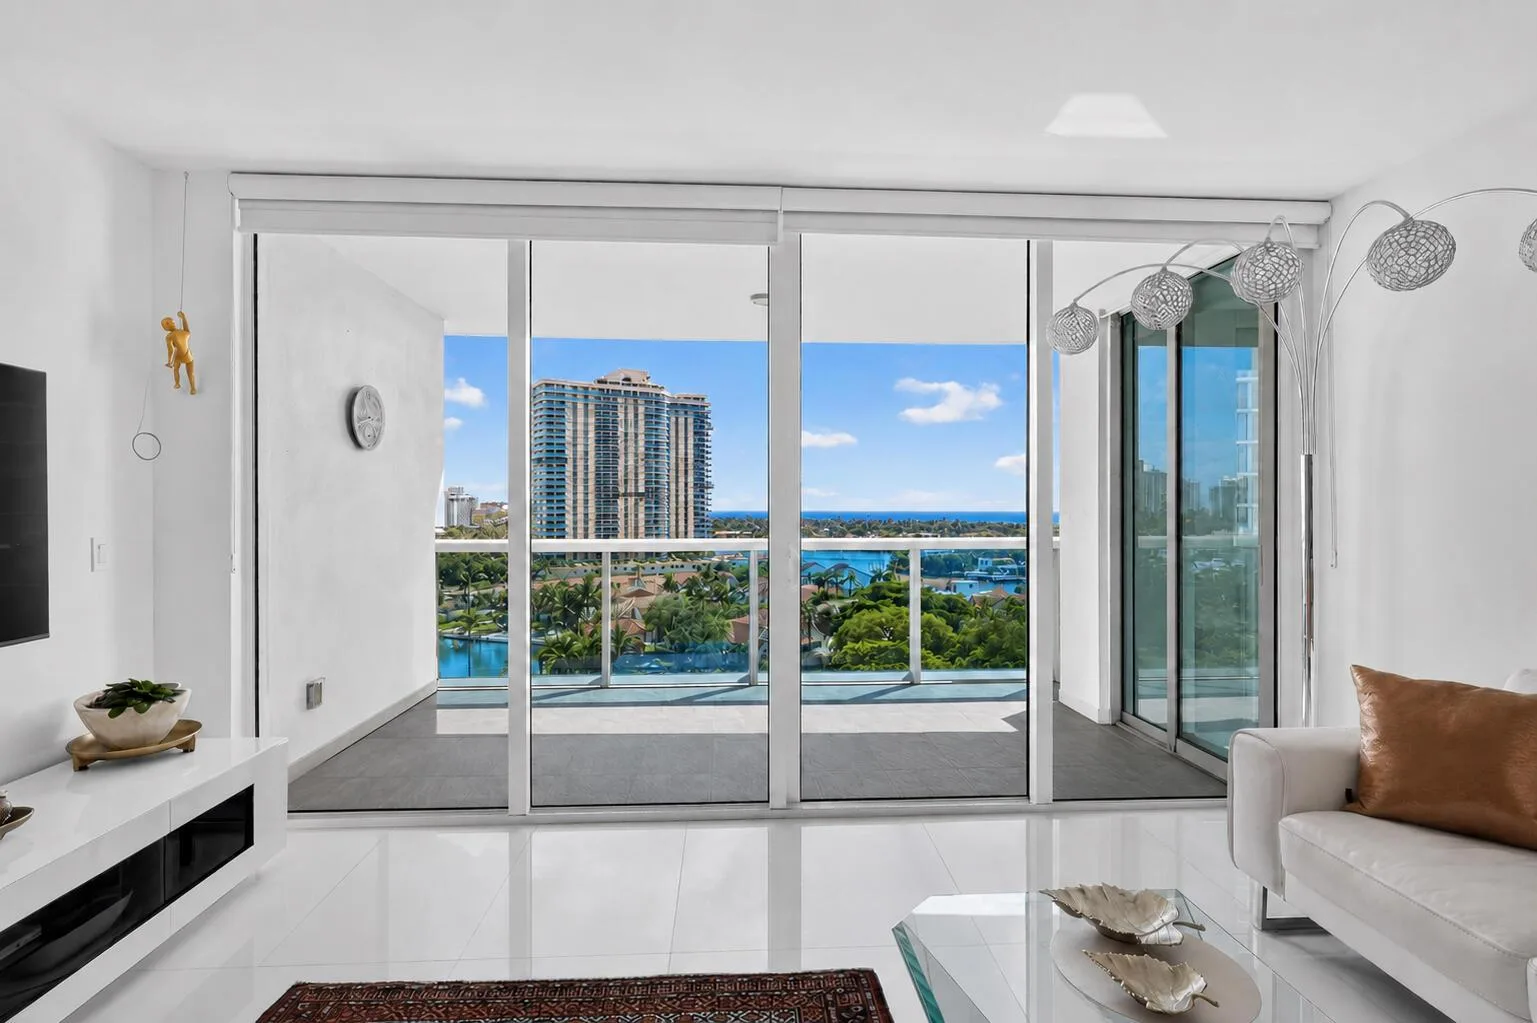
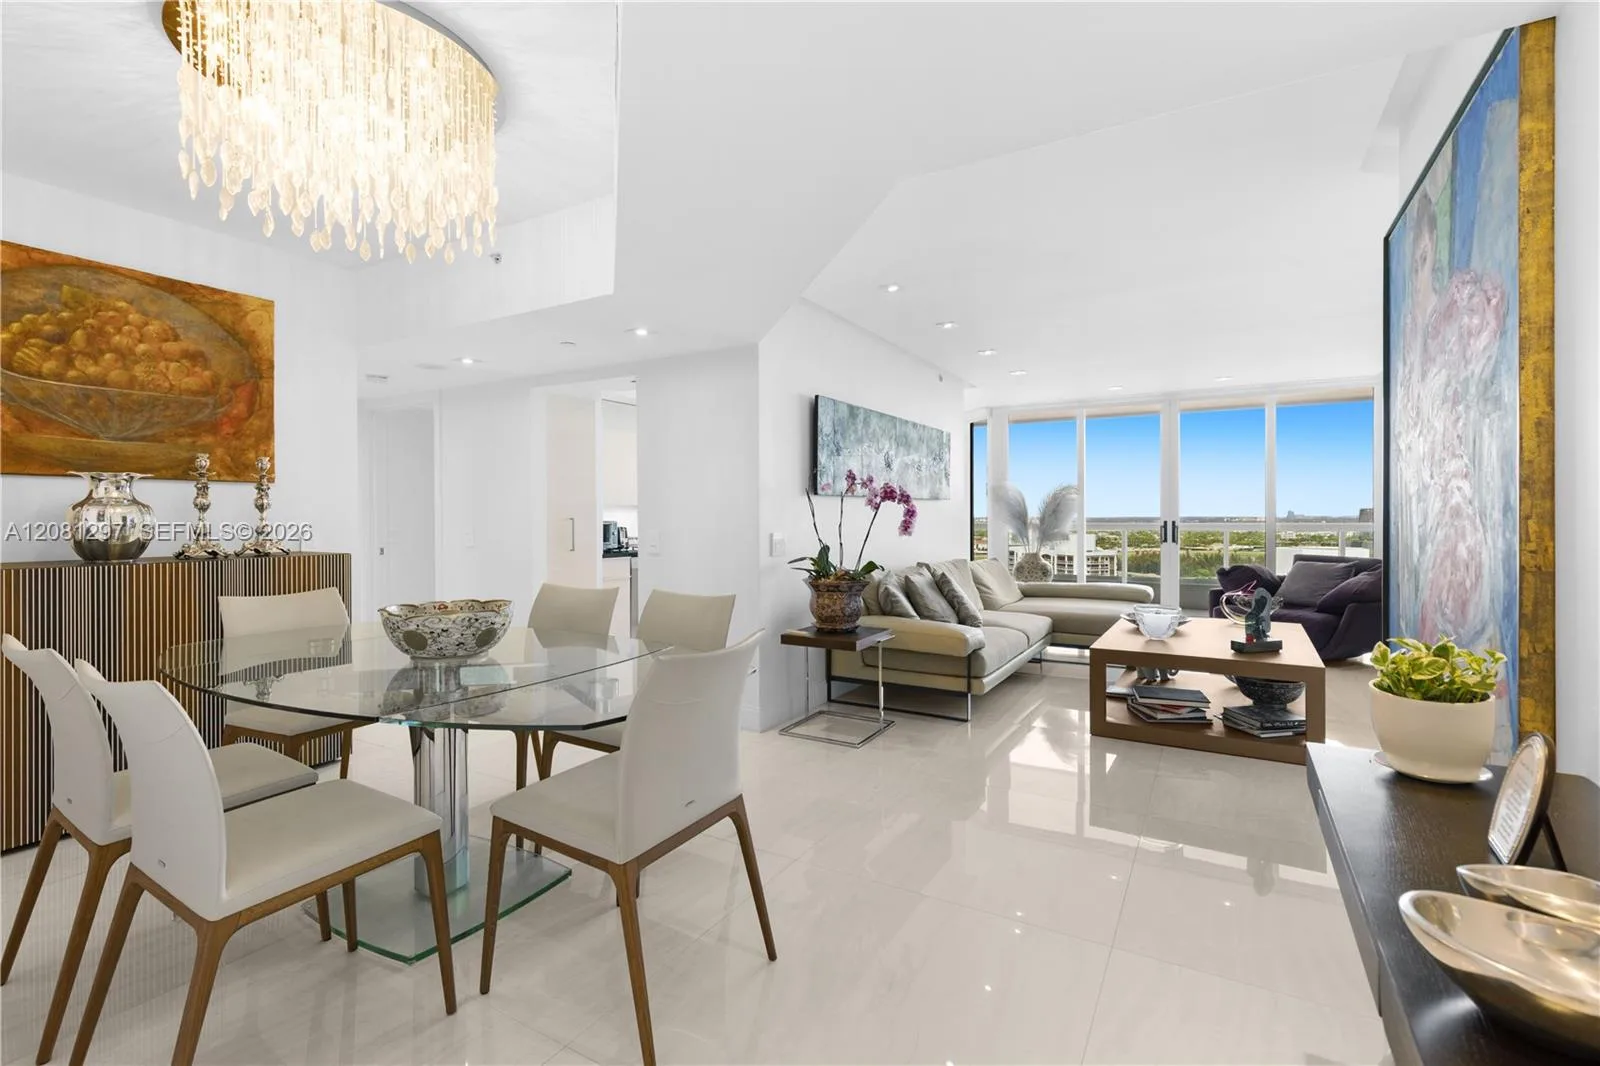
SPECTACULAR OCEAN & INTRACOASTAL VIEWS FROM EVERY WINDOW! Discover this 3-bedroom, 3-full-bathroom condo on the 27th floor of Mystic Pointe in Aventura. Floor-to-ceiling windows showcase panoramic Atlantic Ocean and Intracoastal Waterway views from the living room, dining area, kitchen, and bedrooms. Enjoy sunrises and passing boats from your private balcony. A truly exceptional waterfront setting with views in every direction. The 3-bedroom, 3-bathroom floor plan offers comfort and privacy. The primary suite features water views, a walk-in closet, and an en-suite bathroom with dual vanities, separate shower, and bathtub. The second bedroom offers Intracoastal views, wall-to-wall closets, and a remodeled en-suite bathroom. A third bedroom and remodeled full bathroom provide convenience for family and guests. The large kitchen features a waterfront breakfast area and potential for an open-concept design. Additional highlights include an in-unit laundry room, hurricane shutters, and storage. Amenities include a waterfront pool, Jacuzzi, fitness center, tennis & pickleball, marina with boat slips for rent or purchase, tropical gardens, walking paths, and dog park. The Town Center offers a restaurant, coffee shop, mini-market, hair salon, and wellness services. PRIME AVENTURA LOCATION! Minutes from Aventura Mall, Turnberry Golf Course, Sunny Isles Beach, Bal Harbour, restaurants, shopping, and entertainment, with access to Miami and Fort Lauderdale airports.
As reported by the listing agent; confirm with the school district before relying on it.
19101 NE 36th Ct # 2712, Aventura, FL 33180 · More homes in Aventura





Listing summary: condo for sale at 19101 NE 36th Ct # 2712, Aventura, FL 33180. It came to market on November 8, 2026 through Coldwell Banker Realty. Public schools here fall under Miami-Dade County Public Schools. The listing names Aventura Waterways and Highland Oaks as assigned schools. Layout: 3-bed, 3-bath, 1,694 sqft, in a structure dating to 1990.