MIAMI PRIMECondos

18051 Biscayne Blvd # 503, Aventura, FL 33160

$205,0001 Beds2 Baths1,005 Sq. Ft.$204 / sq. ft.

Aventura, FL 33160 · Del Prado

Status
Active
Type
Condominium
Year Built
1971
Days on Market
208
MLS #
A11961392
County
Miami-Dade County

Listing Remarks — 18051 Biscayne Blvd # 503, Aventura, FL 33160

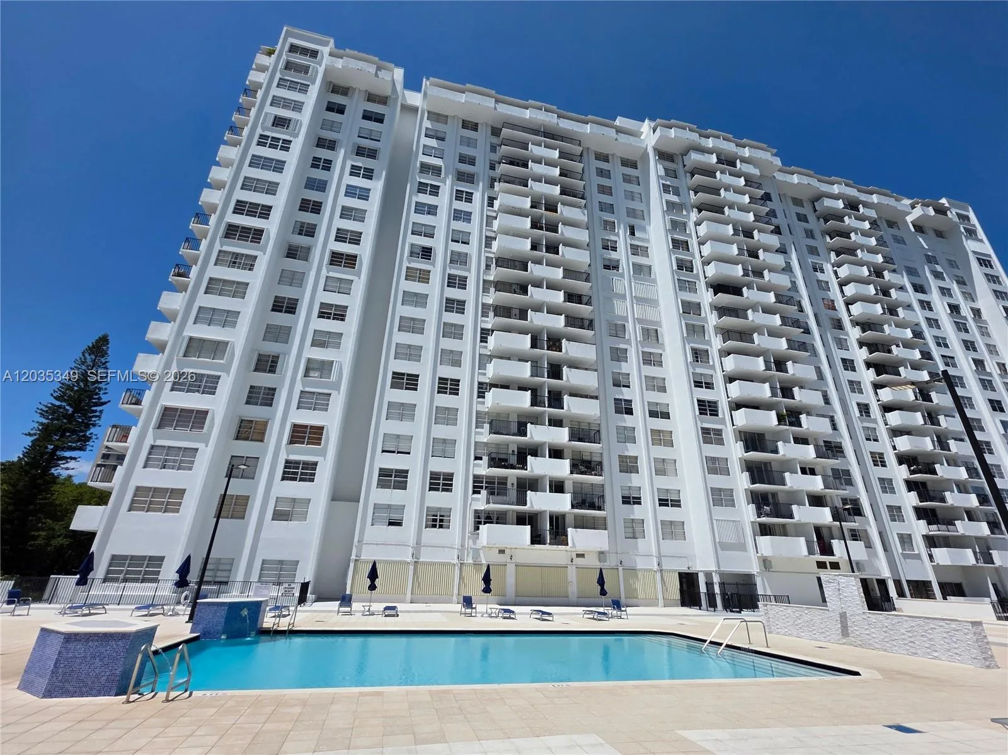
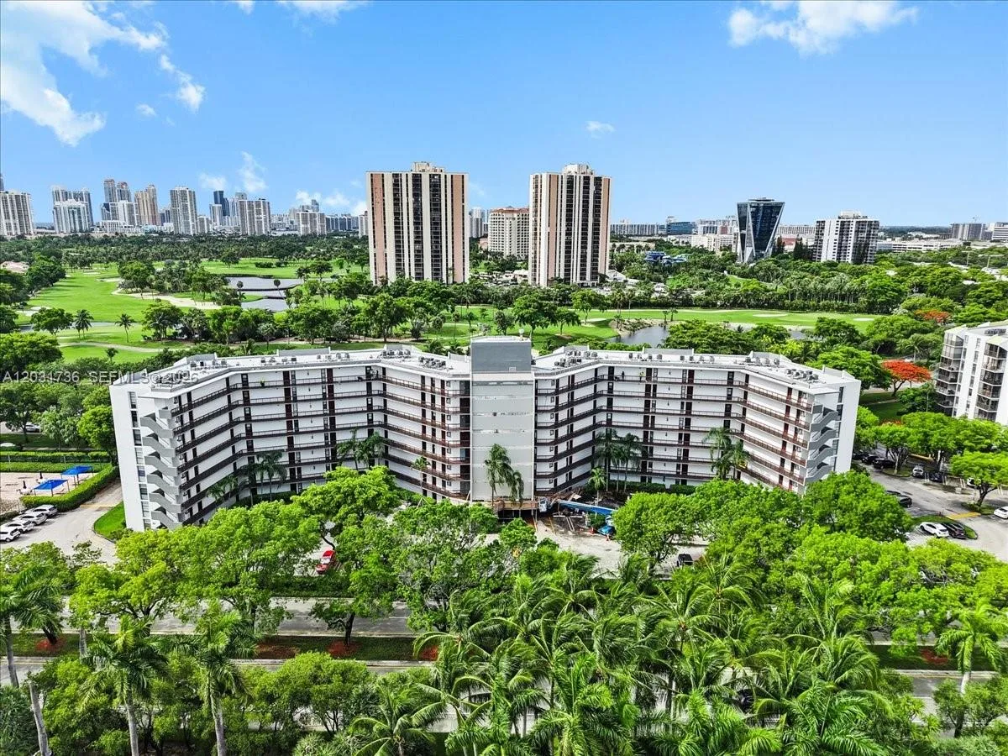
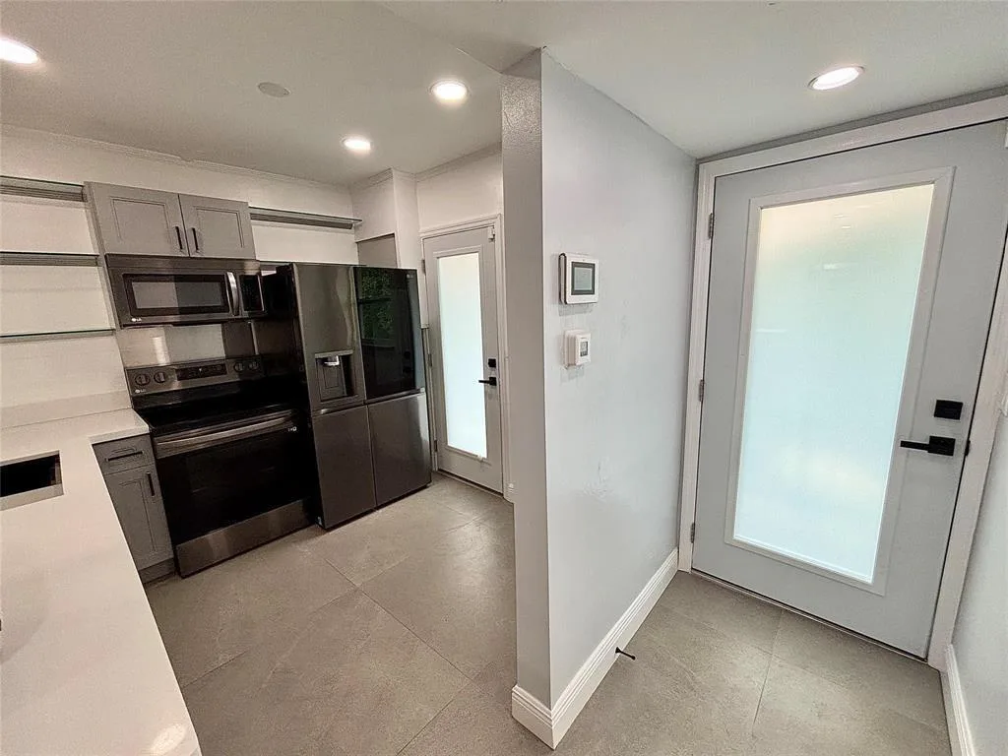
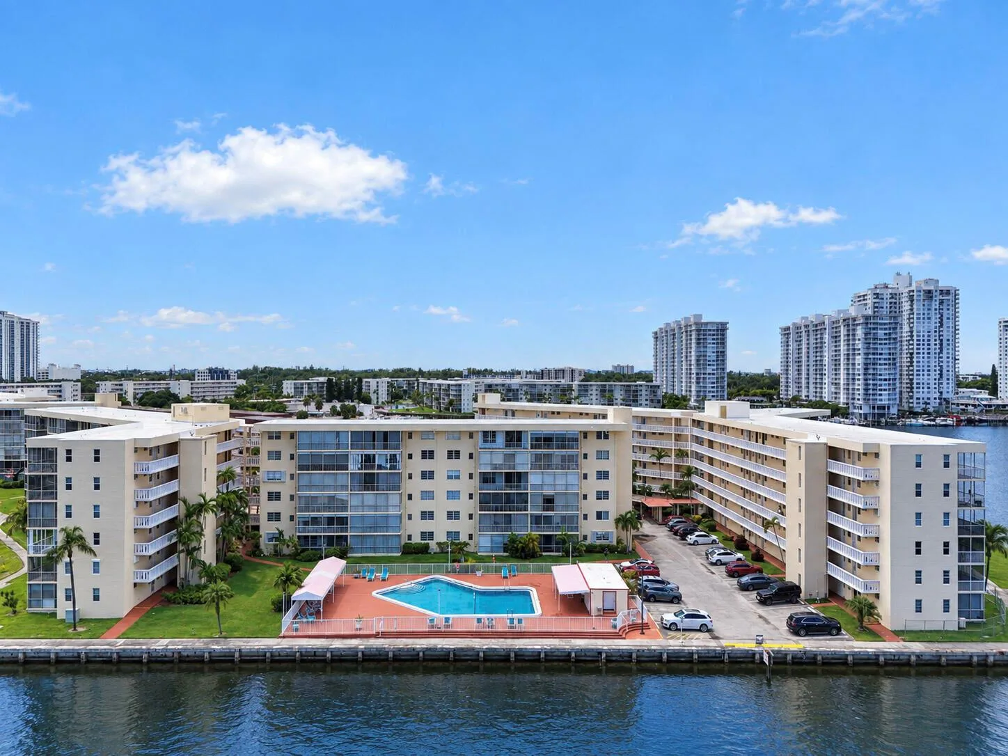
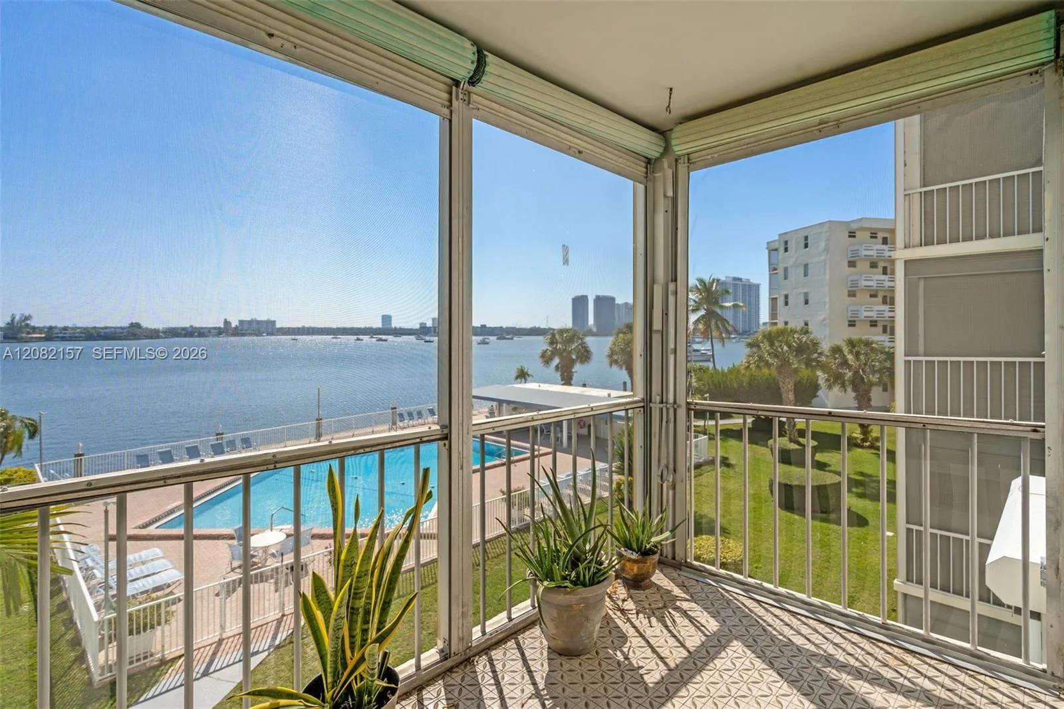
Spacious waterfront 1BR/1.5BA condo with over 1,000 SF in prime Aventura! This move-in-ready, fully furnished residence features a large eat-in kitchen, separate living and dining areas, private primary suite with oversized walk-in closet, upgraded guest bath, beautiful flooring, and a large balcony offering refreshing breezes and panoramic SE/SW views. Hurricane shutters included. Enjoy resort-style amenities including fitness center, tennis court, 2 pools, private marina, hair/nail salon, brand-new dog park, and 24/7 gated security. Pet-friendly building! Unbeatable convenience with shopping, dining, groceries and everyday essentials right next door, including Fresh Market, Panera Bread, BurgerFi, Crema Cafe', Plum Market, top restaurants, ACE Hardware and more. Free trolley service provides easy access to Aventura Mall, Town Center, library, parks and Aventura Hospital. Brightline station nearby for convenient travel to Miami and West Palm Beach. HOA includes building insurance, a service contract with TOTAL (A/C & Plumbing maintenance), cable, internet, water and trash. Perfect for snowbirds or year-round living! Tastefully furnished with king-size Beautyrest hybrid mattress and 70” & 49” TVs. Minutes to Sunny Isles Beach, I-95, airports, major shopping and schools. 3D video tour available. *Agents please see broker remarks below.*

Inside the Residence: 18051 Biscayne Blvd # 503, Aventura, FL 33160

Bathrooms Full
1
Bathrooms Half
1
Interior Features
Interior Hall, Closet Cabinetry, Other
Appliances
Dishwasher, Ice Maker, Microwave, Electric Range, Refrigerator, Self Cleaning Oven
Flooring
Other
Heating
Central, Electric
Cooling
Central Air, Electric
Furnished
Furnished
Architectural Style
High Rise
Garage Spaces
1
Attached Garage
No
Parking Features
1 Space, Assigned, Open
Pool Private
No
Year Built Details
Resale

Building & Association Facts — 18051 Biscayne Blvd # 503, Aventura, FL 33160

Building Name
Del Prado
Building Area Total
1005
Building Area Units
Square Feet
Stories Total
18
Entry Level
5
Association
Yes
Association Fee
$954
Association Fee Frequency
Monthly
Association Amenities
Boat Dock, Child Play Area, Laundry, Courtesy Bus, Elevator(s), Exercise Room, Pool, Tennis Court(s), Trash Chute
Pets Allowed
Restrictions Or Possible Restrictions
Security Features
Complex Fenced, Card Entry, Lobby Secured

Site, Views & Construction — 18051 Biscayne Blvd # 503, Aventura, FL 33160

Lot Size Square Feet
0
Waterfront
Yes
Waterfront Features
Ocean Access
View
Bay, Pool Area View, Tennis Court View
Construction Materials
Concrete Block Construction
Exterior Features
East Of Us1, Open Balcony, Tennis Court(s)
New Construction
No

Tax & Parcel Record — 18051 Biscayne Blvd # 503, Aventura, FL 33160

Parcel Number
28-22-10-014-0160
Tax Annual Amount
$3,161
Tax Year
2,025
Tax Legal Description
DEL PRADO CONDO NORTH BLDG - TOWER III UNIT 1503 15TH FLOOR UNDIV .127% INT IN COMMON ELEMENTS CLERKS FILES 70R222714 & 71R220533 F/A/U 30-2
County Or Parish
Miami-Dade County

Assigned Schools — 18051 Biscayne Blvd # 503, Aventura, FL 33160

Elementary School
Norman S. Edelcup K-8
Middle School
Highland Oaks
High School
Michael Krop

As reported by the listing agent; confirm with the school district before relying on it.

On the Map

18051 Biscayne Blvd # 503, Aventura, FL 33160 · More homes in Aventura
Courtesy of Beachfront Realty Inc

Comparable Listings in Aventura

Quick Facts: 18051 Biscayne Blvd # 503, Aventura, FL 33160

Listing summary: condo for sale at 18051 Biscayne Blvd # 503, Aventura, FL 33160. It came to market on February 9, 2026 through Beachfront Realty Inc. Public schools here fall under Miami-Dade County Public Schools. The listing names Norman S. Edelcup K-8, Highland Oaks and Michael Krop as assigned schools. Layout: 1-bed, 2-bath, 1,005 sqft, in a structure dating to 1971.