180 Isle Of Venice Drive # 102, Fort Lauderdale, FL 33301
Fort Lauderdale, FL 33301 · OASIS-NURMI ISLE CO-OP,The Oasis
Listing Remarks — 180 Isle Of Venice Drive # 102, Fort Lauderdale, FL 33301
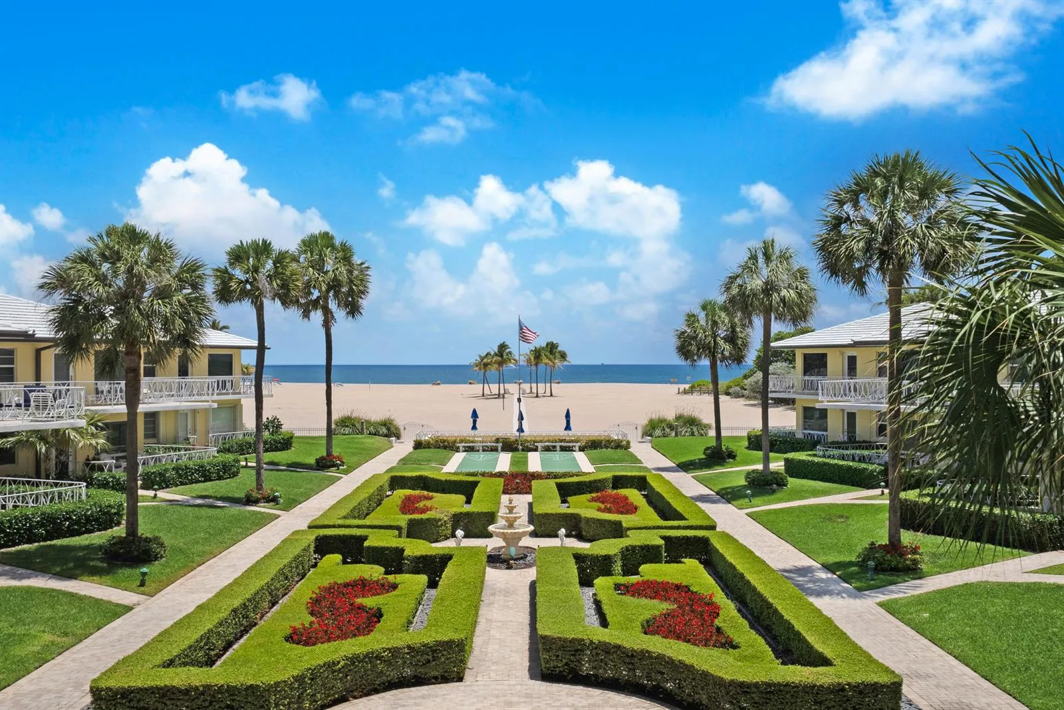
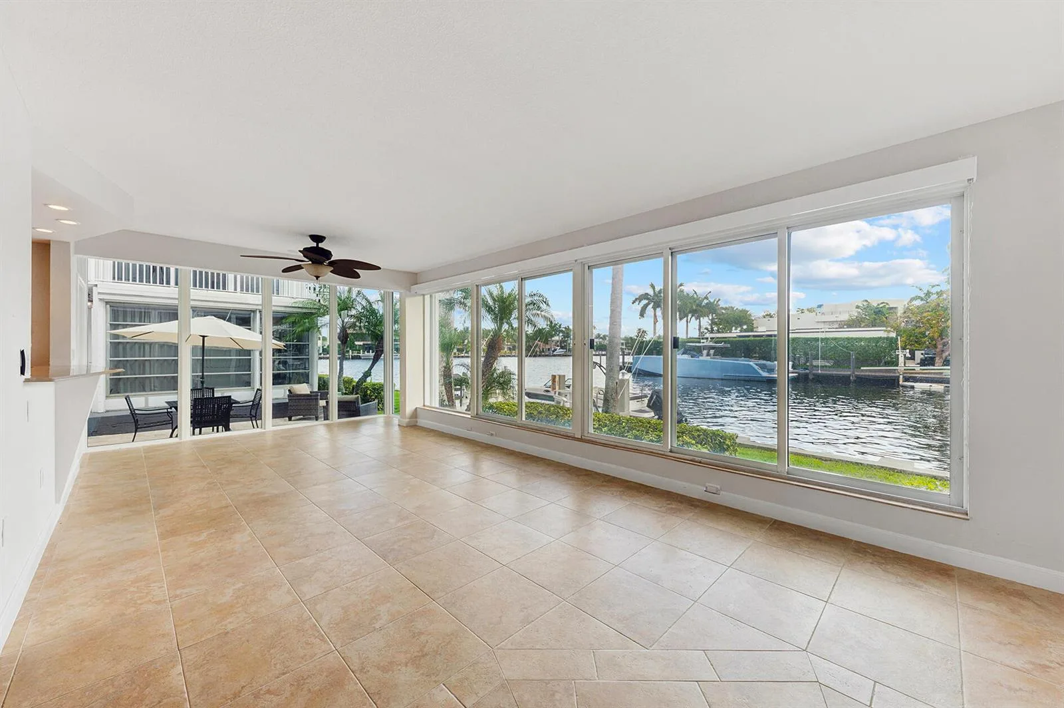
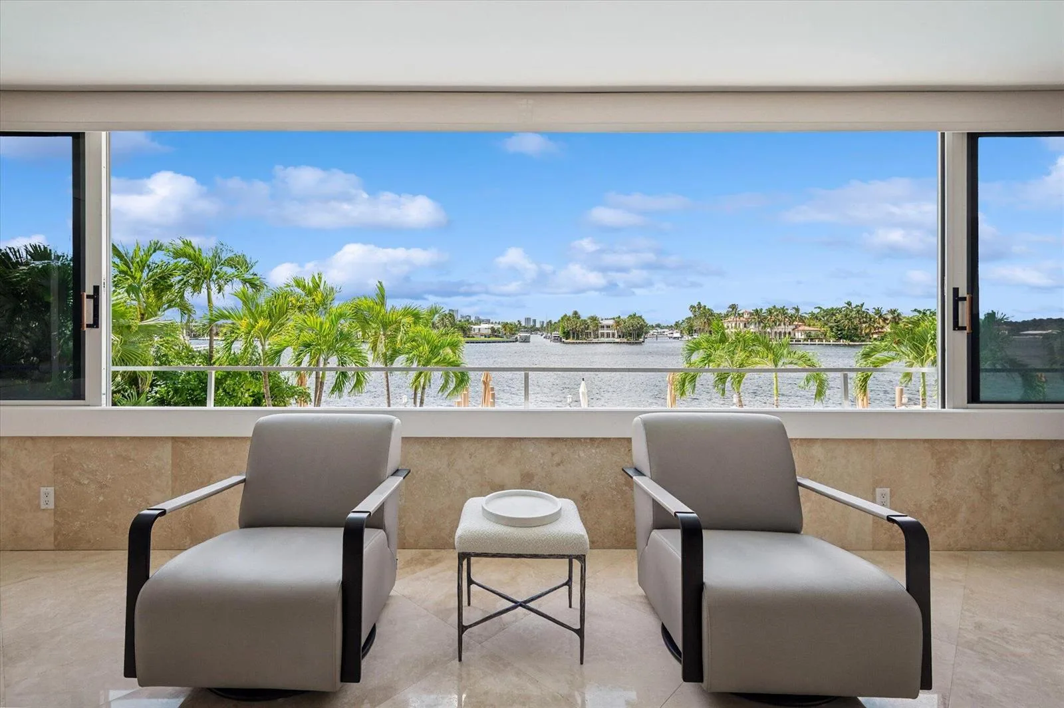
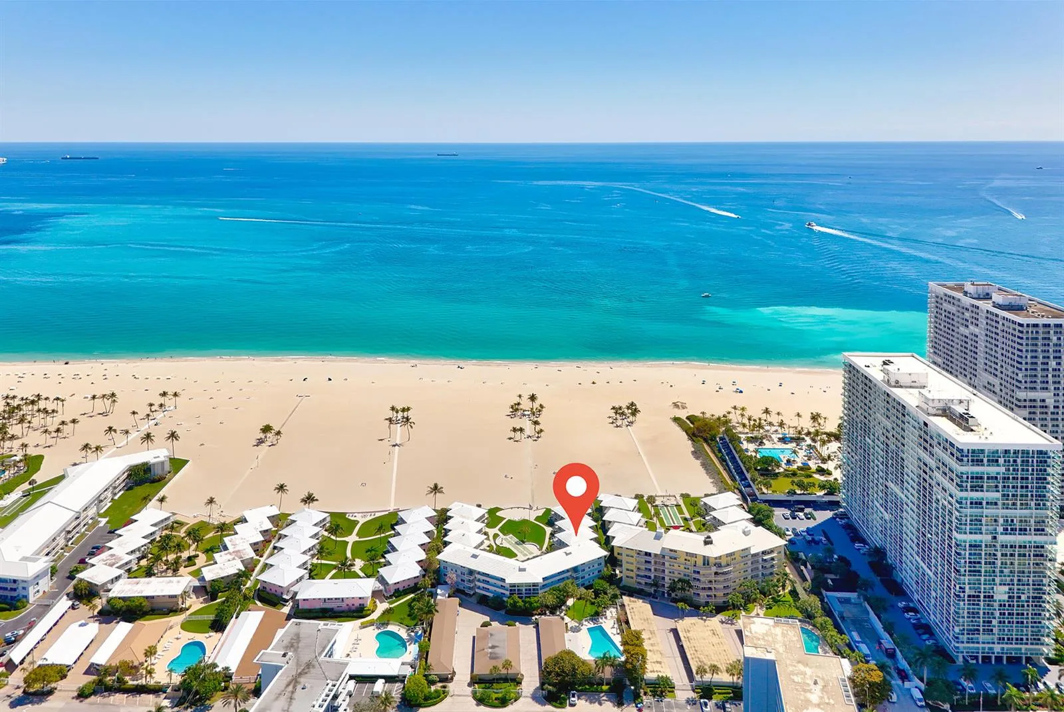
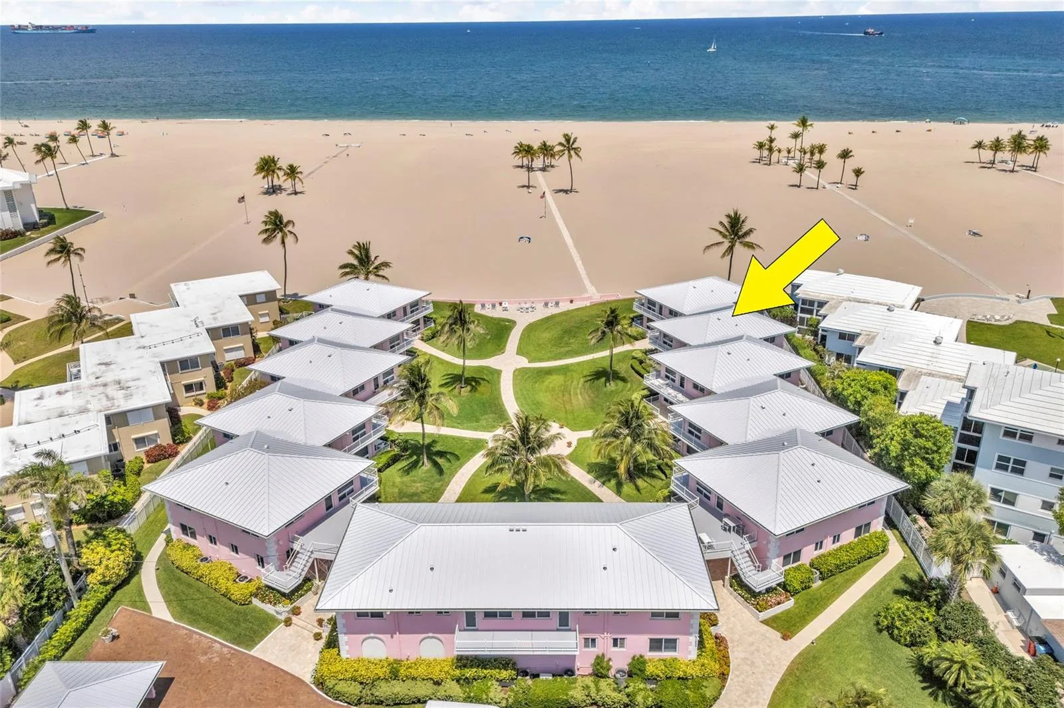
ONE-OF-A-KIND WATERFRONT LIVING at The Oasis! This stunning 3BR/2BA , 2-level townhome sits directly on the Rio Barcelona Canal in Fort Lauderdale's Isle of Venice. Originally 2 units, architecturally combined and fully renovated into a unique loft-style residence with a private interior staircase, marble floors, impact glass, gourmet kitchen, quartz counters, custom cabinetry and spa-inspired baths. Breathtaking water views make you feel like you're floating on a yacht! Features a loft/office, coffee/bar nook, 86" TV, electric shades and full-size W/D. Charming mid-century complex with dock access for your boat or simply relaxing by the water, sunbathing and enjoying BBQs. Includes 2 parking and 2 storage spaces. Minutes from Las Olas, downtown and beaches. **Two separate folio numbers** Built-in high-end modern appliances, insta-hot hot water, 2nd floor full size laundry room with refrigerator, ceiling fans in each bedroom, each bedroom has a 60' or 75' TV. Community has bike storage, club house for parties, pool, location is ideal for walkability to beach and restaurants and shops. The dock directly outside is a great space for Outdoor living!
Inside the Residence: 180 Isle Of Venice Drive # 102, Fort Lauderdale, FL 33301
- Bathrooms Full
- 2
- Bathrooms Half
- 0
- Interior Features
- First Floor Entry, Built-in Features, Closet Cabinetry, Cooking Island, Loft, Storage, Utility Room/Laundry
- Appliances
- Dishwasher, Disposal, Dryer, Ice Maker, Microwave, Electric Range, Refrigerator, Self Cleaning Oven, Wall Oven, Washer
- Flooring
- Marble, Tile
- Heating
- Central
- Cooling
- Ceiling Fan(s), Central Air
- Furnished
- Furnished,Furniture Only
- Architectural Style
- Split Level, Corner Unit, Two Story, Multi Level
- Parking Features
- Circular Driveway, Deeded, Guest
- Pool Features
- Community
- Pool Private
- Yes
- Year Built Details
- Resale
- Direction Faces
- North
Building & Association Facts — 180 Isle Of Venice Drive # 102, Fort Lauderdale, FL 33301
- Building Area Total
- 1520
- Building Area Units
- Square Feet
- Stories
- 2
- Stories Total
- 2
- Entry Level
- 1
- Association
- Yes
- Association Fee
- $1,840
- Association Fee Frequency
- Monthly
- Association Amenities
- Boat Dock, Community Room, Community Pool, Storage, Management On Site, Pool, Private Pool
- Pets Allowed
- No, Yes
Site, Views & Construction — 180 Isle Of Venice Drive # 102, Fort Lauderdale, FL 33301
- Lot Features
- Sidewalk
- Lot Size Square Feet
- 0
- Waterfront
- Yes
- Waterfront Features
- Canal Front, Canal Width 1-80 Feet, Canal, Waterfront, Seawall
- View
- Canal, Water, Canal View
- Construction Materials
- Concrete Block Construction
- Roof
- Flat Tile, Flat Roof With Facade Front
- Sewer
- Public Sewer, Public Sanitation, Sewer
- Water Source
- Public
- New Construction
- No
Tax & Parcel Record — 180 Isle Of Venice Drive # 102, Fort Lauderdale, FL 33301
- Parcel Number
- 504201pv0040
- Tax Annual Amount
- $12,084
- Tax Year
- 2,025
- Tax Legal Description
- THE OASIS-NURMI ISLE CO-OP UNIT 102 and THE OASIS-NURMI ISLE CO-OP UNIT 202
- Zoning
- RMM-25
- County Or Parish
- Broward County
Assigned Schools — 180 Isle Of Venice Drive # 102, Fort Lauderdale, FL 33301
- Elementary School
- Harbordale
- Middle School
- Sunrise
- High School
- Fort Lauderdale
As reported by the listing agent; confirm with the school district before relying on it.
On the Map
180 Isle Of Venice Drive # 102, Fort Lauderdale, FL 33301 · More homes in Fort Lauderdale
Comparable Listings in Fort Lauderdale


Quick Facts: 180 Isle Of Venice Drive # 102, Fort Lauderdale, FL 33301
Listing summary: stock cooperative for sale at 180 Isle Of Venice Drive # 102, Fort Lauderdale, FL 33301. It came to market on October 14, 2026 through Keller Williams Legacy. Public schools here fall under Broward County Public Schools. The listing names Harbordale, Sunrise and Fort Lauderdale as assigned schools. Layout: 3-bed, 2-bath, 1,520 sqft, in a structure dating to 1959.