$989,000
5 bd · 4 ba · 3,020 sqft
876 NW 123rd Drive, Coral Springs, FL 33071
Coral Springs, FL 33071 · FAIRWAYS AT EAGLE TRACE
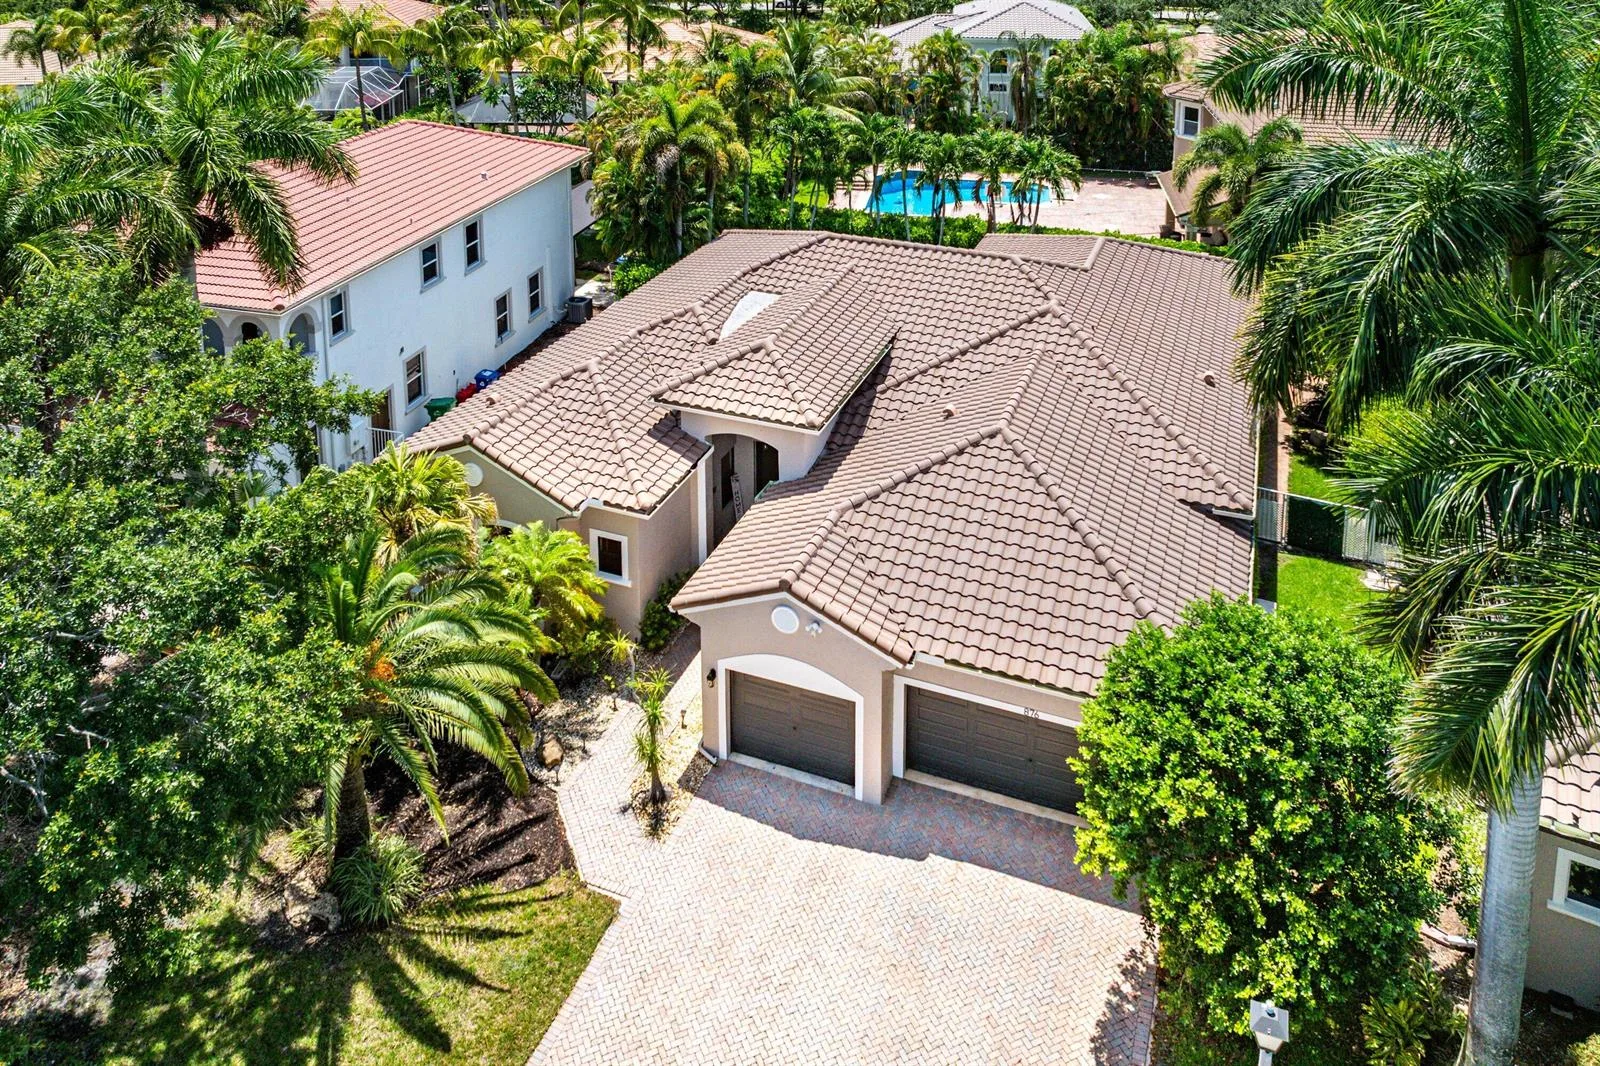
Spacious 5 bedroom, 4 bathroom pool home in the gated Eagle Trace community of Coral Springs. A circular driveway provides a welcoming entrance and generous parking while high ceilings and abundant natural light enhance the open living spaces. Fresh interior paint, updated window treatments and LED lighting give the home a clean, refreshed feel. The spacious primary suite features an elegant tray ceiling and connects to an adjoining room that offers added flexibility for a private office, nursery, sitting room or additional bedroom. Renovated primary bathroom features a spa inspired design with dual vanities, a soaking tub and an oversized glass enclosed shower with multiple shower systems. Separate living area with a custom built in bar offers additional space for entertaining, a media room or game room. Private backyard is surrounded by mature tropical landscaping and features a gas heated pool and spa, both resurfaced in 2021, creating a secluded setting for relaxing and entertaining. Beyond the home, Eagle Trace offers an impressive collection of amenities including multiple tennis courts, a fully equipped fitness center, shaded playground, clubhouse and beautifully maintained recreation areas. The gated community provides an active lifestyle within a lush residential setting while remaining convenient to shopping, dining, parks and major roadways. Assigned to A rated schools according to the Florida Department of Education.
School assignments are provided by the listing and should be independently verified.
1776 W Eagle Trace Blvd W, Coral Springs, FL 33071 · More homes in Coral Springs
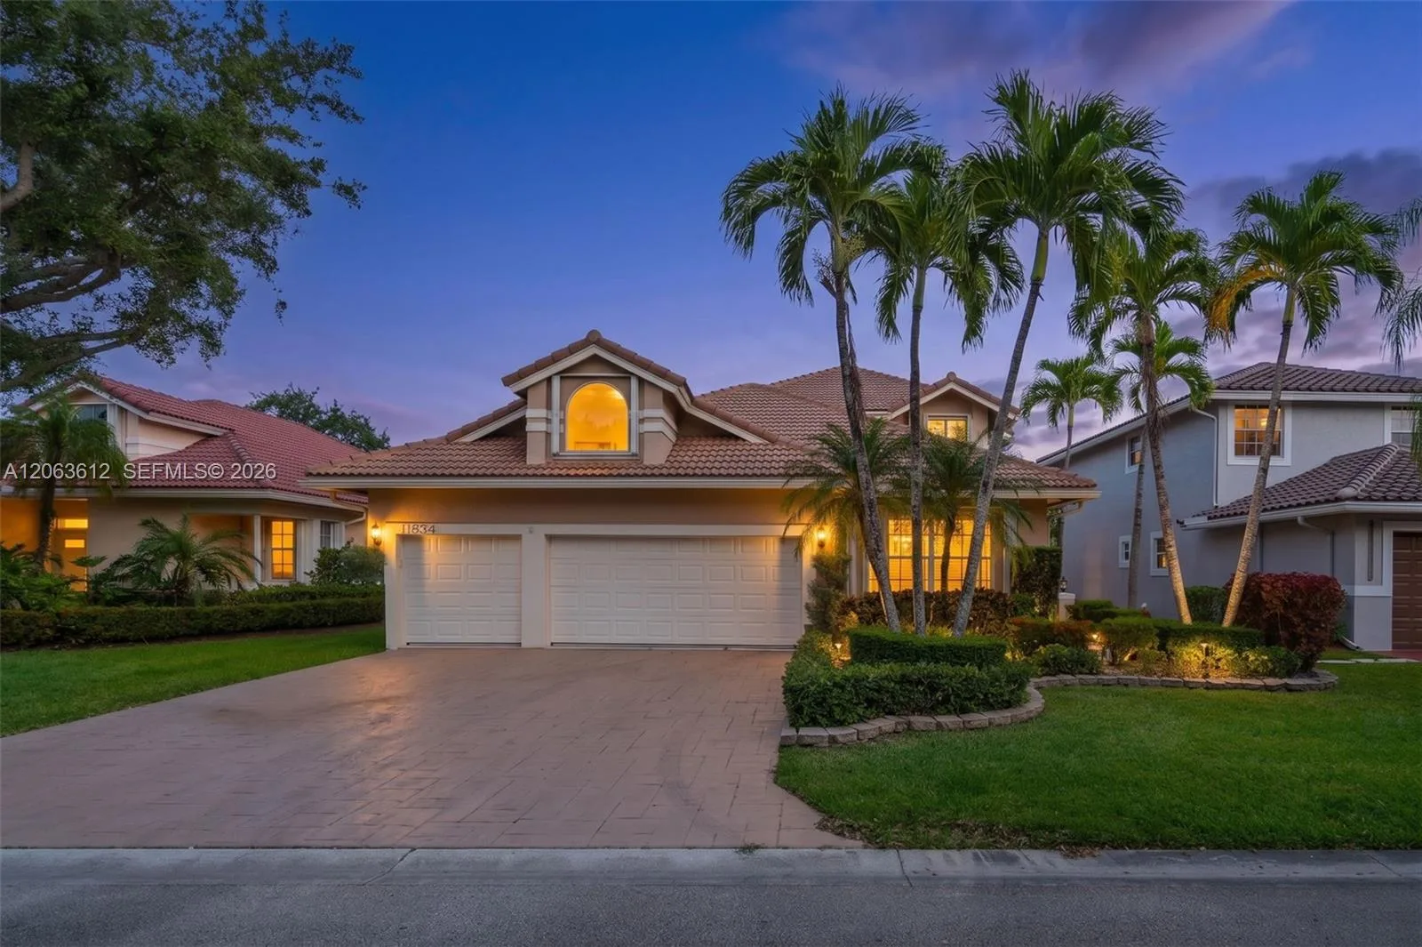


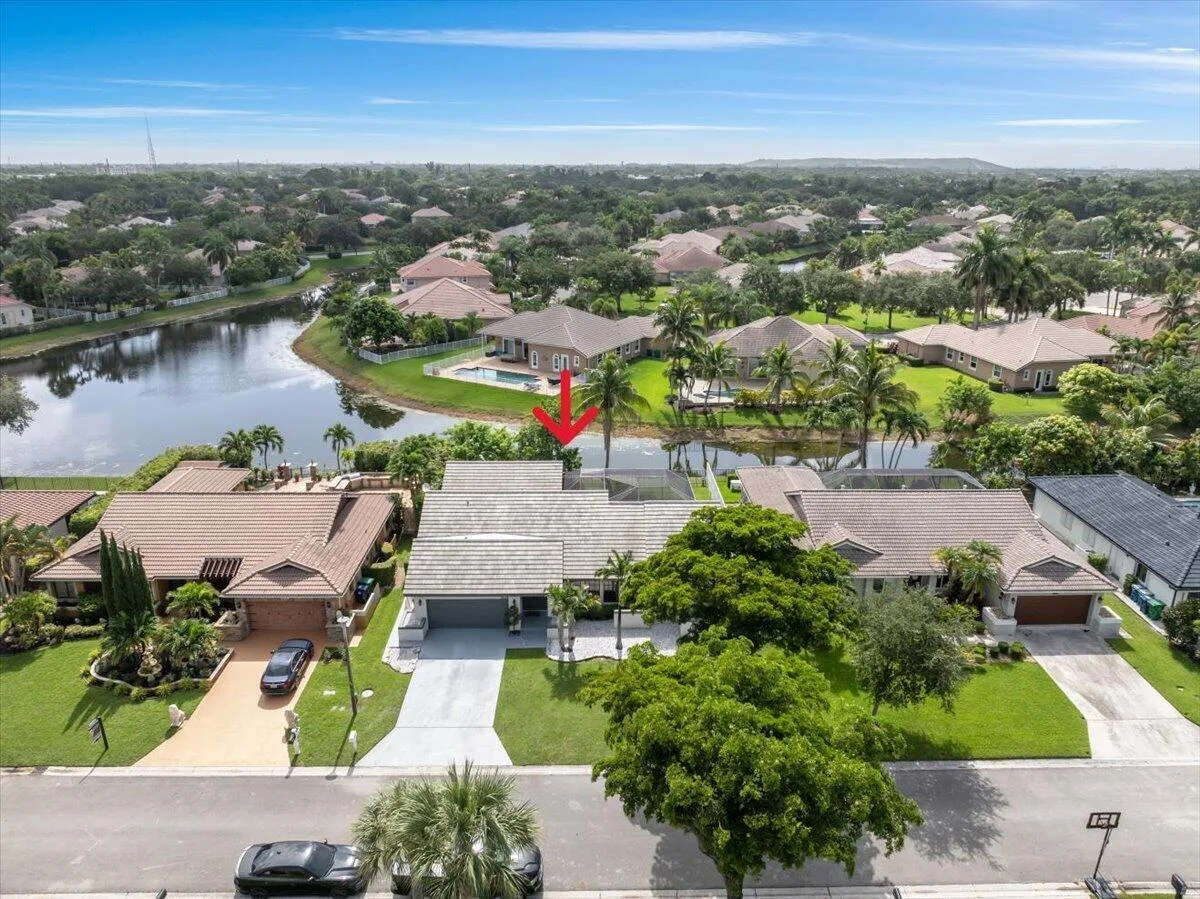

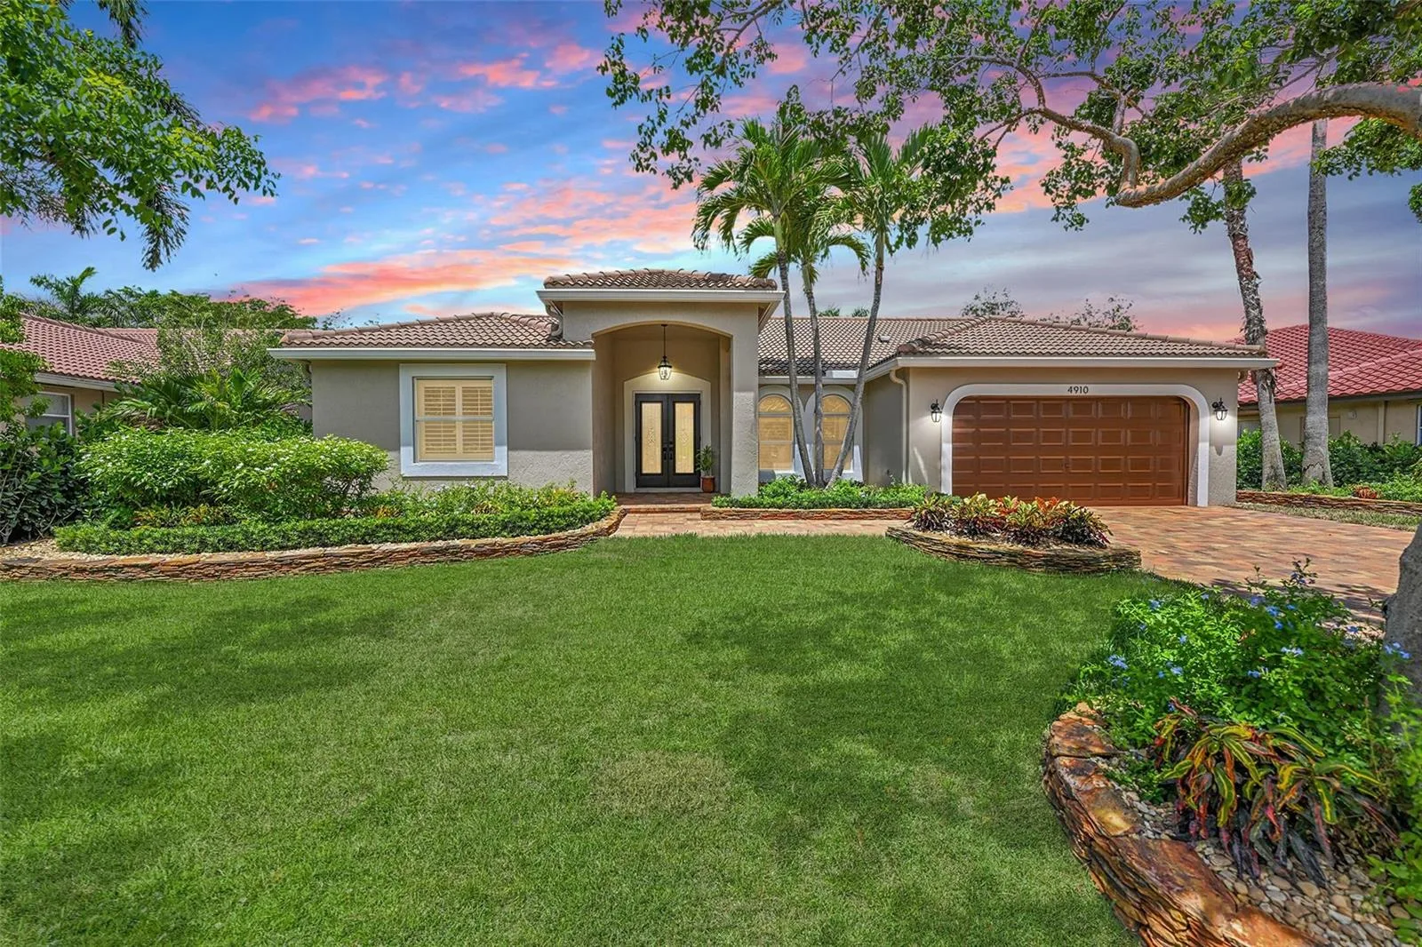

1776 W Eagle Trace Blvd W is a single family home for sale in Coral Springs, FL 33071. This property was listed for sale on June 10, 2026 by Green Realty Properties Inc., it's currently listed at $925,000. This listing's school district is Broward County Public Schools. Nearby schools include Westchester, Sawgrass Spgs and Coral Glades High. 1776 W Eagle Trace Blvd W is a 5-bed, 4-bath, 3,367 sqft single family home built in 1991.