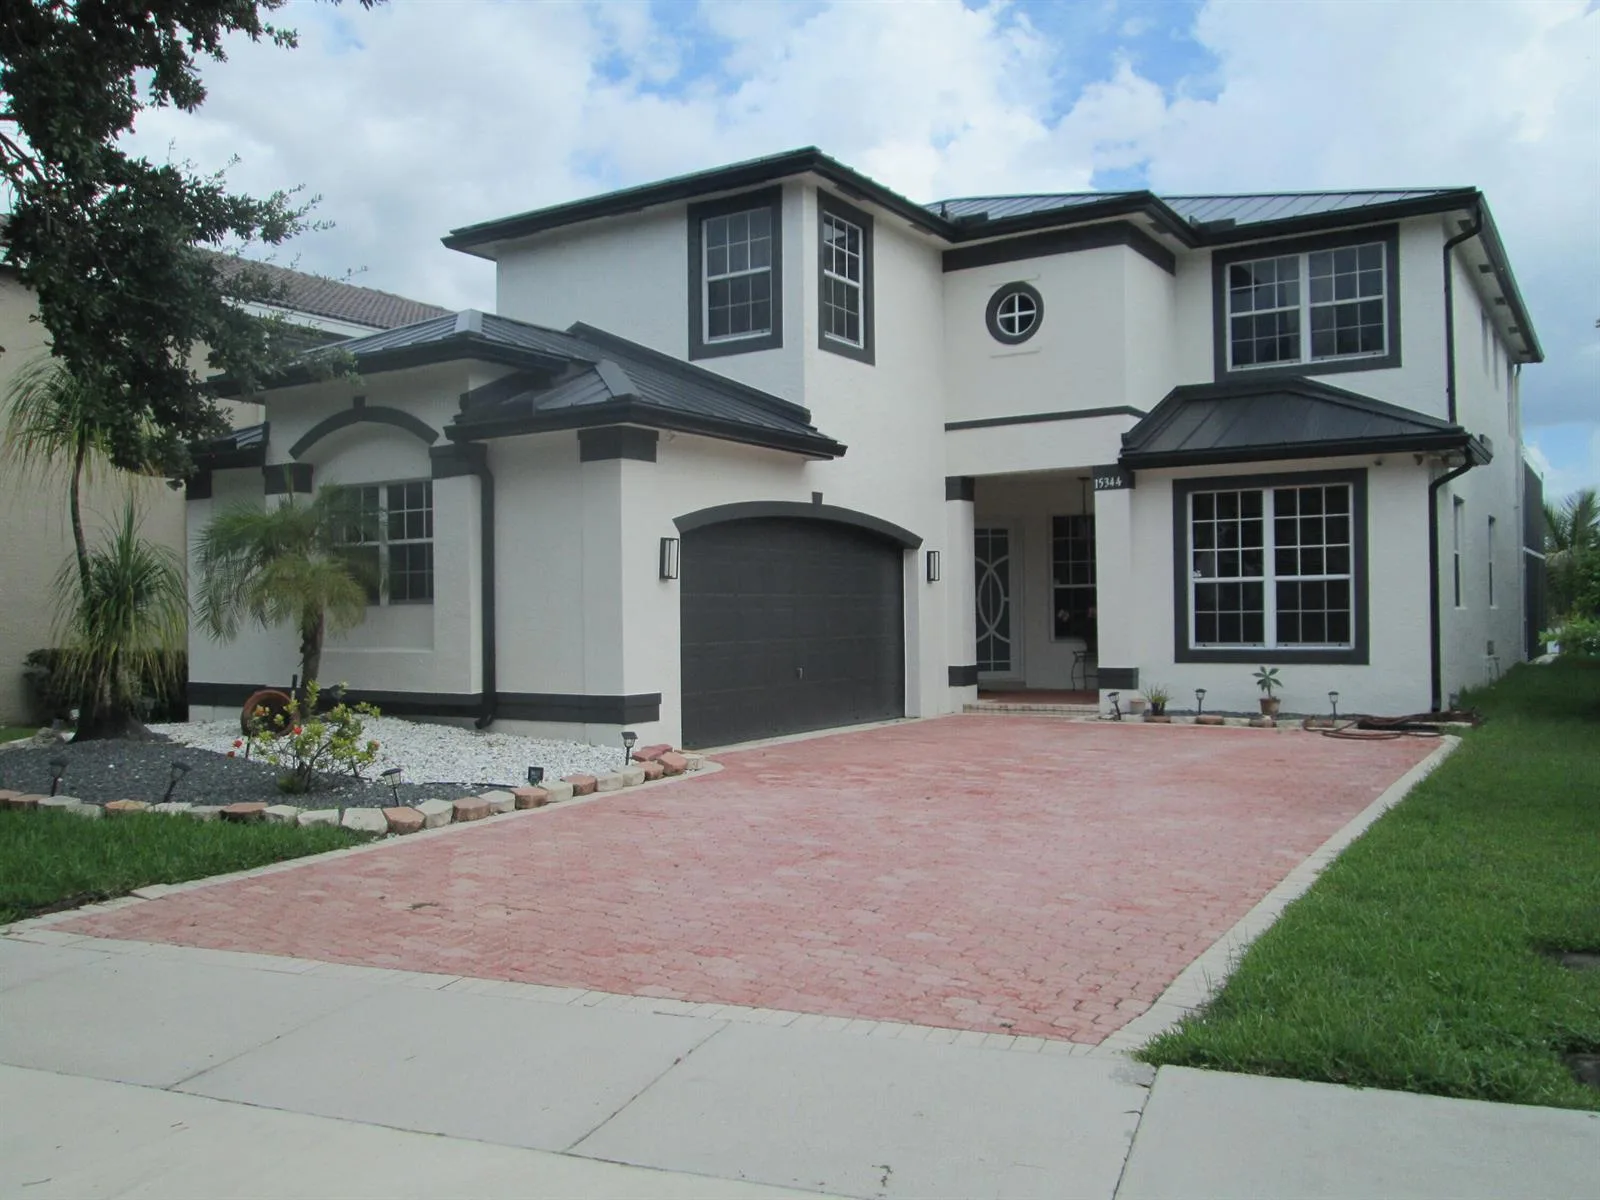
17665 SW 46th Street, Miramar, FL 33029
Miramar, FL 33029 · TUSCAN ISLES,Marbella Miramar
Listing Remarks — 17665 SW 46th Street, Miramar, FL 33029
Avoid the multi-year wait lists for new construction! THIS 2022 BUILT 5 BED/3.5 BATH, 3 -CAR GARAGE, EXPANSIVE TWO-STORY MINI-MANSION ESTATE FEATURES THE PRIMARY SUITE ON THE FIRST FLOOR for multi-generational living! Designed for a low-maintenance, high-efficiency lifestyle, this property shields you from high South Florida waterfront insurance premiums and ongoing pool maintenance costs. WITH 10 FT CEILINGS, over $80k in upgrades, and a bonus loft upstairs. RESORT-STYLE AMENITIES INCLUDE 24HR GUARDED GATE, CLUBHOUSE, FITNESS CENTER, PUTTING GREEN, AND A LUXURIOUS POOL. ENJOY THE LUXURY OF BEING CLOSE TO ONLY A+RATED SCHOOLS, MEMORIAL HOSPITAL, MIRAMAR REGIONAL PARK, SHOPPING, DINING, ETC. 10 min. From Costco Impact windows + doors, 2 pantries, $15k Blinds upgrade, double vanities in 2 bathrooms, R30 ceiling insulation, R11 garage wall insulation, Flo by moen water shutoff, EV charging port in garage, and much more!
Inside the Residence: 17665 SW 46th Street, Miramar, FL 33029
- Bathrooms Full
- 3
- Bathrooms Half
- 1
- Interior Features
- Lobby, Cooking Island, Entrance Foyer, Pantry, Volume Ceilings, Walk-In Closet(s), Den/Library/Office, Family Room, Storage
- Appliances
- Dishwasher, Disposal, Ice Maker, Microwave, Refrigerator, Self Cleaning Oven, Wall Oven
- Flooring
- Tile, Wood
- Heating
- Central
- Cooling
- Central Air
- Architectural Style
- Other, Two Story, Mediterranean, Modern/Contemporary
- Garage Spaces
- 3
- Attached Garage
- Yes
- Parking Features
- 2 Or More Spaces, Awning, Covered, Driveway, Electric Vehicle Charging Station(s), Parking Garage, Paver Block
- Pool Features
- Community
- Pool Private
- Yes
- Year Built Details
- Resale
- Property Condition
- Substantially Remodeled, Updated/Remodeled, Completely Renovated
- Direction Faces
- Southwest
Building & Association Facts — 17665 SW 46th Street, Miramar, FL 33029
- Building Area Total
- 4679
- Building Area Units
- Square Feet
- Stories
- 2
- Stories Total
- 2
- Association
- Yes
- Association Fee
- $430
- Association Fee Frequency
- Monthly
- Association Amenities
- Gated, Clubhouse, Clubhouse-Clubroom, Community Pool, Exercise Room, Guard At Gate, Pool, Private Pool, Putting Green, Security Patrol
- Pets Allowed
- Yes
- Security Features
- Smoke Alarm, Smoke Detector(s), Smoke Detector, Complex Fenced, Phone Entry, Secured Garage/Parking, Gated with Guard, Intercom In Lobby, Security Gate, Security Patrol
Site, Views & Construction — 17665 SW 46th Street, Miramar, FL 33029
- Lot Features
- Less Than 1/4 Acre Lot, Interior Lot, Less Than 1 Acre, Fenced
- Lot Size Square Feet
- 7,800
- Waterfront
- No
- View
- Other, Other Water View
- Construction Materials
- Concrete Block Construction, CBS Construction, Slab Construction, Stucco
- Roof
- Barrel, Tile, Barrel Roof, Curved/S-Tile Roof, Tile Roof
- Exterior Features
- Balcony, Fruit Trees, Exterior Lights, Open Balcony, Room For Pool
- Sewer
- Public Sewer, Public Sanitation, Sewer
- Water Source
- Public
- New Construction
- No
Tax & Parcel Record — 17665 SW 46th Street, Miramar, FL 33029
- Parcel Number
- 514031053330
- Tax Annual Amount
- $16,145
- Tax Year
- 2,025
- Tax Legal Description
- TUSCAN ISLES 183-435 B LOT 13 BLK 7
- Zoning
- RS6
- County Or Parish
- Broward County
Assigned Schools — 17665 SW 46th Street, Miramar, FL 33029
- Elementary School
- Sunset Lakes
- Middle School
- Glades
- High School
- Everglades
As reported by the listing agent; confirm with the school district before relying on it.
On the Map
17665 SW 46th Street, Miramar, FL 33029 · More homes in Miramar
Comparable Listings in Miramar


Quick Facts: 17665 SW 46th Street, Miramar, FL 33029
Listing summary: single family home for sale at 17665 SW 46th Street, Miramar, FL 33029. It came to market on July 1, 2026 through EXP Realty LLC. Public schools here fall under Broward County Public Schools. The listing names Sunset Lakes, Glades and Everglades as assigned schools. Layout: 5-bed, 3.5-bath, 3,559 sqft, in a structure dating to 2022.