171 SPYGLASS Lane, Jupiter, FL 33477
Jupiter, FL 33477 · ADMIRALS COVE PAR C,ADMIRALS COVE
Listing Remarks — 171 SPYGLASS Lane, Jupiter, FL 33477
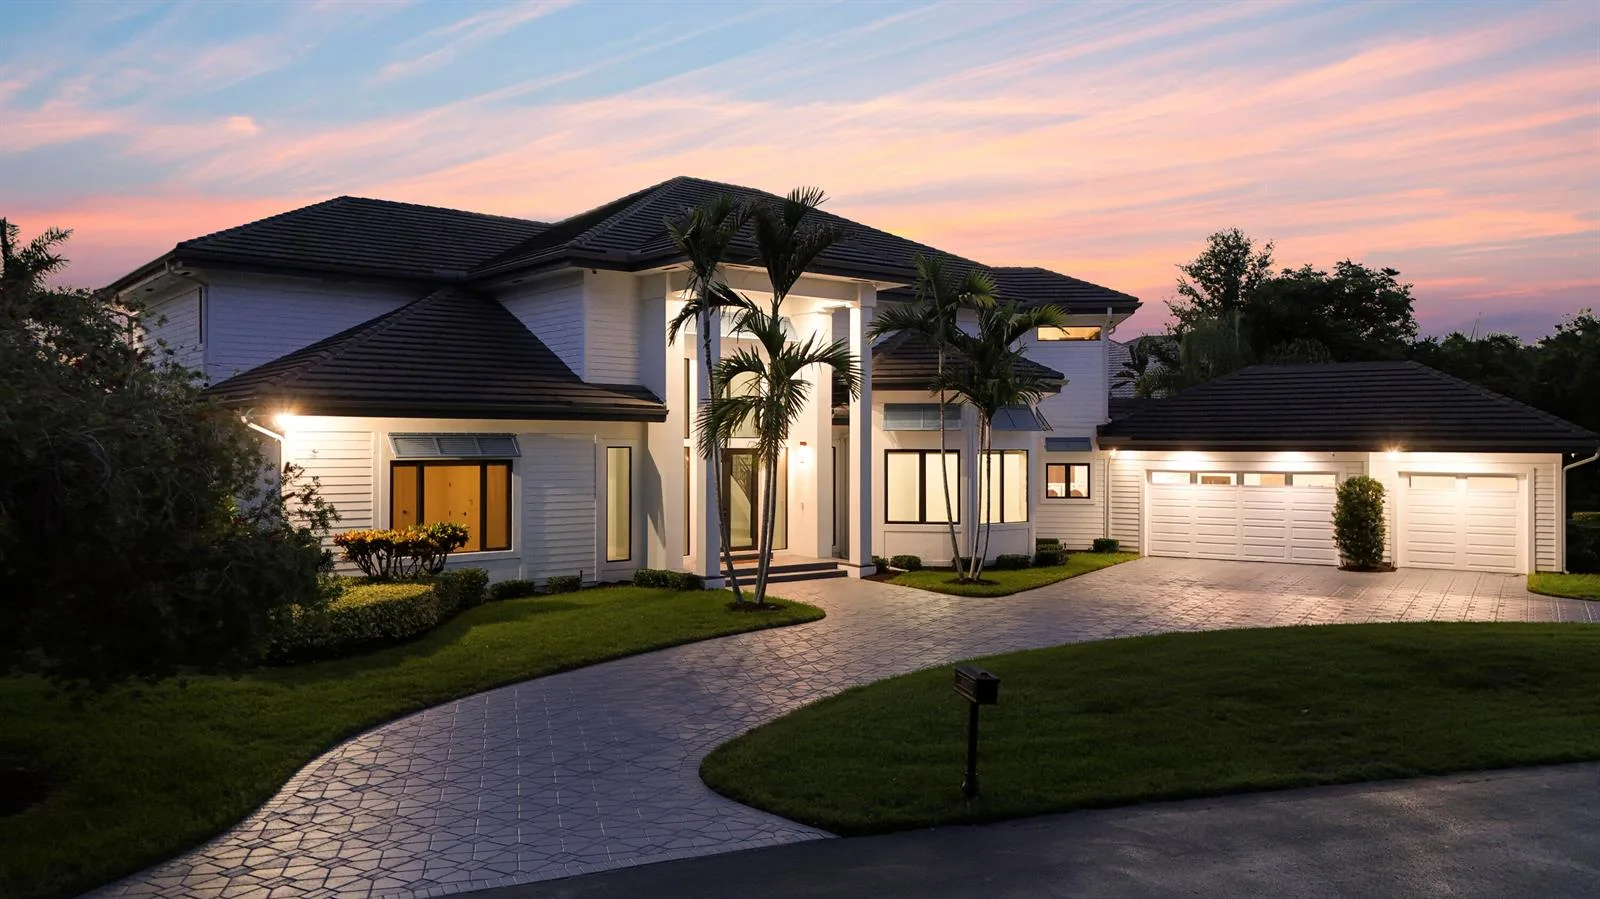
Rarely does an opportunity like this come to market in Admirals Cove. Build your dream estate or unlock the full potential of one of Admirals Cove's most compelling properties. Set on a rare .65-acre golf course lot on prestigious Spyglass Lane, this single-story CBS home offers an extraordinary opportunity to enjoy now, renovate to perfection, or create a spectacular new custom residence with the potential for Intracoastal views. With 4,393 square feet under air and more than 6,100 total square feet, the home features soaring ceilings, expansive open living spaces, a large kitchen, and a generous primary suite. Outside, a screened patio, private pool, and lush tropical landscaping create a serene setting for relaxed living and entertaining. The garage accommodates two cars plus one golf cart, completing the ideal country club lifestyle package. Surrounded by newly built luxury estates and located just moments from The Club at Admirals Cove's premier amenities and activities, this is a rare chance to secure a prime property in one of Jupiter's most coveted communities.Buyer is required to purchase the Golf Membership at closing. Please see the documents.
Inside the Residence: 171 SPYGLASS Lane, Jupiter, FL 33477
- Bathrooms Full
- 3
- Bathrooms Half
- 1
- Interior Features
- Bar, Built-in Features, Cooking Island, Roman Tub, Vaulted Ceiling(s), Volume Ceilings, Walk-In Closet(s), Den/Library/Office, Family Room, Utility Room/Laundry
- Appliances
- Dishwasher, Dryer, Ice Maker, Microwave, Electric Range, Gas Range, Refrigerator, Self Cleaning Oven, Wall Oven, Washer
- Flooring
- Ceramic Floor, Tile
- Heating
- Central, Electric
- Cooling
- Ceiling Fan(s), Central Air, Zoned
- Furnished
- Unfurnished
- Architectural Style
- One Story
- Garage Spaces
- 3
- Attached Garage
- Yes
- Parking Features
- 2 Or More Spaces, Circular Driveway, Driveway, Parking Garage
- Pool Features
- Community, Private
- Pool Private
- Yes
- Year Built Details
- Resale
- Direction Faces
- Northeast
Building & Association Facts — 171 SPYGLASS Lane, Jupiter, FL 33477
- Building Area Total
- 6108
- Building Area Units
- Square Feet
- Stories
- 1
- Stories Total
- 1
- Association
- Yes
- Association Fee
- $1,058
- Association Fee Frequency
- Monthly
- Association Amenities
- Bar, Boat Dock, Gated, Club Membership Required, Clubhouse, Clubhouse-Clubroom, Community Pool, Exercise Room, Golf Course, Golf Course Com, Other, Pool, Private Pool, Security Patrol, Spa/Hot Tub, Tennis Court(s)
- Pets Allowed
- Yes
- Security Features
- Smoke Alarm, Smoke Detector(s), Smoke Detector, Security Patrol, TV Camera, TV Monitor
Site, Views & Construction — 171 SPYGLASS Lane, Jupiter, FL 33477
- Lot Features
- 1/2 To Less Than 3/4 Acre Lot, Less Than 1 Acre, Fenced
- Lot Size Square Feet
- 28,340
- Waterfront
- No
- View
- Golf Course
- Construction Materials
- CBS Construction, Stucco
- Roof
- Tile, Flat Tile, Flat Roof With Facade Front, Tile Roof
- Exterior Features
- Exterior Lights
- Sewer
- At Site, Public Sewer, Other, Public Sanitation, Sewer
- Water Source
- Public
- New Construction
- No
Tax & Parcel Record — 171 SPYGLASS Lane, Jupiter, FL 33477
- Parcel Number
- 30434107150002890
- Tax Annual Amount
- $16,521
- Tax Year
- 2,025
- Tax Legal Description
- ADMIRALS COVE PAR C LT 289
- Zoning
- R1 (city)
- County Or Parish
- Palm Beach County
Assigned Schools — 171 SPYGLASS Lane, Jupiter, FL 33477
- Middle School
- Jupiter
- High School
- Jupiter
As reported by the listing agent; confirm with the school district before relying on it.
On the Map
171 SPYGLASS Lane, Jupiter, FL 33477
Comparable Listings in Jupiter


Quick Facts: 171 SPYGLASS Lane, Jupiter, FL 33477
Listing summary: single family home for sale at 171 SPYGLASS Lane, Jupiter, FL 33477. It came to market on November 5, 2026 through RE/MAX Ocean Properties. Public schools here fall under Palm Beach County Public Schools. The listing names Jupiter and Jupiter as assigned schools. Layout: 3-bed, 3.5-bath, 4,393 sqft, in a structure dating to 1992.