
$3,199,000New
7 bd · 6.5 ba · 5,727 sqft
7170 155th Place N, West Palm Beach, FL 33418
West Palm Beach, FL 33401 · CROTON PARK
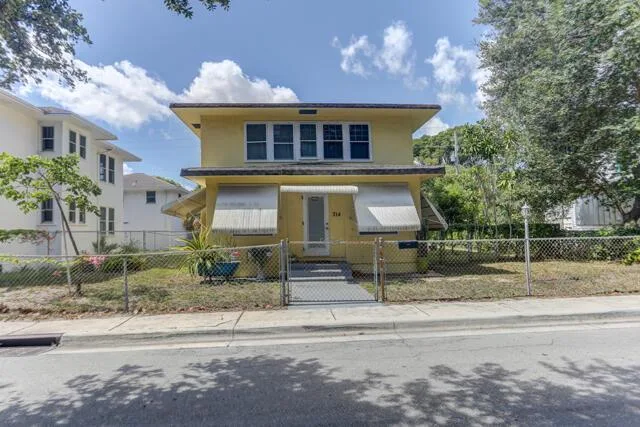
Welcome to this inviting 1925 residence in the Mango Promenade area of West Palm Beach, just south of downtown and close to the Intracoastal. Set on approximately 0.16 acres, the property offers 3,556 square feet of living space and 4,321 square feet of total building area. The property has two main buildings. The first is a two-story building with a separate residence on each level. Each has two bedrooms, a kitchen, a living room, and porch or balcony space. Each residence has its own entrance, and an interior door connects the two. A ground-floor laundry room is shared by both buildings. The second building is also two stories. Below are a two-car garage and storage. Above is a one-bedroom residence with a kitchen and living room. The roof was replaced about nine months ago and the air conditioning system about two years ago. A shared parking area for four cars plus two garage spaces gives six private spaces in all. The property is recorded as multifamily with three separate residences. Possible uses include living in one residence while renting out the others, an investment property, or a single-family home with EXTRA space for multigenerational living, a mother-in-law suite, or a professional office, subject to verification of permitted uses. Buyers should independently verify square footage, unit configuration, and permitted uses. Photos lightly enhanced. A great opportunity for buyers ready to act - this is one for those ready to move quickly!
As reported by the listing agent; confirm with the school district before relying on it.
1701 S Olive Ave, West Palm Beach, FL 33401


Listing summary: single family home for sale at 1701 S Olive Ave, West Palm Beach, FL 33401. It came to market on October 15, 2026 through Sheen Real Estate Solutions. Public schools here fall under Palm Beach County Public Schools. The listing names Palm Beach Public and Forest Hill Community as assigned schools. Layout: 5-bed, 3-bath, 3,556 sqft, in a structure dating to 1925.