1629 NE 4th Pl, Fort Lauderdale, FL 33301
Fort Lauderdale, FL 33301 · MIDDLE RIVER PARK
Listing Remarks — 1629 NE 4th Pl, Fort Lauderdale, FL 33301
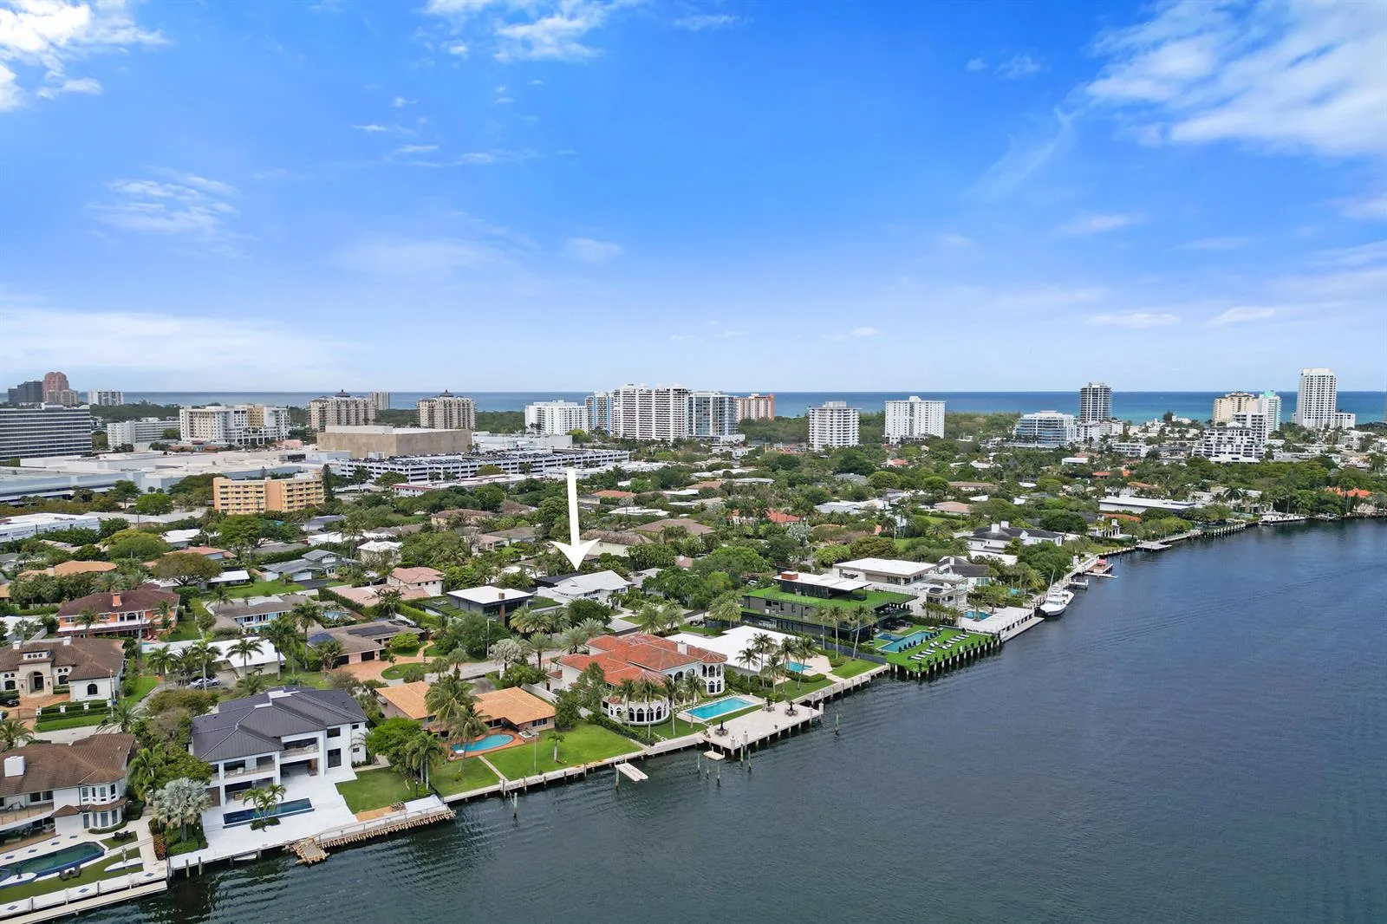
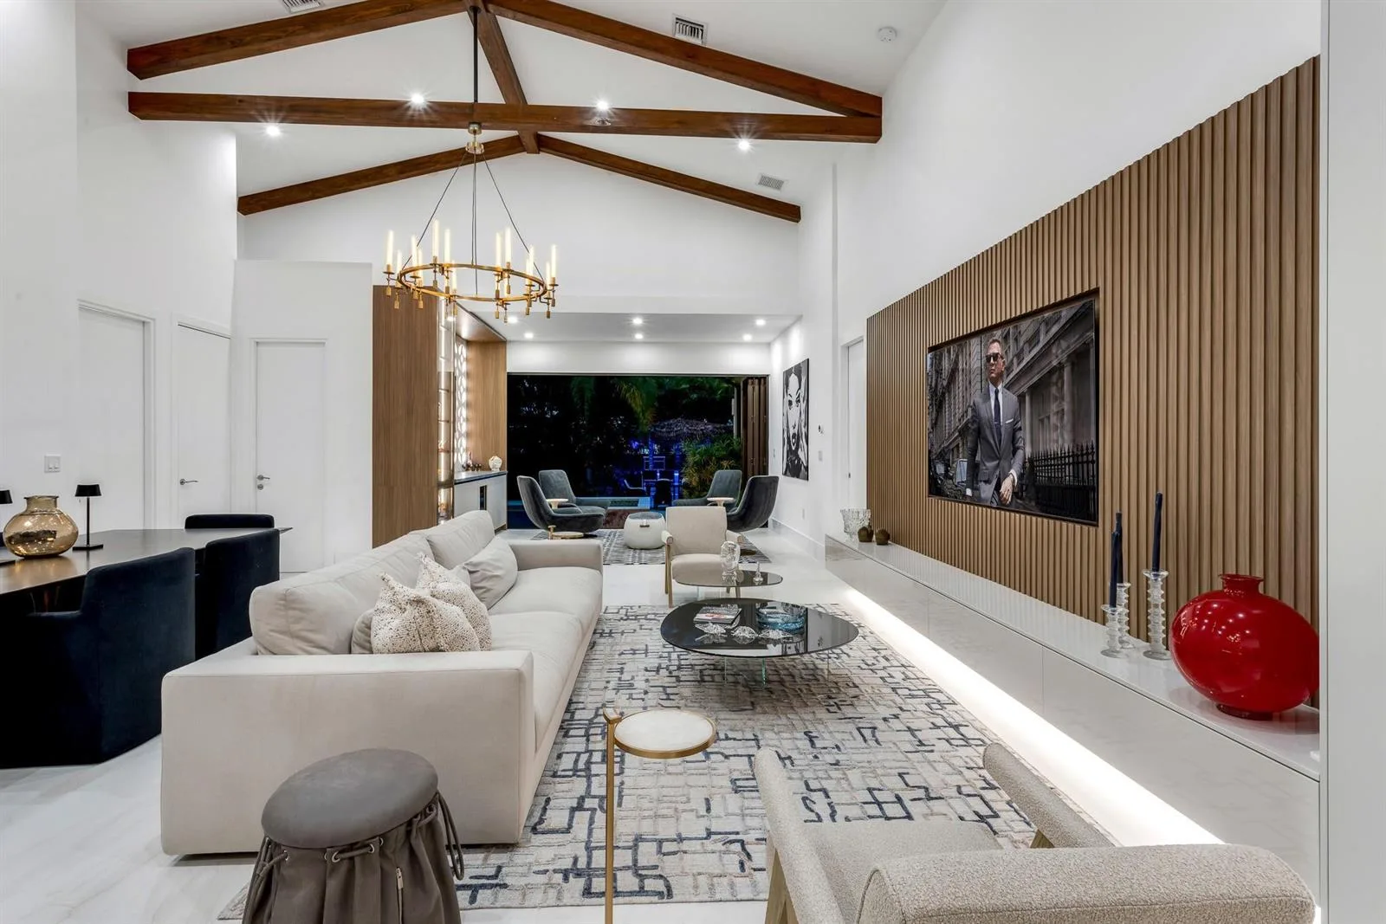
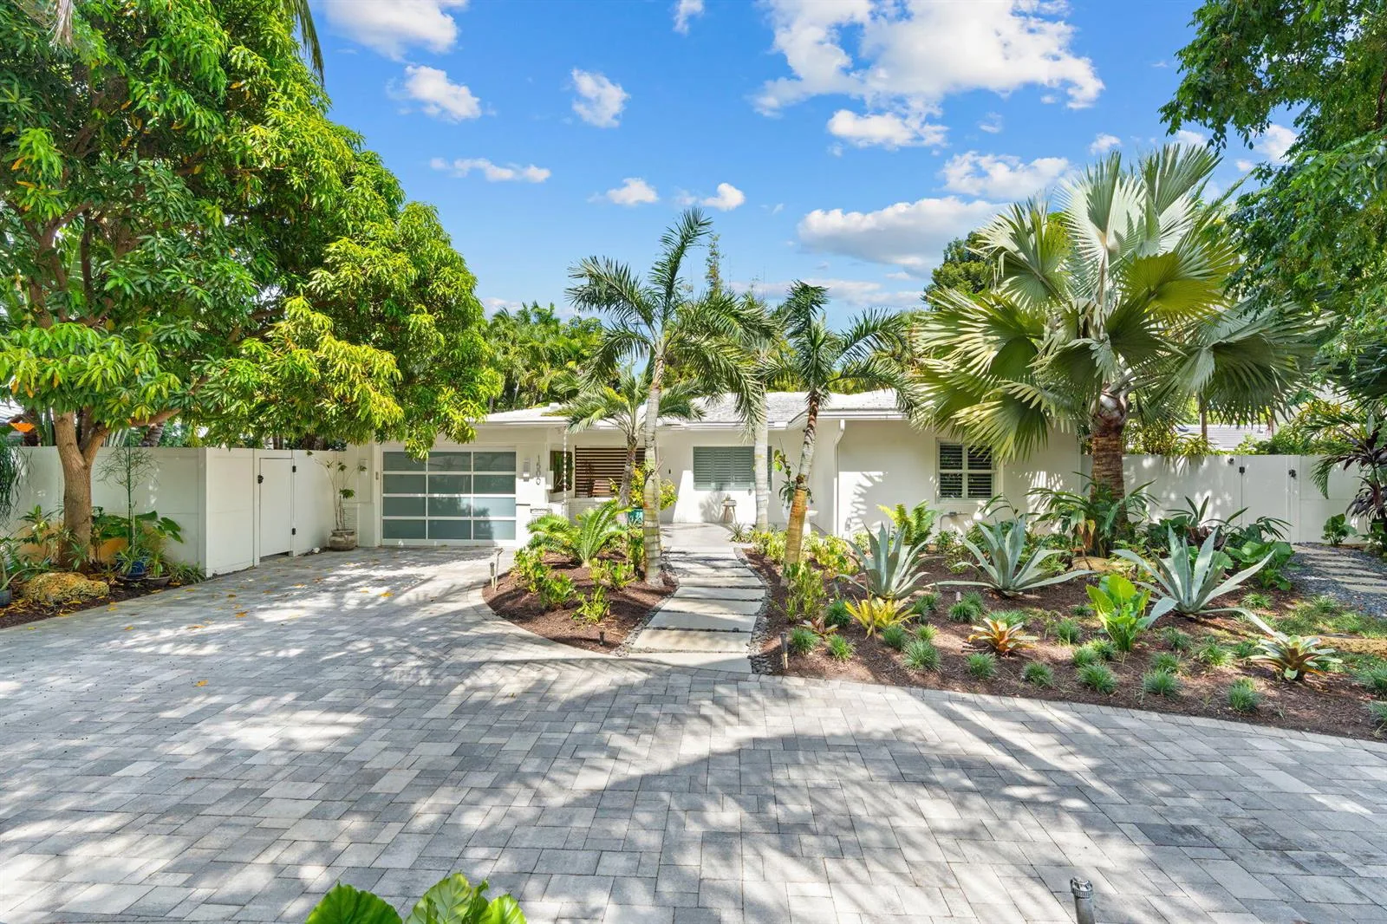
Beautifully appointed and practically brand-new, this 2022-built 4-bedroom, 5-full-bath residence offers a rare combination of modern luxury, privacy and effortless indoor-outdoor living. Lightly used by the current owners, the home features a thoughtfully designed layout with the primary suite and two additional bedrooms upstairs, each with balcony access, plus a private guest suite downstairs. The spacious primary retreat features a spa-inspired bath with rainfall shower, soaking tub, generous walk-in closet and private balcony overlooking the pool. The gourmet kitchen showcases granite countertops, sleek gray cabinetry, built-in refrigerator, gas cooktop and gas grill. Expansive glass sliders open to a lush tropical backyard and pool, creating a true resort-style setting for entertaining or unwinding. Built-in Yamaha speakers enhance the living room, primary suite and pool/patio areas. The fifth full bath doubles as a convenient pool/cabana bath with exterior access. Additional highlights include split AC units, whole-house water filtration, pool water heater, electric blinds, abundant under-stair storage, attached 2-car garage (recently updated garage door) and generous driveway parking. Ideally situated on a quiet residential street while remaining close to Las Olas, major transportation routes, water access and the beach, this home delivers the Fort Lauderdale lifestyle with comfort, convenience and privacy.
Inside the Residence: 1629 NE 4th Pl, Fort Lauderdale, FL 33301
- Bathrooms Full
- 5
- Bathrooms Half
- 0
- Interior Features
- First Floor Entry, Built-in Features, Closet Cabinetry, Cooking Island, Entrance Foyer, 3 Bedroom Split, Walk-In Closet(s), Utility Room/Laundry
- Appliances
- Dishwasher, Disposal, Dryer, Gas Water Heater, Ice Maker, Microwave, Refrigerator, Self Cleaning Oven, Wall Oven, Washer/Dryer Leased, Water Heater Leased, Water Softener Owned
- Flooring
- Tile
- Heating
- Central
- Cooling
- Ceiling Fan(s), Central Air
- Furnished
- Furniture Negotiable
- Architectural Style
- Attached, Two Story, Modern/Contemporary
- Garage Spaces
- 2
- Attached Garage
- Yes
- Parking Features
- Additional Spaces Available, Driveway, Electric Vehicle Charging Station(s)
- Pool Features
- In Ground, Concrete, Equipment Stays, Gunite, Heated, Pool Heater Leased
- Pool Private
- No
- Year Built Details
- Resale
- Direction Faces
- South
Building & Association Facts — 1629 NE 4th Pl, Fort Lauderdale, FL 33301
- Building Name
- MIDDLE RIVER PARK
- Building Area Total
- 4154
- Building Area Units
- Square Feet
- Association
- No
- Security Features
- Fire Alarm, Security System Leased, Smoke Detector
Site, Views & Construction — 1629 NE 4th Pl, Fort Lauderdale, FL 33301
- Lot Features
- Less Than 1/4 Acre Lot
- Lot Size Square Feet
- 6,250
- Waterfront
- No
- View
- None, Pool
- Construction Materials
- Concrete Block Construction
- Roof
- Concrete
- Exterior Features
- Built-In Grill, Lighting, Open Balcony
- Sewer
- Public Sewer
- Water Source
- Municipal Water
- New Construction
- No
Tax & Parcel Record — 1629 NE 4th Pl, Fort Lauderdale, FL 33301
- Parcel Number
- 504202100530
- Tax Annual Amount
- $42,136
- Tax Year
- 2,025
- Tax Legal Description
- MIDDLE RIVER PARK 5-28 B LOT 17 BLK 6
- Zoning
- RC-15
- County Or Parish
- Broward County
Assigned Schools — 1629 NE 4th Pl, Fort Lauderdale, FL 33301
- Middle School
- Sunrise
- High School
- Fort Lauderdale
As reported by the listing agent; confirm with the school district before relying on it.
On the Map
1629 NE 4th Pl, Fort Lauderdale, FL 33301 · More homes in Fort Lauderdale
Comparable Listings in Fort Lauderdale


Quick Facts: 1629 NE 4th Pl, Fort Lauderdale, FL 33301
Listing summary: single family home for sale at 1629 NE 4th Pl, Fort Lauderdale, FL 33301. It came to market on August 24, 2026 through Coast. Public schools here fall under Broward County Public Schools. The listing names Sunrise and Fort Lauderdale as assigned schools. Layout: 4-bed, 5-bath, 3,113 sqft, in a structure dating to 2022.