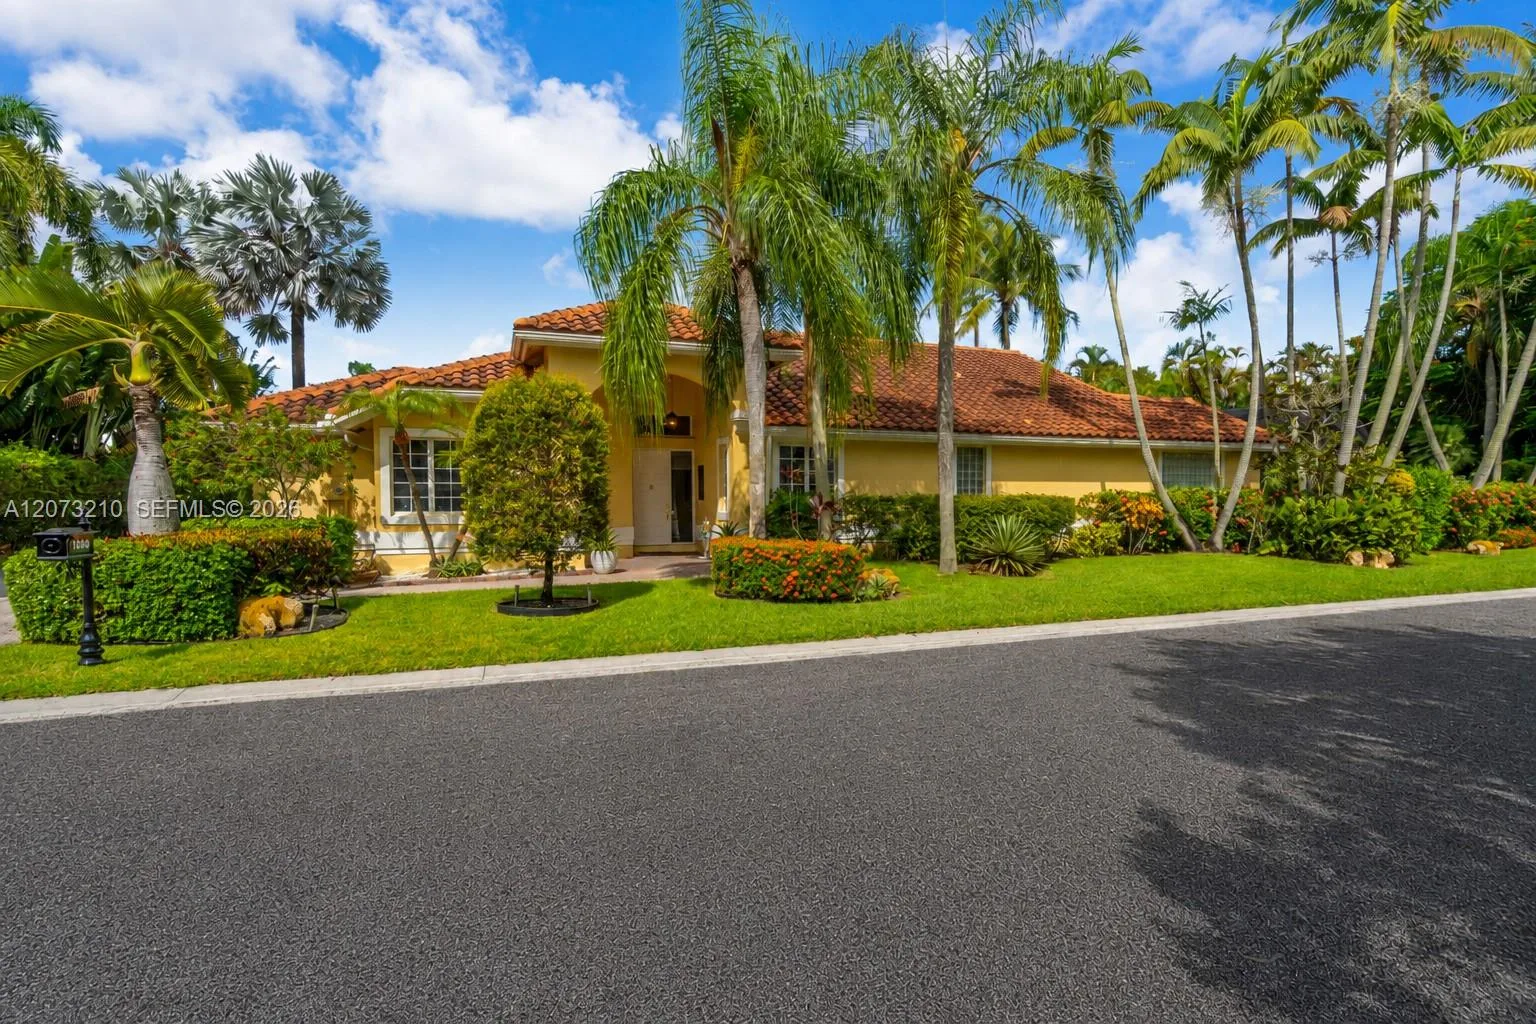
16203 NW 8th Dr, Pembroke Pines, FL 33028
Pembroke Pines, FL 33028 · WESTFORK 1 PLAT
Listing Remarks — 16203 NW 8th Dr, Pembroke Pines, FL 33028
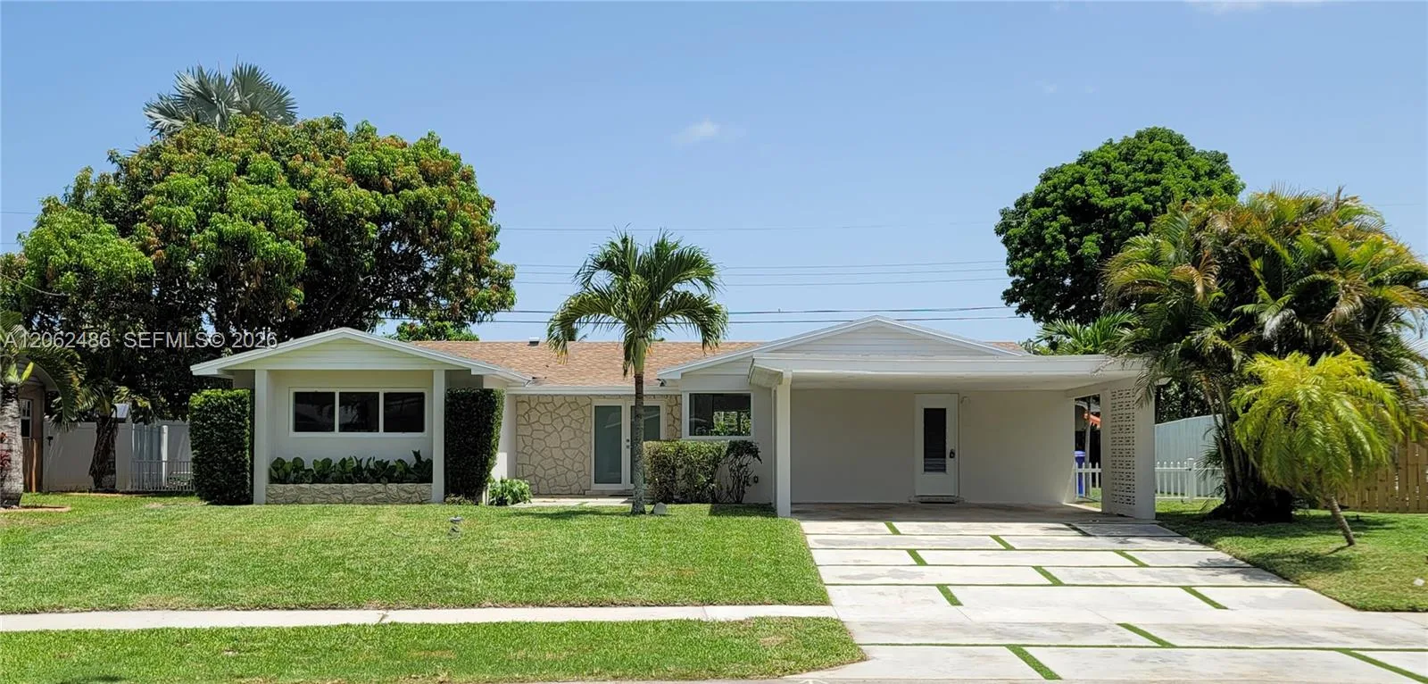
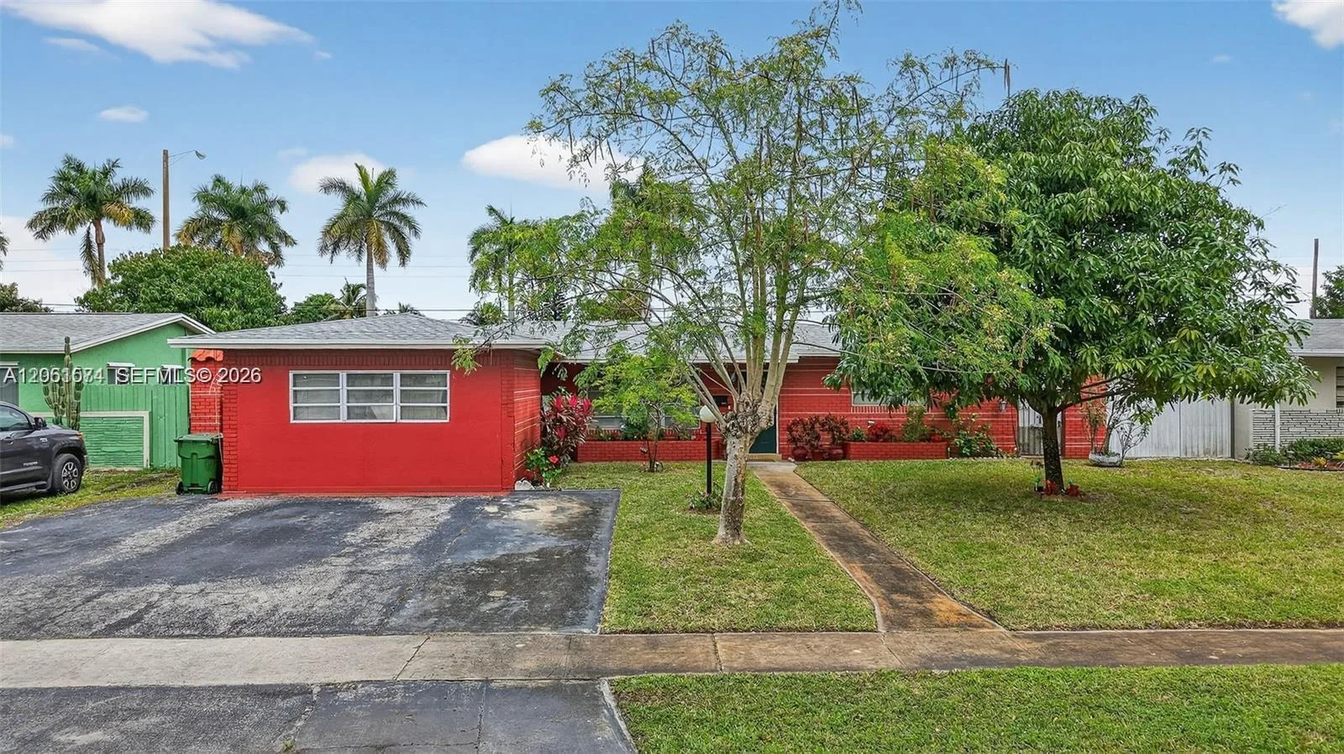
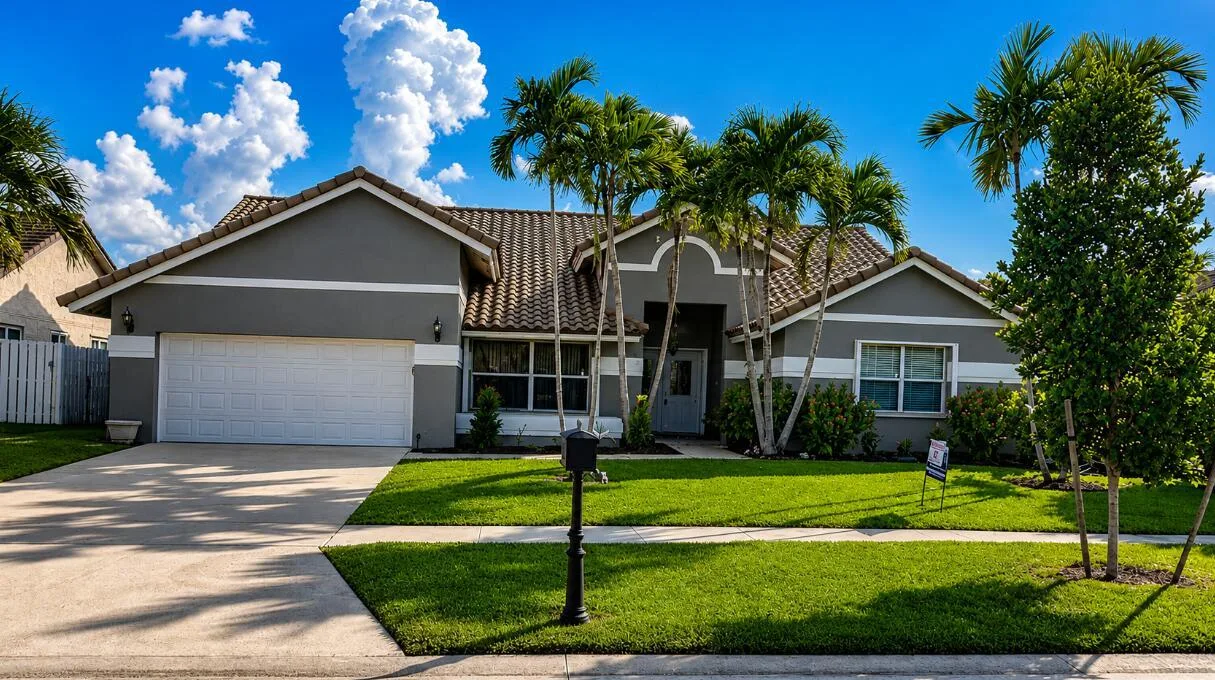
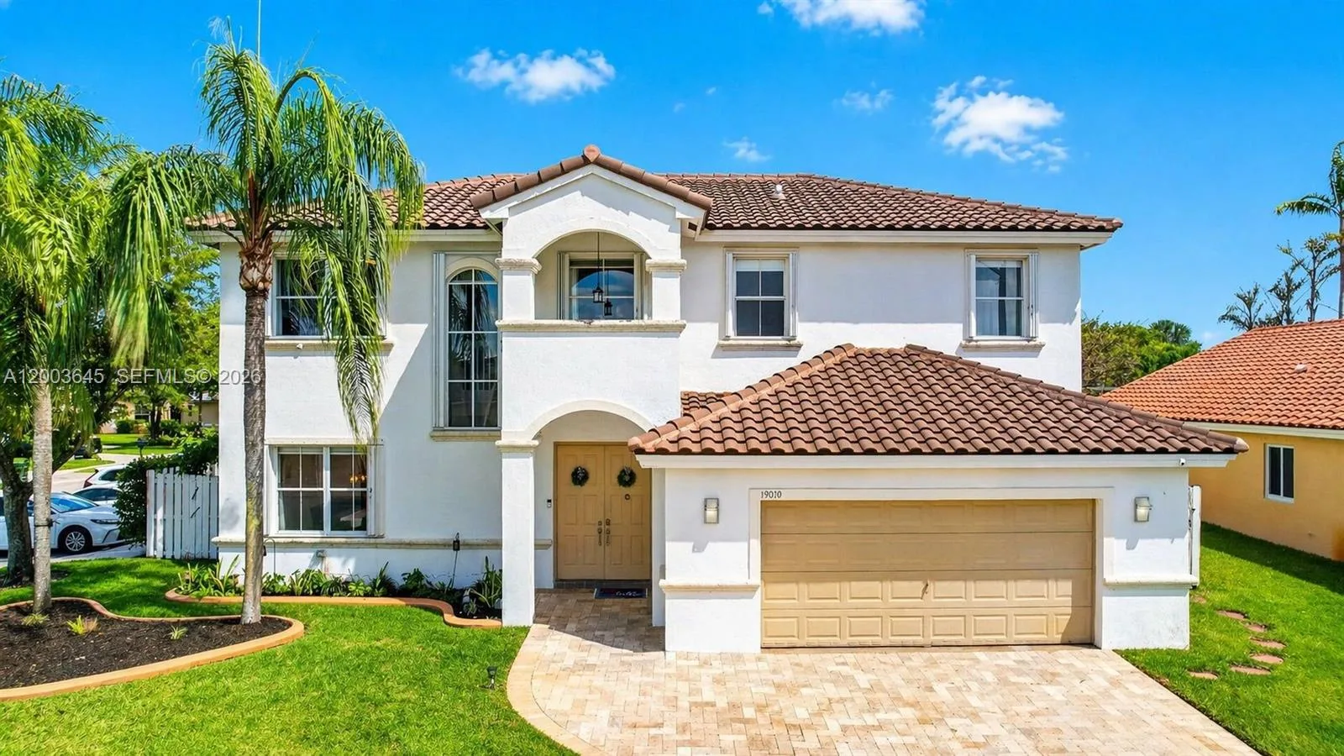
Beautiful lake-view pool home in the desirable Westfork community of Pembroke Pines! This spacious 4-bedroom, 2-bath single-family and 2-car garage, a generous 9,750 sq. ft. lot, and a private pool overlooking the lake. The home features a comfortable one-story layout, tile flooring throughout, bright living spaces, and a functional floor plan ideal for everyday living and entertaining. Three of the four bedrooms include walk-in closets. appliances are currently in working condition. Pool is in working condition; seller is aware of a few small areas on the pool floor surface that may need attention. Enjoy peaceful backyard lake views, an open outdoor patio area, and the South Florida lifestyle. Major updates include a new roof installed in December 2023 and a new A/C installed in December 2025. Conveniently located near highly rated schools, shopping, dining, parks, and major roadways, with easy access to Costco, Whole Foods, Publix, Sedano’s, Winn-Dixie, Home Depot, Lowe’s, and Pembroke Gardens Mall. A great opportunity to own a pool home with lake views in a highly desirable Pembroke Pines location.
Inside the Residence: 16203 NW 8th Dr, Pembroke Pines, FL 33028
- Bathrooms Full
- 2
- Bathrooms Half
- 0
- Interior Features
- First Floor Entry, Built-in Features, Cooking Island, Custom Mirrors, Fire Sprinklers, Pantry, Volume Ceilings, Walk-In Closet(s), Attic, Family Room, Great Room, Utility Room/Laundry
- Appliances
- Dishwasher, Disposal, Dryer, Electric Range, Electric Water Heater, Microwave, Other Equipment/Appliances, Refrigerator, Self Cleaning Oven, Trash Compactor, Washer
- Flooring
- Ceramic Floor, Tile
- Heating
- Central
- Cooling
- Ceiling Fan(s), Central Air
- Furnished
- Unfurnished
- Architectural Style
- Attached, One Story, Three Or More Stories
- Garage Spaces
- 2
- Attached Garage
- Yes
- Parking Features
- Additional Spaces Available, Guest, No Motorcycle, No Rv/Boats, No Trucks/Trailers
- Pool Features
- In Ground, Equipment Stays
- Pool Private
- No
- Year Built Details
- Resale
- Direction Faces
- South
Building & Association Facts — 16203 NW 8th Dr, Pembroke Pines, FL 33028
- Building Name
- WESTFORK 1 PLAT
- Building Area Total
- 2842
- Building Area Units
- Square Feet
- Association
- Yes
- Association Fee
- $110
- Association Fee Frequency
- Monthly
- Security Features
- Fire Sprinklers, Fire Alarm, Smoke Detector
Site, Views & Construction — 16203 NW 8th Dr, Pembroke Pines, FL 33028
- Lot Features
- Less Than 1/4 Acre Lot
- Lot Size Square Feet
- 9,750
- Waterfront
- Yes
- Waterfront Features
- WF/Pool/No Ocean Access, Lake
- Frontage Length
- 72
- View
- Lake
- Construction Materials
- Concrete Block With Brick, Frame, Slab Construction, Stucco
- Roof
- Flat Tile
- Exterior Features
- Fruit Trees, Tennis Court(s)
- Sewer
- Public Sewer
- Water Source
- Municipal Water
- New Construction
- No
Tax & Parcel Record — 16203 NW 8th Dr, Pembroke Pines, FL 33028
- Parcel Number
- 514008070490
- Tax Annual Amount
- $8,144
- Tax Year
- 2,025
- Tax Legal Description
- WESTFORK 1 PLAT 150-43 B POR WESTFORK 1 PLAT DESC AS COMM SW COR SAID PLAT,N 1991.53,E 2286.60 TO POB,NE 130,SE 75,SW 130,NW 75 TO POB AKA:
- Zoning
- (R-1B)
- County Or Parish
- Broward County
Assigned Schools — 16203 NW 8th Dr, Pembroke Pines, FL 33028
- Elementary School
- Silver Palms
- Middle School
- Walter C. Young
- High School
- Flanagan;Charls
As reported by the listing agent; confirm with the school district before relying on it.
On the Map
16203 NW 8th Dr, Pembroke Pines, FL 33028 · More homes in Pembroke Pines
Comparable Listings in Pembroke Pines


Quick Facts: 16203 NW 8th Dr, Pembroke Pines, FL 33028
Listing summary: single family home for sale at 16203 NW 8th Dr, Pembroke Pines, FL 33028. It came to market on July 6, 2026 through United Realty Group Inc.. Public schools here fall under Broward County Public Schools. The listing names Silver Palms, Walter C. Young and Flanagan;Charls as assigned schools. Layout: 4-bed, 2-bath, 2,332 sqft, in a structure dating to 1994.