
$683,000New
3 bd · 2 ba · 1,560 sqft
MARIPOSA POINTE
Weston, FL 33331 · The Palms at Weston
Welcome HOME to the Island House of The Palms at Weston, the sought-after, guard-gated 55+ community. Whether you are in your 60s, 70s or 80s, there is something here for you. This beautiful first-floor residence offers stunning lake views and direct access to the walking path from your private patio gate. Your new home combines comfort, style, and convenience in one of Weston’s premier communities. This spacious light-filled 3 bedroom, 2 ½ bath residence features an open-concept layout with elegant neutral flooring throughout, crown molding, recessed lighting, and impact glass windows & doors. The kitchen showcases wood cabinetry, granite countertops, stainless steel appliances, and a bar area perfect for casual dining. The primary suite offers a peaceful retreat with a large walk-in closet, double vanities, separate shower, and a custom walk-in bathtub. The laundry has a newer washer and dryer and a laundry tub. A private storage unit conveniently located on the 4th floor in the Island House. Enjoy resort-style living with luxury amenities including a pool and spas, fitness center with sauna and steam room, concierge services, valet parking, clubhouse, social room, library, card room, beauty salon, restaurant, & more. Maintenance includes cable, internet, water, trash, and a quarterly restaurant credit. Ideally located near Publix, restaurants, boutiques, pharmacies, Cleveland Clinic, and major highways. This low-maintenance waterfront living is ready for you!
As reported by the listing agent; confirm with the school district before relying on it.
16135 Emerald Estates Dr # 166, Weston, FL 33331 · More homes in Weston

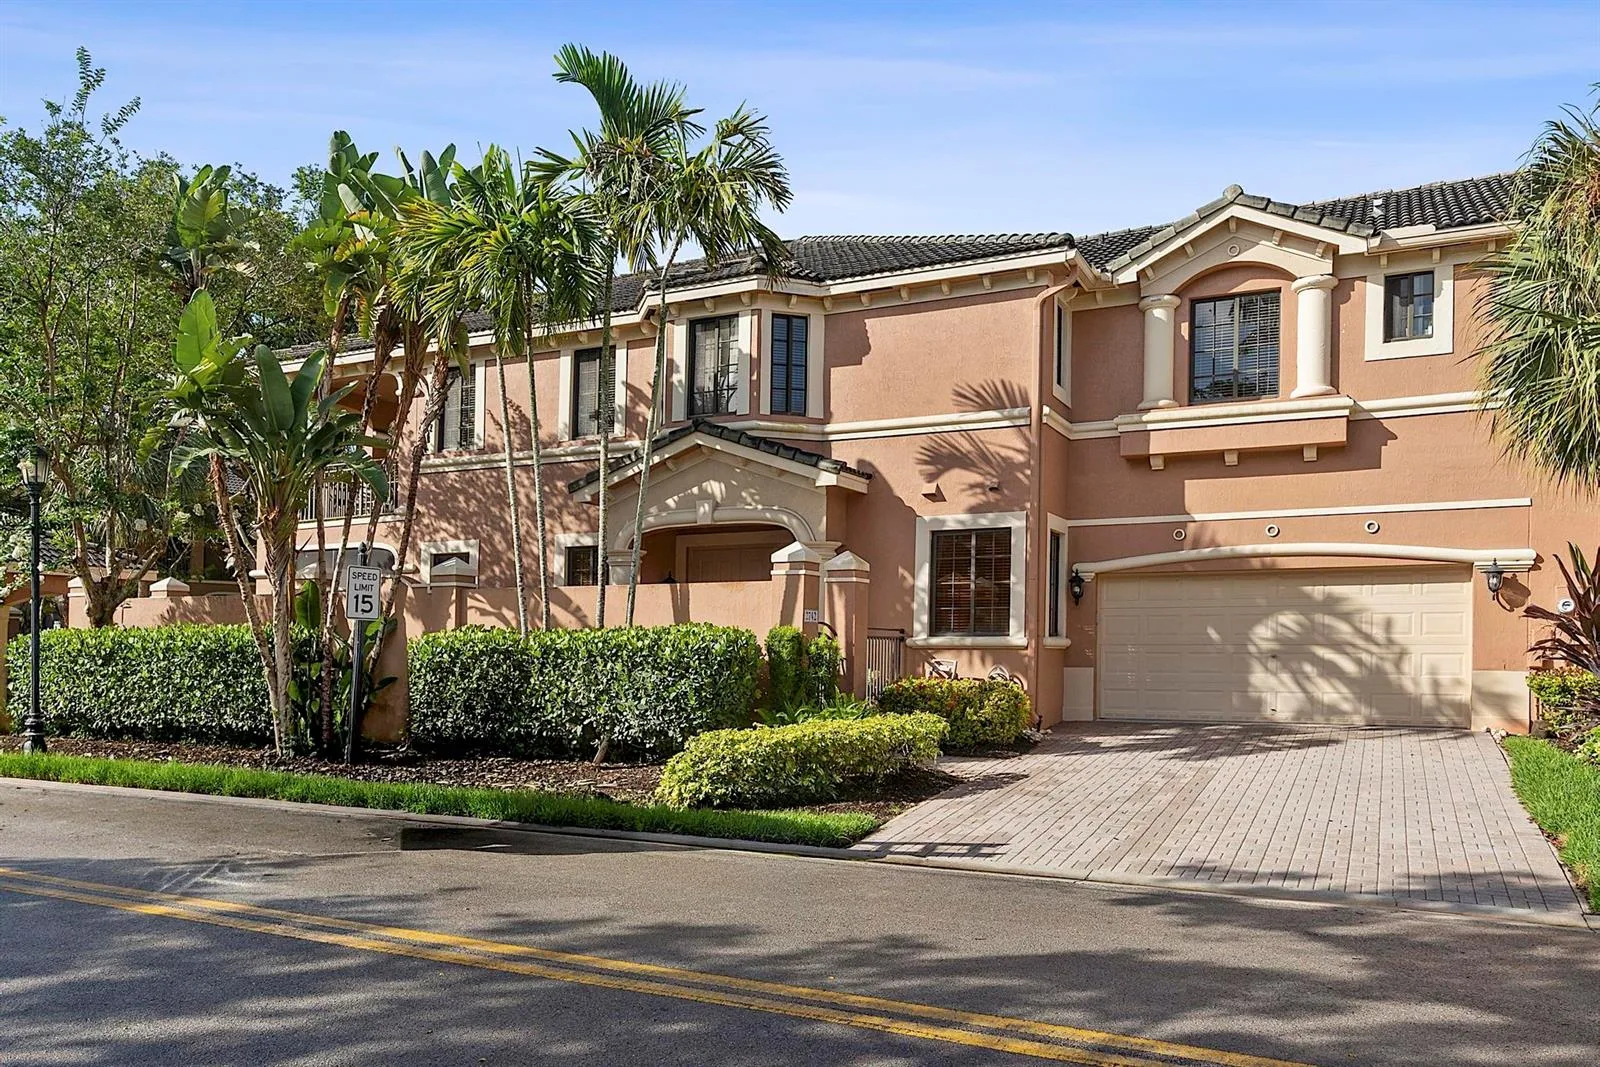


Listing summary: condo for sale at 16135 Emerald Estates Dr # 166, Weston, FL 33331. It came to market on May 26, 2026 through Coldwell Banker Realty. Public schools here fall under Broward County Public Schools. The listing names Everglades, Falcon Cove and Cypress Bay as assigned schools. Layout: 3-bed, 3-bath, 1,529 sqft, in a structure dating to 2006.