$9,900
3 bd · 3 ba · 2,090 sqft
17555 Collins Ave # 2601, Sunny Isles Beach, FL 33160
THE PINNACLE CONDO
Sunny Isles Beach, FL 33160 · TDR TOWER II CONDO
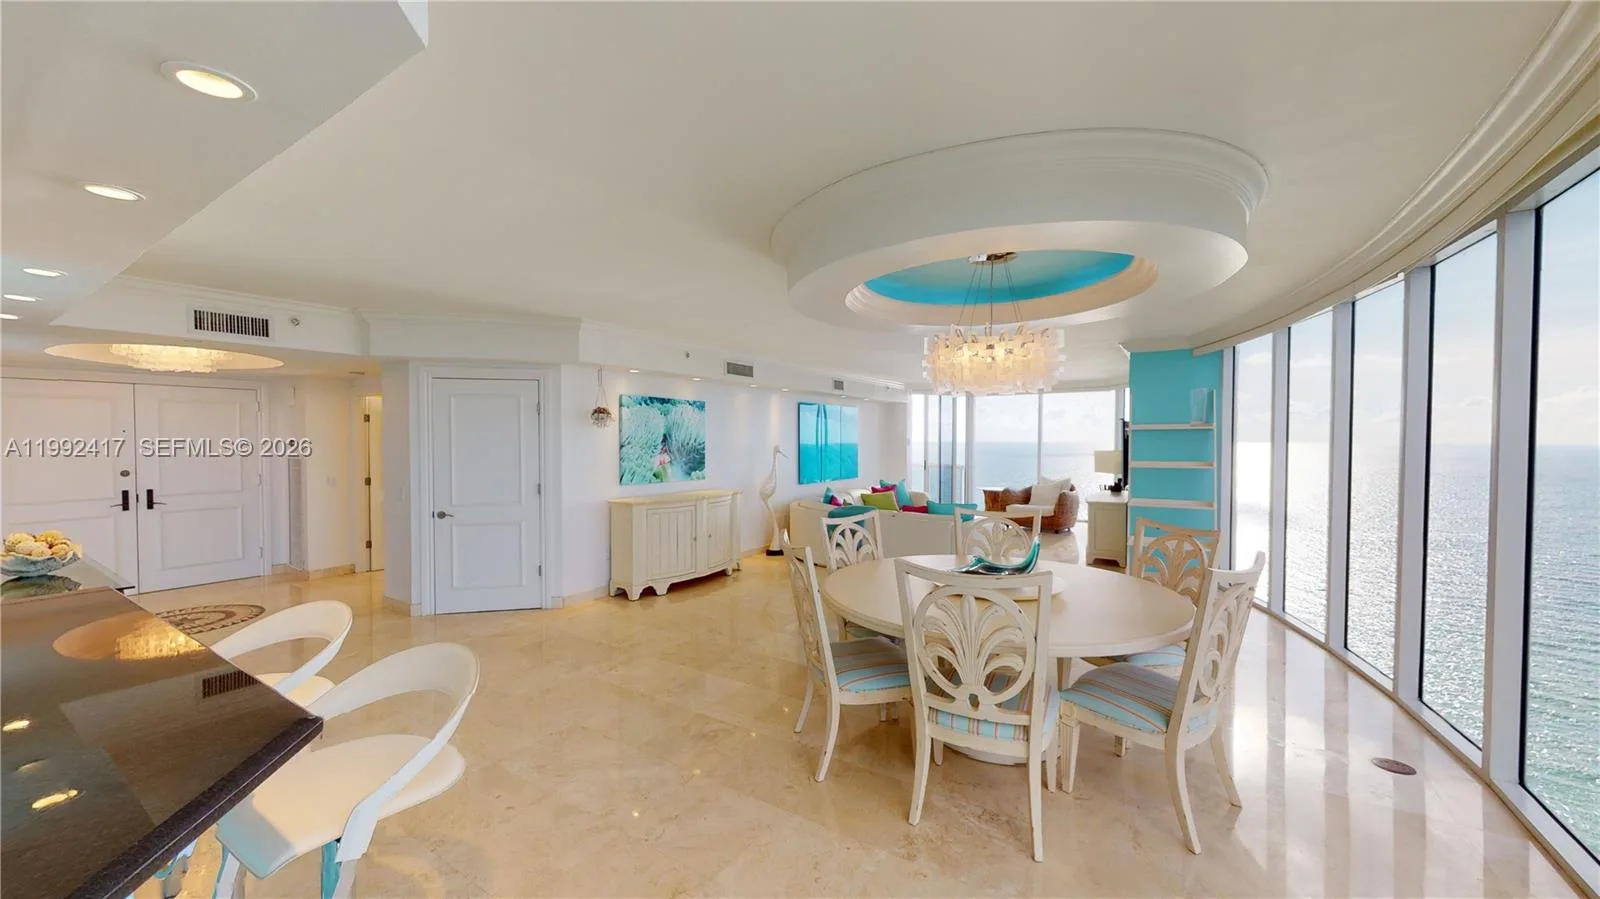
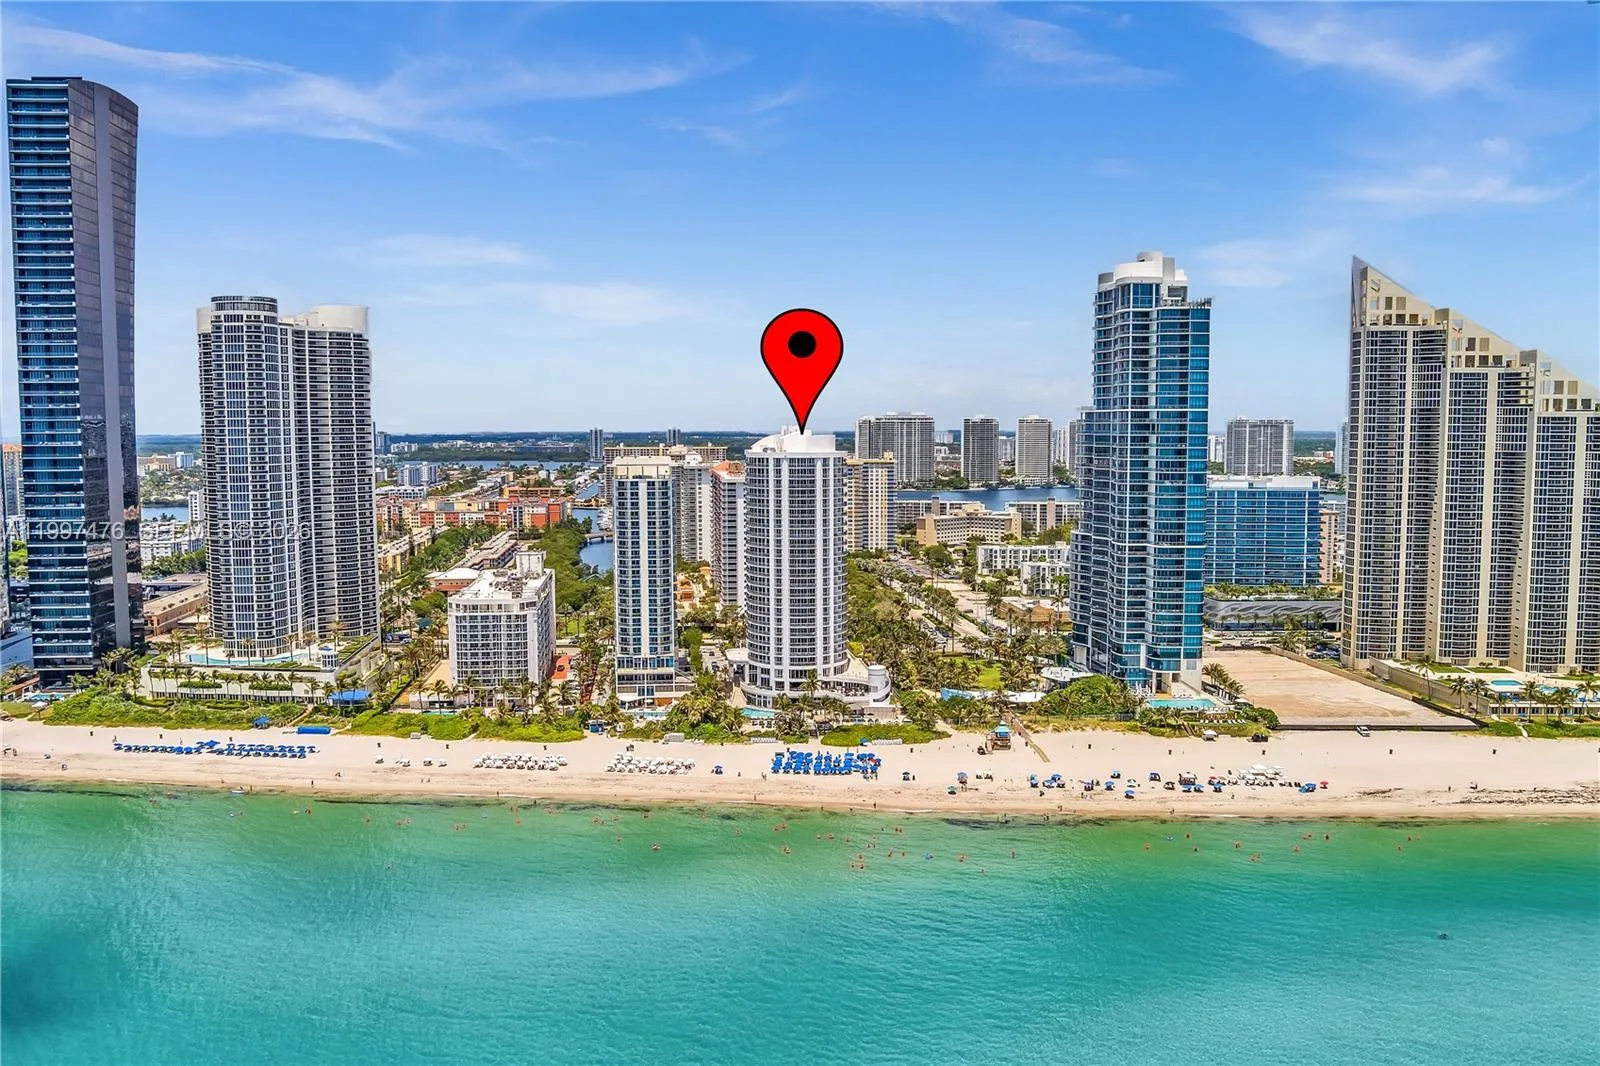
Oceanfront Penthouse | Private Beach & Resort Lifestyle. City of Sunny Isles Beach Short-Term Vacation Rental License STR-03572. Please note the seasonal rental rates: November through May: $12,000/month; June - August: $12,000/month; September-October: $8,000/month. Wake up above the Atlantic in this spectacular oceanfront penthouse designed for travelers seeking an elevated Miami Beach experience. With soaring ceilings, floor-to-ceiling windows, and breathtaking panoramic ocean views, this bright and elegant residence blends luxury, comfort, and resort-style living in the heart of Sunny Isles Beach. Start your mornings with coffee on the expansive private terrace overlooking turquoise waters. Spend your afternoons on 250 feet of private white sand beach, relaxing poolside at the oceanfront spa and bar, or enjoying the building’s luxury wellness amenities. The residence features: Penthouse-level privacy Dramatic high ceilings Floor-to-ceiling glass throughout Expansive oceanfront balconies Italian-designed kitchen Premium Miele & Sub-Zero appliances Spa-inspired bathrooms Bright open living spaces High-speed WiFi Secure covered parking Perfectly located near Bal Harbour Shops, Aventura Mall, luxury dining, cafés, marinas, and Miami’s most desirable coastal destinations. Whether you are planning a luxury getaway, this penthouse offers a rare combination of privacy, breathtaking views, and elevated resort living above the ocean.
As reported by the listing agent; confirm with the school district before relying on it.
15901 Collins Ave # 4303, Sunny Isles Beach, FL 33160 · More homes in Sunny Isles Beach


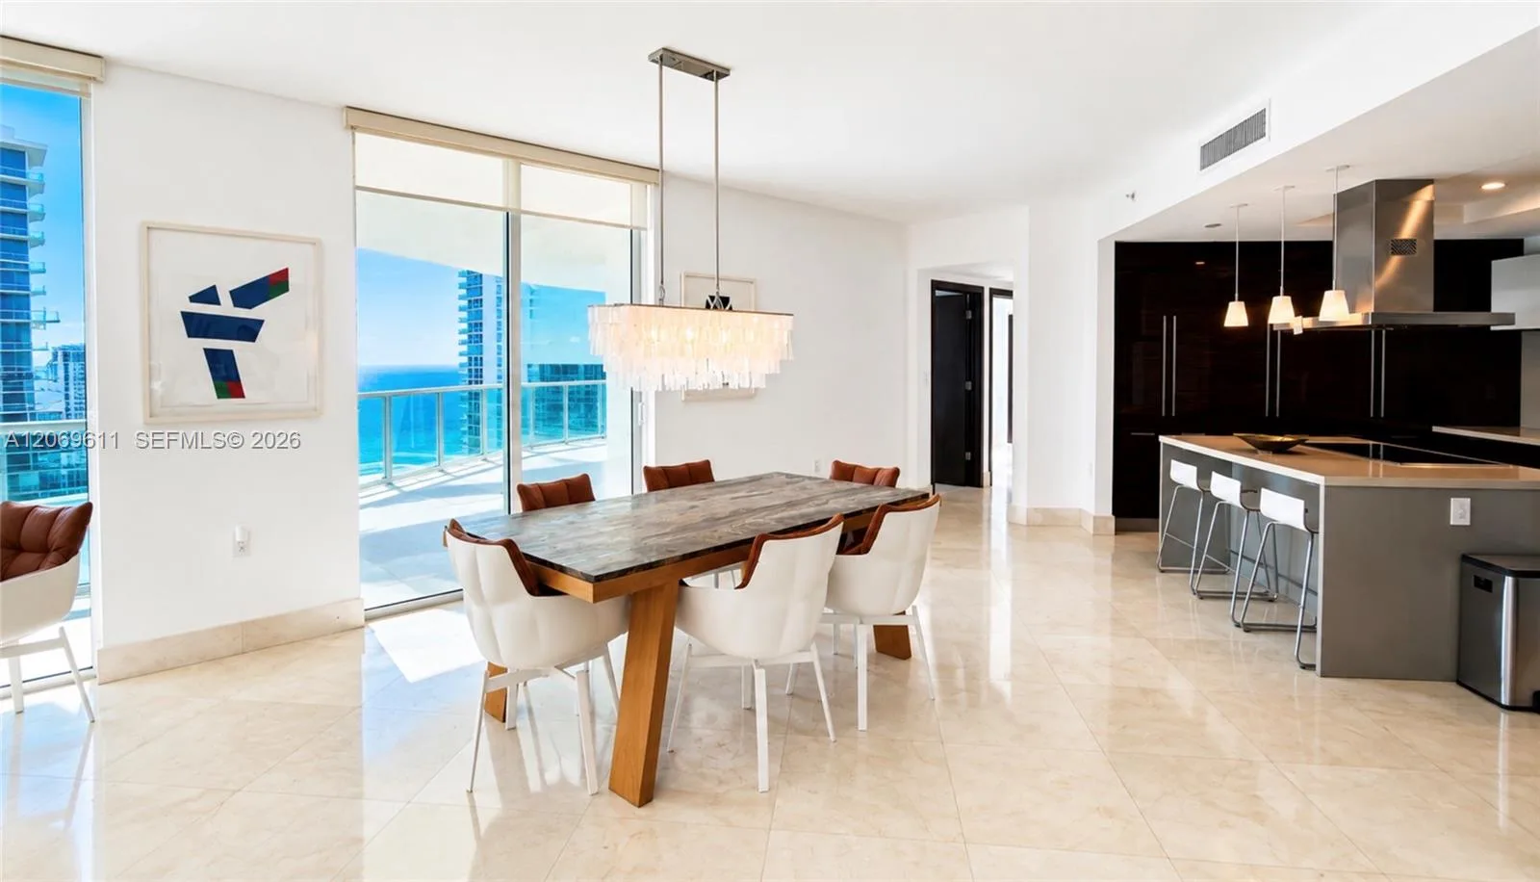
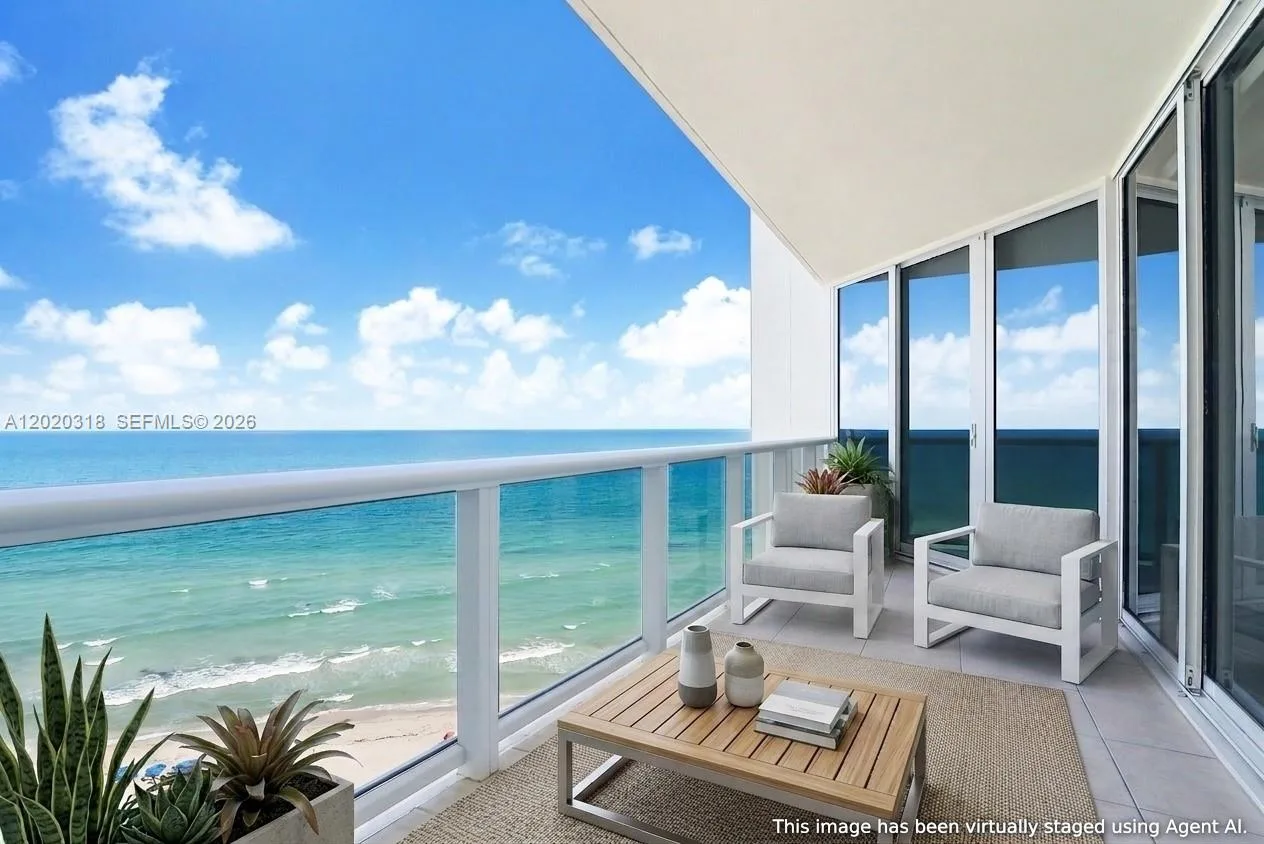
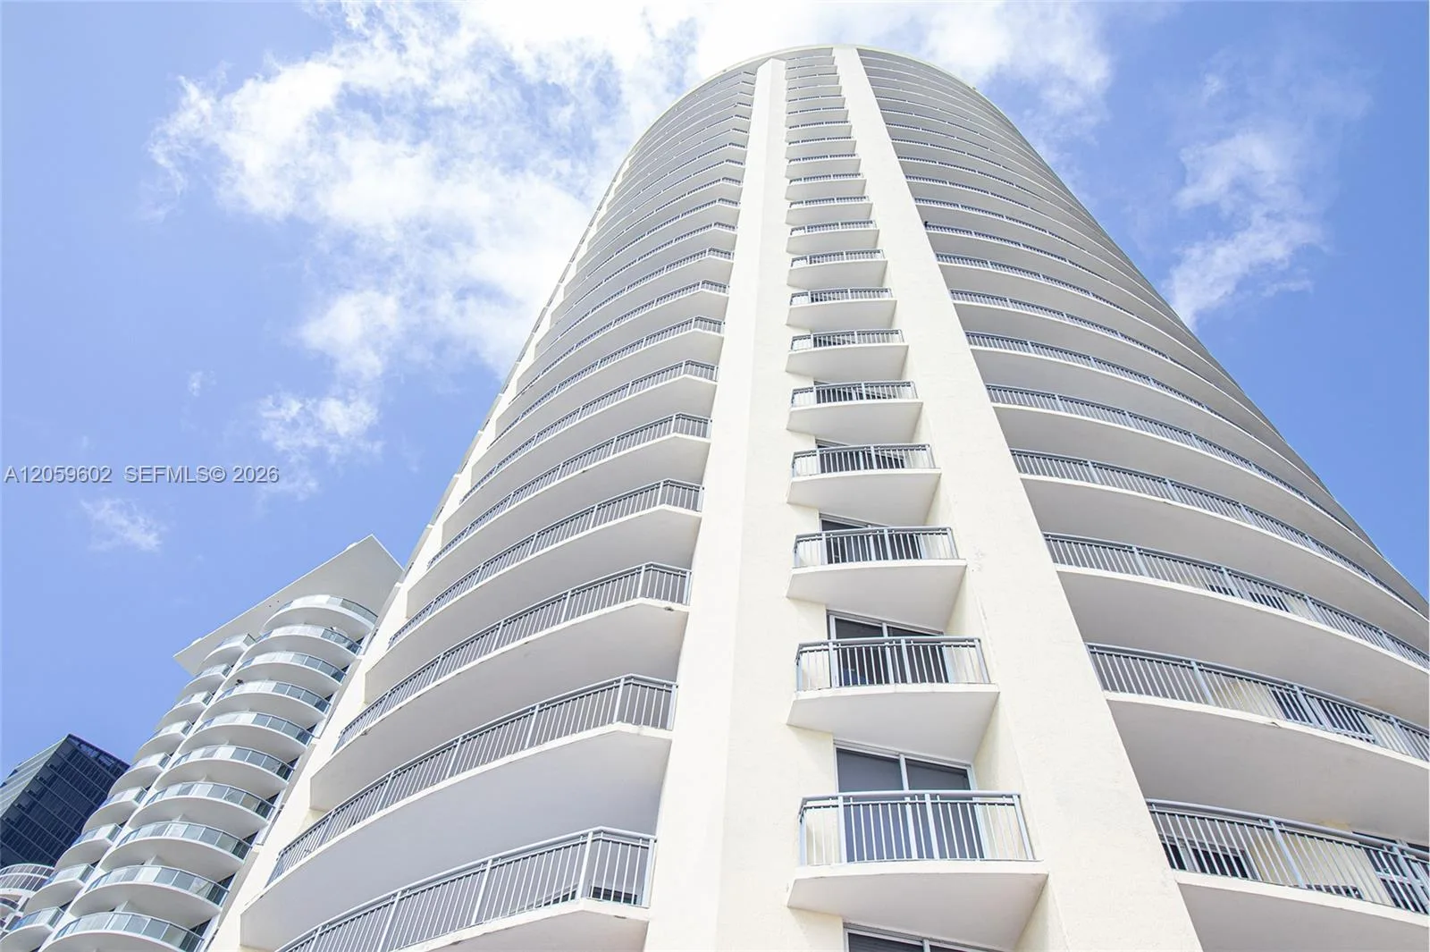

Listing summary: condo for rent at 15901 Collins Ave # 4303, Sunny Isles Beach, FL 33160. It came to market on May 2, 2026 through Innovatio Realty Group. Public schools here fall under Miami-Dade County Public Schools. The listing names Norman S. Edelcup K-8 and Highland Oaks as assigned schools. Layout: 3-bed, 3-bath, 1,962 sqft, in a structure dating to 2008.