1500 SW 131st Avenue # 410N, Pembroke Pines, FL 33027
Pembroke Pines, FL 33027 · IVANHOE EAST AT CENTURY VI,CENTURY VILLAGE
Listing Remarks — 1500 SW 131st Avenue # 410N, Pembroke Pines, FL 33027
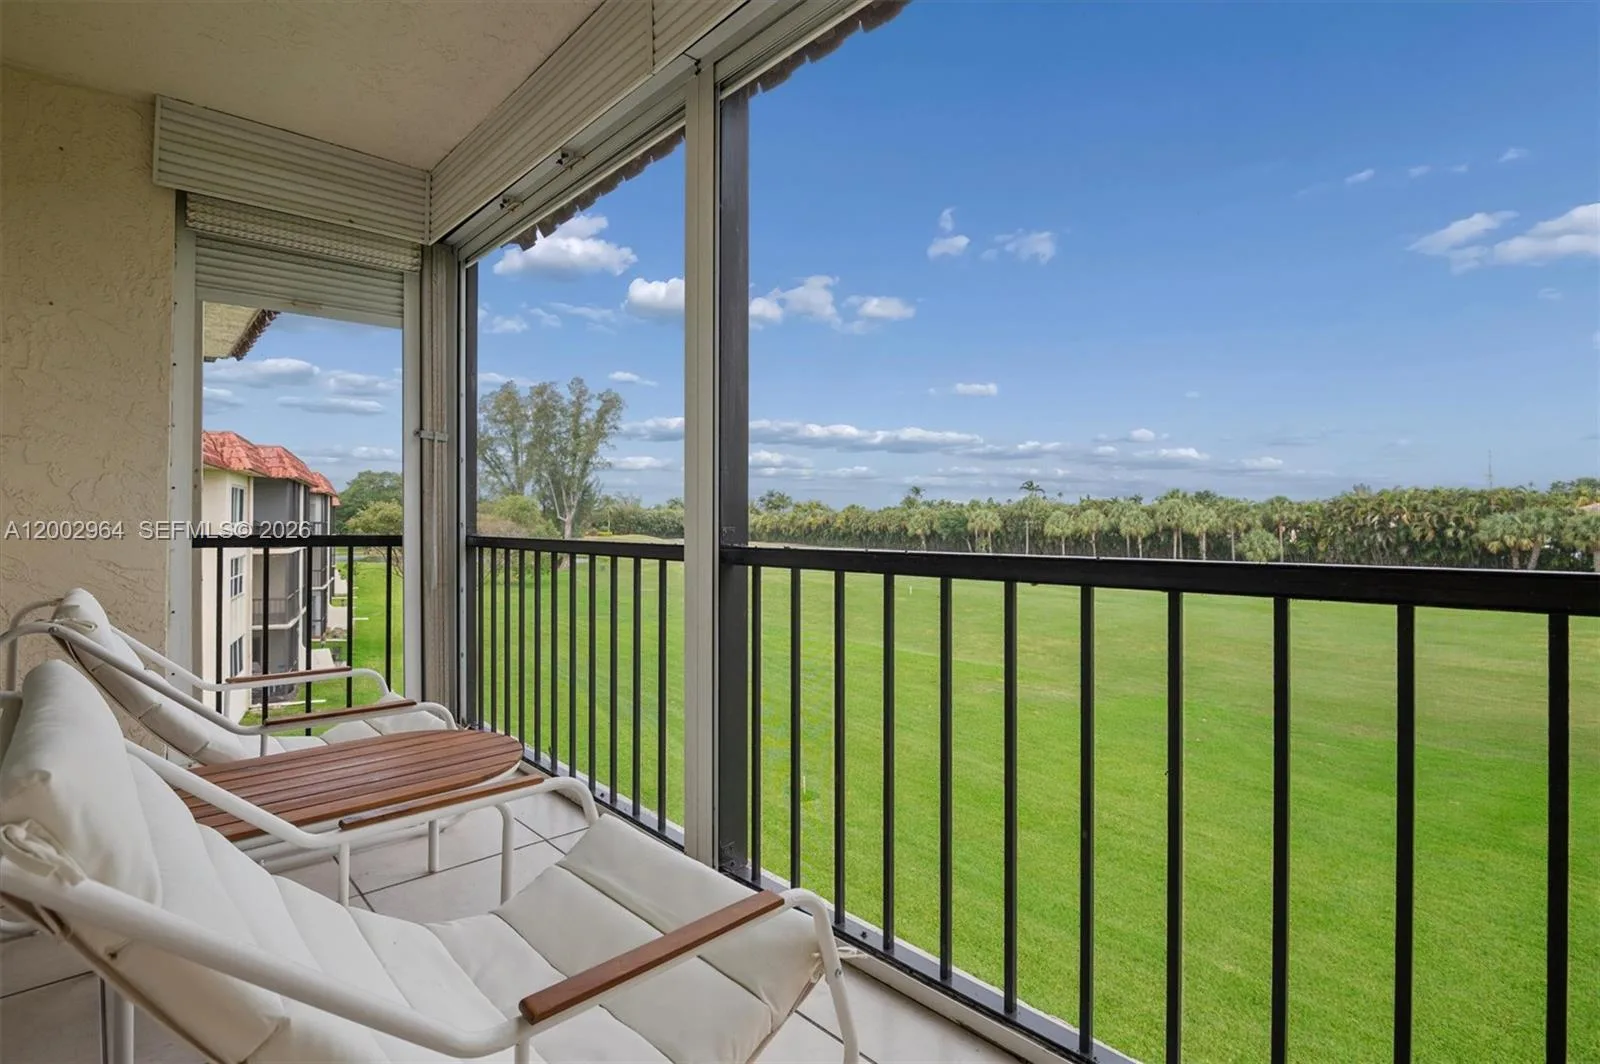
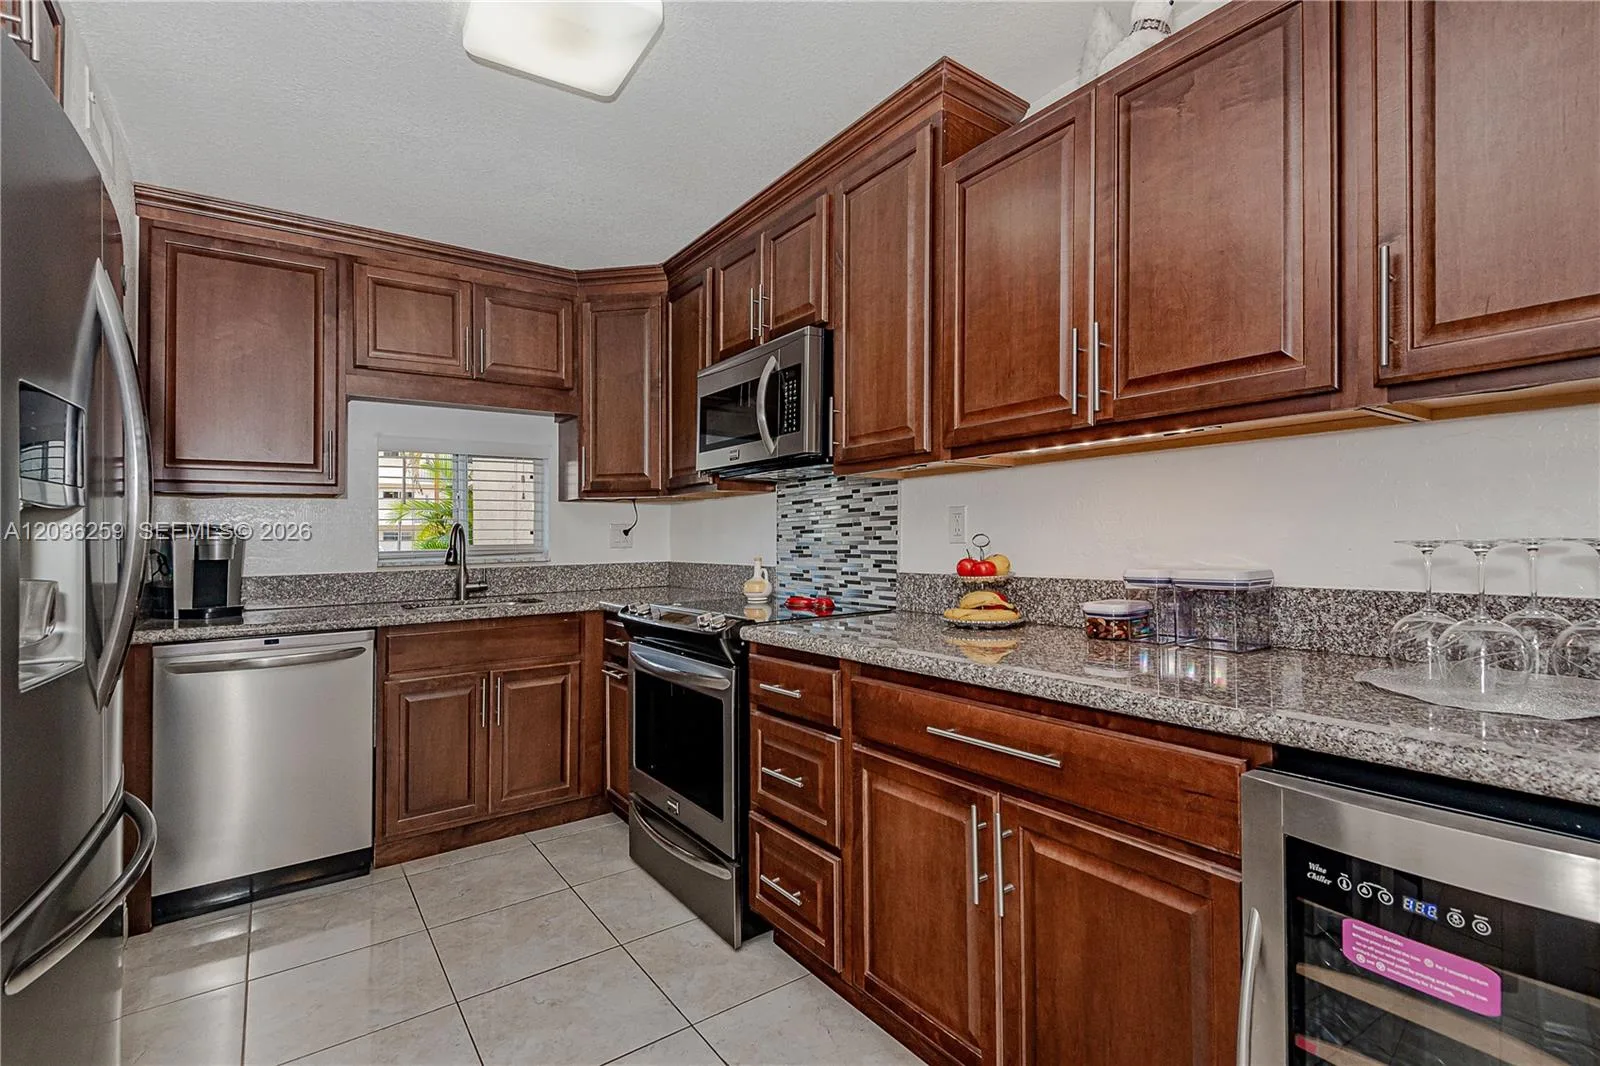
LAKE VIEWS, RENOVATED KITCHEN & NEW 2026 AC! Offered at $233,000, this beautifully updated 2-bedroom, 2-bathroom condo in, Pembroke Pines, combines peaceful lake views, modern finishes, and resort-style living in a gated 55+ community. Step inside to discover a renovated kitchen featuring white shaker cabinets, quartz countertops, and stainless-steel appliances. Tile flooring throughout creates a clean, cohesive look, while the desirable split-bedroom layout offers added privacy. A walk-in closet provides convenient storage, and the NEW 2026 AC is a valuable recent upgrade. Enjoy your morning coffee or unwind on the screened balcony overlooking the lake, a perfect spot to enjoy South Florida living. This community offers 27 pools, tennis, pickleball, fitness facilities, a clubhouse, and numerous recreational activities. Whether you're seeking a seasonal retreat or year-round residence, this 2-bedroom condo in Pembroke Pines offers an appealing combination of stylish updates, scenic views, and exceptional community amenities. The kitchen is updated, the AC is new, and the lake view is waiting! Schedule your private showing today!
Inside the Residence: 1500 SW 131st Avenue # 410N, Pembroke Pines, FL 33027
- Bathrooms Full
- 2
- Bathrooms Half
- 0
- Interior Features
- Built-in Features, Closet Cabinetry, Custom Mirrors, Elevator, Split Bedroom
- Appliances
- Dishwasher, Disposal, Dryer, Ice Maker, Microwave, Electric Range, Refrigerator, Self Cleaning Oven, Wall Oven, Washer
- Flooring
- Tile
- Heating
- Electric
- Cooling
- Ceiling Fan(s), Central Air
- Architectural Style
- One Story
- Parking Features
- Assigned, Guest, Open
- Pool Features
- Community
- Pool Private
- Yes
- Year Built Details
- Resale
- Direction Faces
- West
Building & Association Facts — 1500 SW 131st Avenue # 410N, Pembroke Pines, FL 33027
- Building Area Total
- 1082
- Building Area Units
- Square Feet
- Stories
- 4
- Stories Total
- 4
- Entry Level
- 4
- Association
- Yes
- Association Fee
- $683
- Association Fee Frequency
- Monthly
- Association Amenities
- Billiard Room, Gated, Clubhouse, Clubhouse-Clubroom, Community Room, Community Pool, Courtesy Bus, Elevator(s), Exercise Room, Guard At Gate, Maintained Community, Pool, Pool Table, Private Pool, Sauna, Spa/Hot Tub, Tennis Court(s)
- Pets Allowed
- No, Yes
- Security Features
- Smoke Alarm, Smoke Detector(s), Smoke Detector, Key Card Entry, Card Entry, Security Fence, Gated with Guard, Key/Card Entry Parking, Walled
Site, Views & Construction — 1500 SW 131st Avenue # 410N, Pembroke Pines, FL 33027
- Lot Size Square Feet
- 0
- Waterfront
- Yes
- View
- Lake, Water, Lake View
- Construction Materials
- Concrete Block Construction
- Roof
- Tile, Tile Roof
- Exterior Features
- Open Balcony, Screened Balcony
- Sewer
- Public Sewer, Public Sanitation, Sewer
- Water Source
- Public
- New Construction
- No
Tax & Parcel Record — 1500 SW 131st Avenue # 410N, Pembroke Pines, FL 33027
- Parcel Number
- 514014cd0520
- Tax Annual Amount
- $892
- Tax Year
- 2,025
- Tax Legal Description
- IVANHOE EAST AT CENTURY VILLAGE CONDOMINIUM #II UNIT 410 BLDG N PER CDO BK/PG: 19096/276
- Zoning
- (R-MF)
- County Or Parish
- Broward County
Assigned Schools — 1500 SW 131st Avenue # 410N, Pembroke Pines, FL 33027
- Elementary School
- Lakeside
- Middle School
- Walter C. Young
As reported by the listing agent; confirm with the school district before relying on it.
On the Map
1500 SW 131st Avenue # 410N, Pembroke Pines, FL 33027 · More homes in Pembroke Pines
Comparable Listings in Pembroke Pines


Quick Facts: 1500 SW 131st Avenue # 410N, Pembroke Pines, FL 33027
Listing summary: condo for sale at 1500 SW 131st Avenue # 410N, Pembroke Pines, FL 33027. It came to market on August 25, 2026 through EXP Realty LLC. Public schools here fall under Broward County Public Schools. The listing names Lakeside and Walter C. Young as assigned schools. Layout: 2-bed, 2-bath, 1,082 sqft, in a structure dating to 1992.