14800 Marvin Lane, Southwest Ranches, FL 33330
Southwest Ranches, FL 33330 · SUNSHINE RANCHES
Listing Remarks — 14800 Marvin Lane, Southwest Ranches, FL 33330
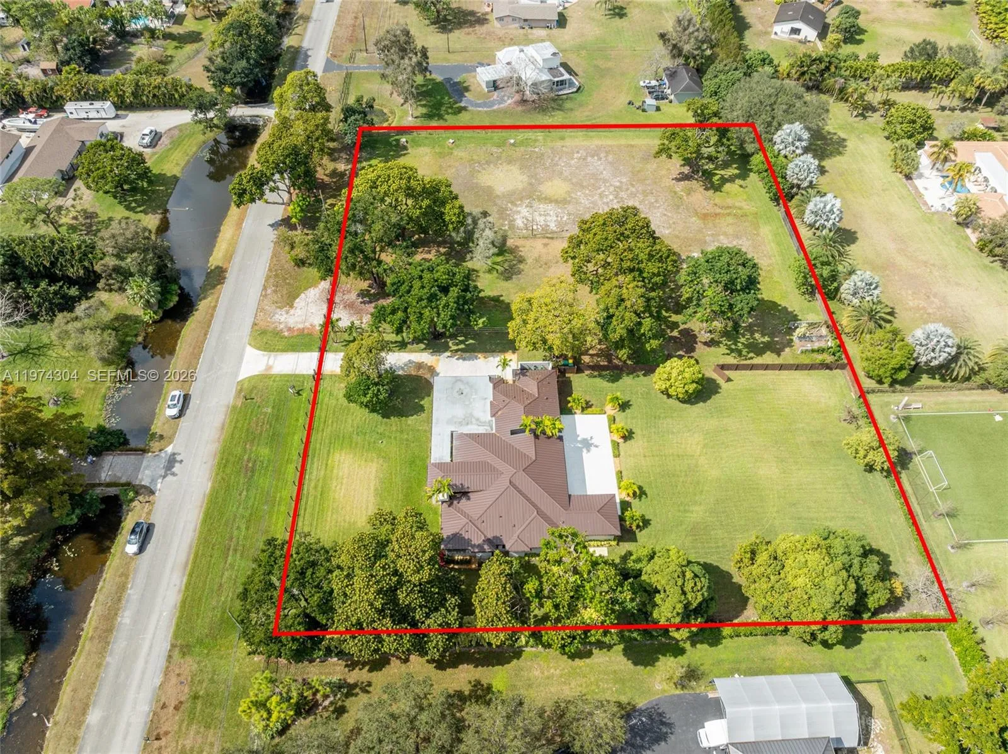
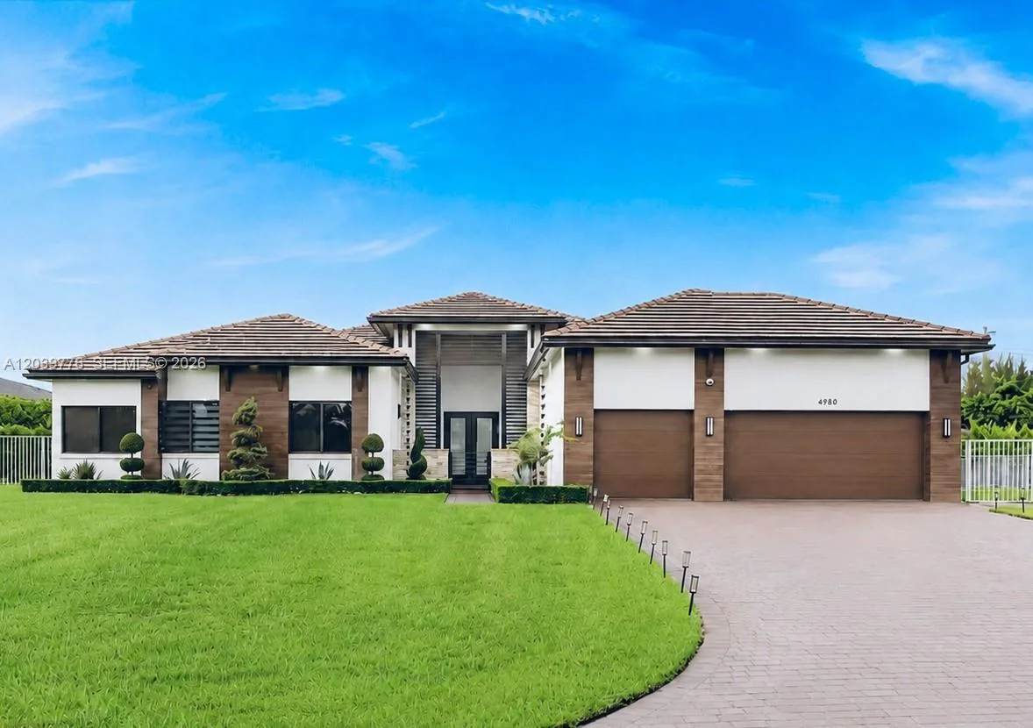
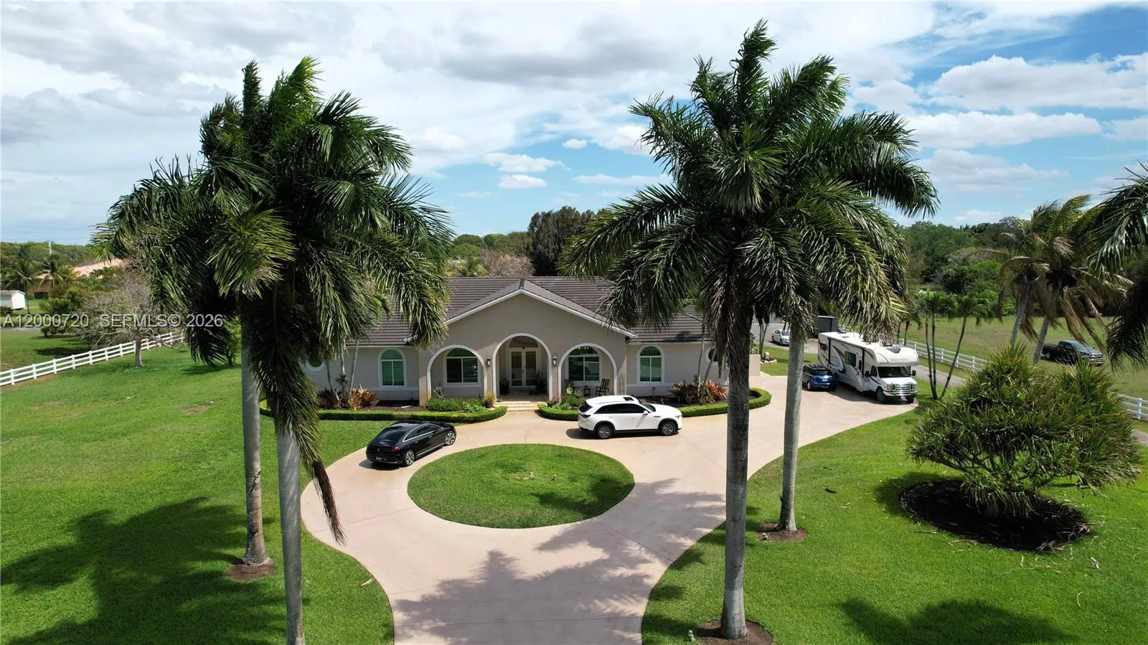
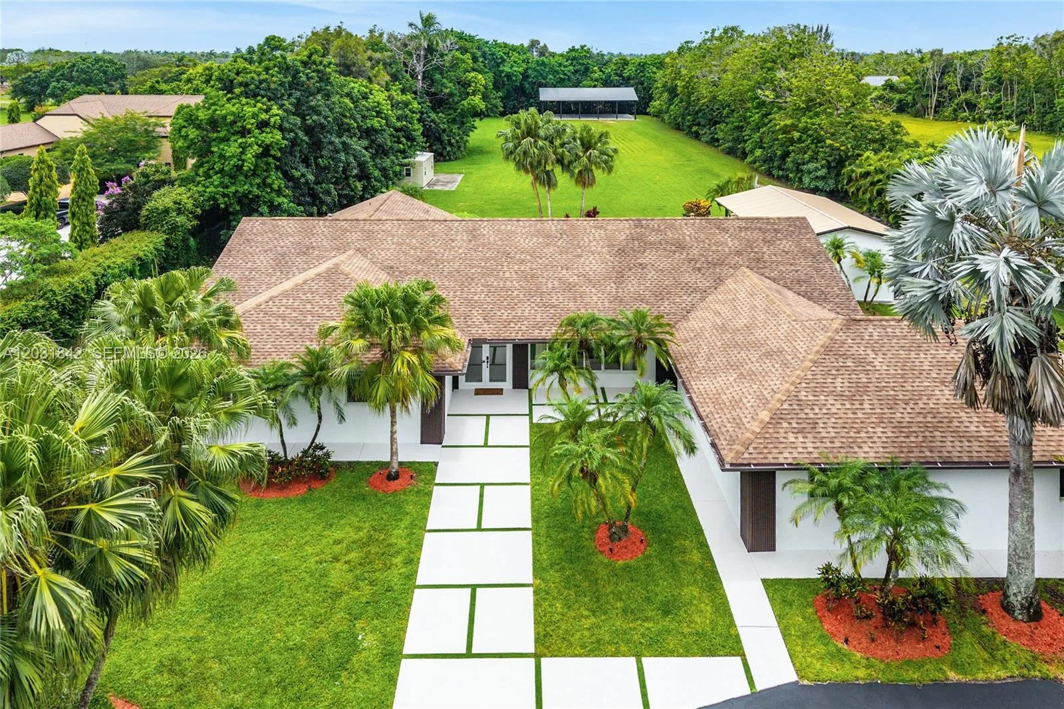
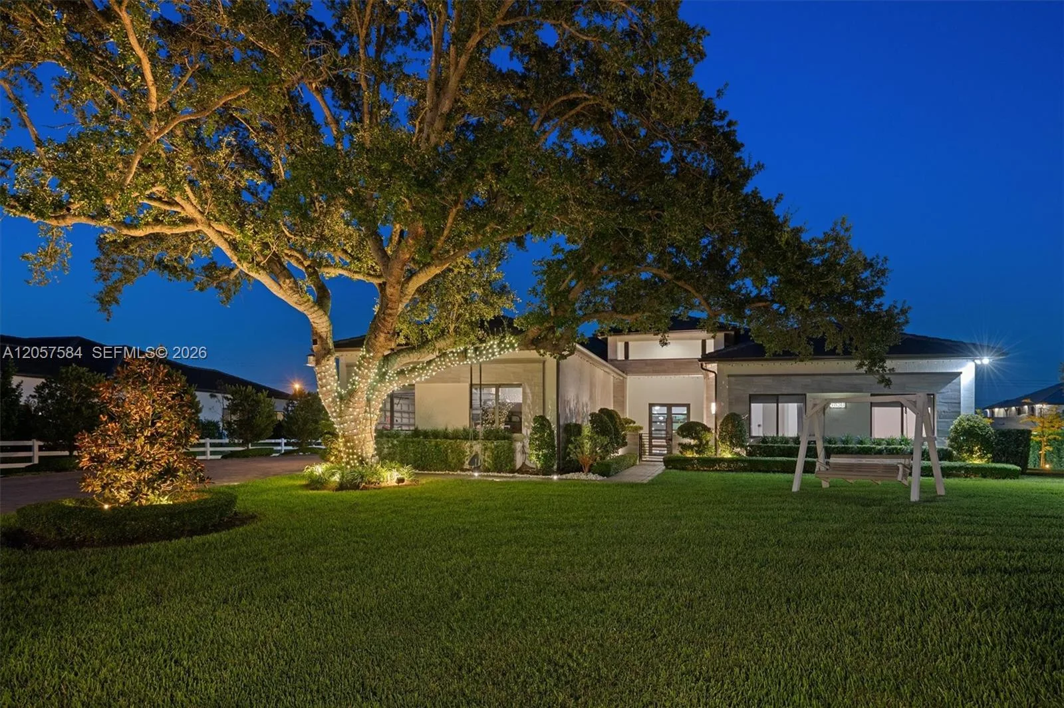
Absolute privacy is the ultimate luxury. In Sunshine Ranches, it is the foundation. Behind dual gates on the community's only ALPR-secured street of eight estates, 2 acres of curated land sets the stage for something truly rare. A complete reimagination of indoor and outdoor living, 5,200 SF where biophilic Zen design and modern luxury don't just coexist, they were built for each other. The Thermador chef's kitchen commands the heart of the home, its oversized waterfall island opening seamlessly into the main living areas and flowing into a dedicated lounge built for those who entertain with intention. Step outside and the energy shifts entirely: refined hardscaping and curated grounds create distinct spaces for every mood, a serenity pool, firepit and covered terraces with an outdoor grill, each environment designed to pull you in and hold you there. This is what it looks like when privacy, beauty and modern sophistication are never compromised. One of South Florida's most exclusive communities. One of its most extraordinary estates.
Inside the Residence: 14800 Marvin Lane, Southwest Ranches, FL 33330
- Bathrooms Full
- 4
- Bathrooms Half
- 0
- Interior Features
- Cooking Island, French Doors, Pantry, Walk-In Closet(s), Den/Library/Office, Family Room, Other, Sauna, Utility Room/Laundry
- Appliances
- Electric Water Heater, Gas Water Heater, Natural Gas Water Heater, Dishwasher, Disposal, Dryer, Microwave, Electric Range, Refrigerator, Self Cleaning Oven, Wall Oven, Washer
- Flooring
- Tile
- Heating
- Central, Electric
- Cooling
- Ceiling Fan(s), Central Air, Paddle Fans
- Furnished
- Unfurnished
- Architectural Style
- Ranch, One Story
- Garage Spaces
- 3
- Attached Garage
- Yes
- Parking Features
- 2 Or More Spaces, Circular Driveway, Driveway, Parking Garage
- Pool Features
- Equipment Stays, Private
- Pool Private
- Yes
- Year Built Details
- Resale
- Property Condition
- Substantially Remodeled, Updated/Remodeled, Completely Renovated
- Direction Faces
- North
Building & Association Facts — 14800 Marvin Lane, Southwest Ranches, FL 33330
- Building Area Total
- 5997
- Building Area Units
- Square Feet
- Stories
- 1
- Stories Total
- 1
- Association
- No
- Association Amenities
- Private Pool
- Pets Allowed
- Yes
- Security Features
- Smoke Alarm, Smoke Detector(s), Smoke Detector
Site, Views & Construction — 14800 Marvin Lane, Southwest Ranches, FL 33330
- Lot Features
- 2 To Less Than 3 Acre Lot, Corner Lot, Treed Lot, Fenced, Septic
- Lot Size Square Feet
- 87,079
- Waterfront
- Yes
- View
- Canal, Garden, Pool, Canal View, Pond View, Pond
- Construction Materials
- CBS Construction, Stucco
- Roof
- Metal, Metal Roof
- Exterior Features
- Barbeque, Built-In Grill, Fruit Trees, Exterior Lights
- Sewer
- Septic Tank
- Water Source
- Well
- New Construction
- No
Tax & Parcel Record — 14800 Marvin Lane, Southwest Ranches, FL 33330
- Parcel Number
- 514003010149
- Tax Annual Amount
- $17,113
- Tax Year
- 2,025
- Tax Legal Description
- EVERGLADES SUGAR & LAND CO SUB 2-39 D 3-51-40 TR 16 N1/2 OF S1/2 LESS N 30 FOR RD & LESS PT LYING WITHIN 40 OF W/L OF SEC
- Zoning
- RR
- County Or Parish
- Broward County
Assigned Schools — 14800 Marvin Lane, Southwest Ranches, FL 33330
- Elementary School
- Hawkes Bluff
- Middle School
- Silver Trail
- High School
- Cooper City
As reported by the listing agent; confirm with the school district before relying on it.
On the Map
14800 Marvin Lane, Southwest Ranches, FL 33330 · More homes in Southwest Ranches
Comparable Listings in Southwest Ranches


Quick Facts: 14800 Marvin Lane, Southwest Ranches, FL 33330
Listing summary: single family home for sale at 14800 Marvin Lane, Southwest Ranches, FL 33330. It came to market on May 19, 2026 through Tommy Crivello Real Estate Group. Public schools here fall under Broward County Public Schools. The listing names Hawkes Bluff, Silver Trail and Cooper City as assigned schools. Layout: 5-bed, 4-bath, 4,197 sqft, in a structure dating to 1978.