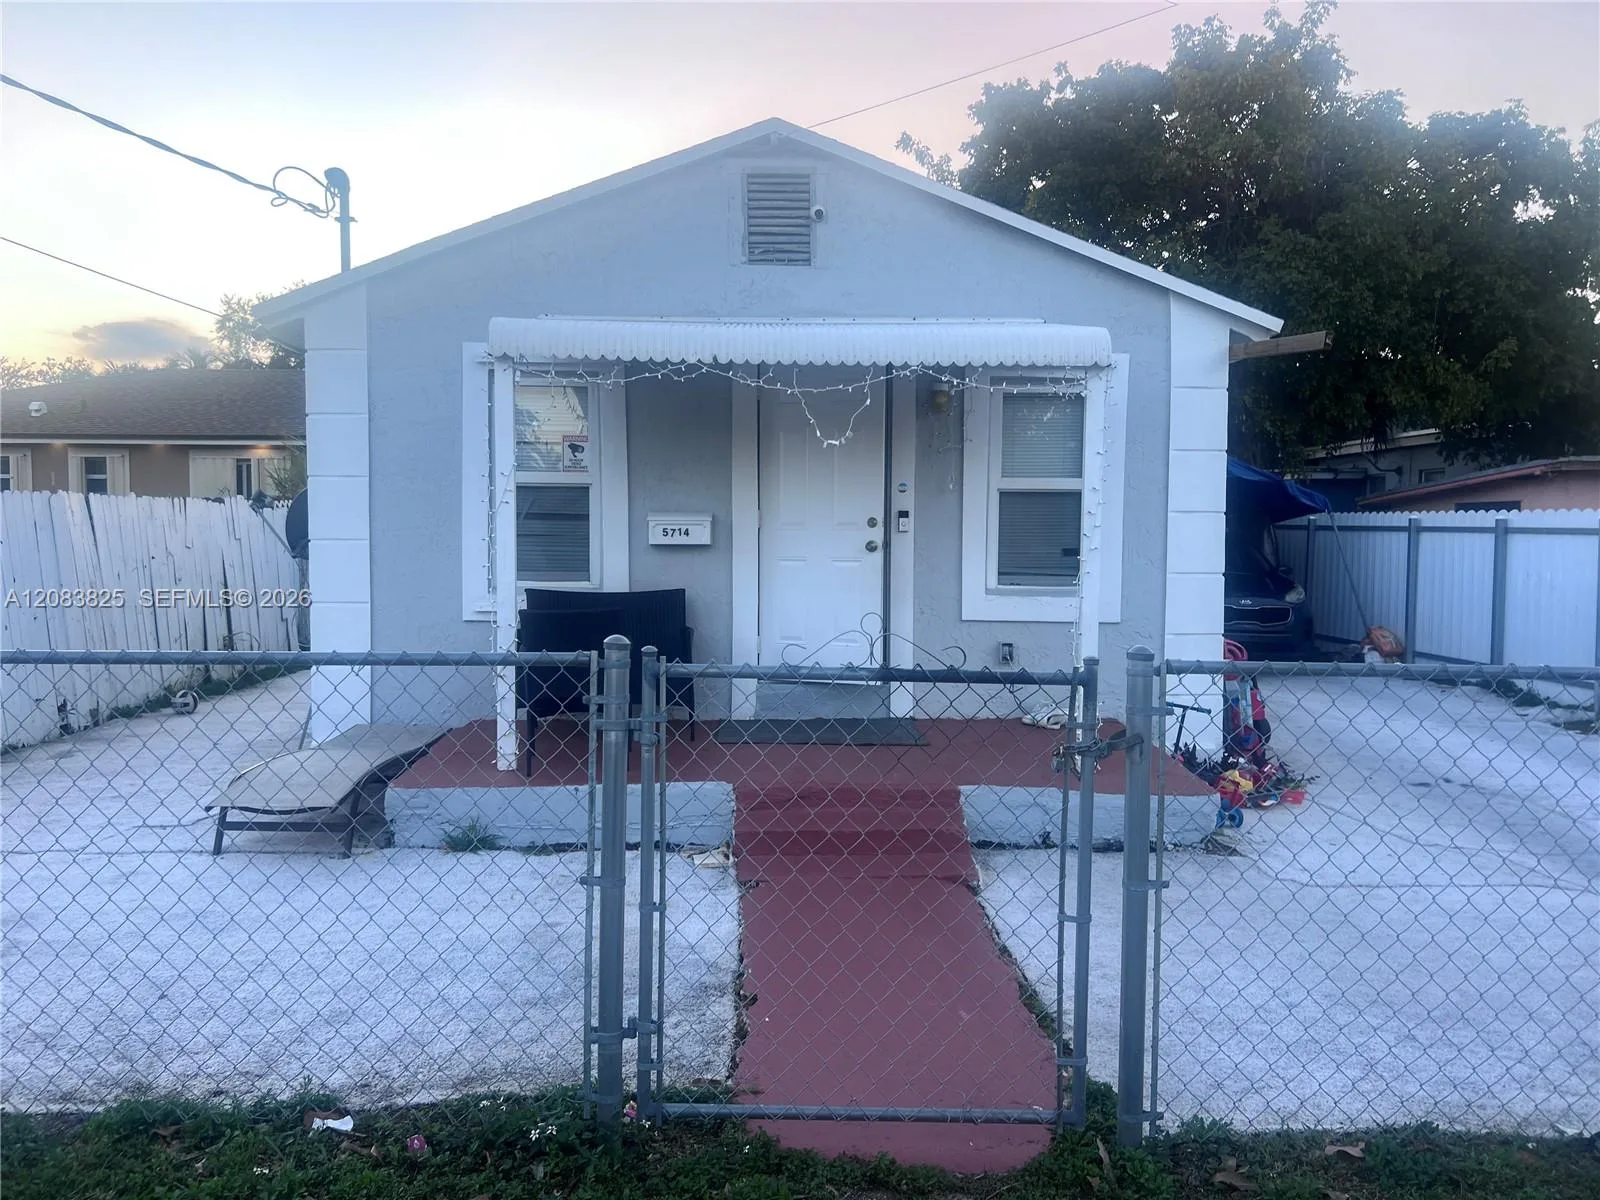
$1,550
1 bd · 1 ba ·
5714 NW 21th ave., Miami, FL 33142
FLORAL HEIGHTS SEC B
Miami, FL 33127 · BUENA VISTA HEIGHTS ADDN
Excellent opportunity to rent a 1-bedroom, 1-bathroom apartment in a prime Miami location! Ideally situated near Miami Design District, Wynwood, Midtown Miami, and Downtown Miami. Enjoy convenient access to major highways and public transportation, making commuting throughout Miami easy and convenient. Close to a variety of restaurants, shopping, supermarkets, entertainment, and everyday amenities. **Great location with everything you need just minutes away!
As reported by the listing agent; confirm with the school district before relying on it.
145 NW 42nd St # 2, Miami, FL 33127 · More homes in Miami


Listing summary: single family home for rent at 145 NW 42nd St # 2, Miami, FL 33127. It came to market on September 23, 2026 through MIA Property Solutions, LLC.. Public schools here fall under Miami-Dade County Public Schools. The listing names Hartner; Eneida as assigned schools. Layout: 1-bed, 1-bath, 1,631 sqft, in a structure dating to 1937.