
1448 Artimino Lane, Boynton Beach, FL 33436
Boynton Beach, FL 33436 · MELEAR,BORGATA
Listing Remarks — 1448 Artimino Lane, Boynton Beach, FL 33436
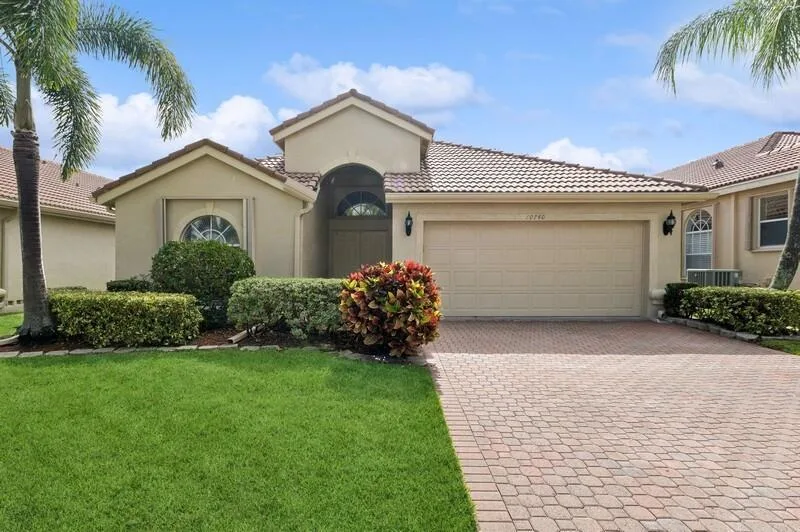
Welcome to this beautifully updated 4-bedroom, 3-bathroom home in an all-ages community with a low HOA! Featuring a 2-car garage and a desirable lakefront setting, this home offers comfortable living with plenty of space both indoors and out. The inviting living room welcomes you with a stunning stone feature wall creating a warm focal point as you enter the home. The renovated kitchen features crisp white cabinetry, stainless steel appliances, a convenient breakfast bar, an abundance of storage plus a built-in desk/workstation. A spacious primary suite offers a private retreat with a glass door leading directly to the screened-in patio and an ensuite bathroom featuring dual sinks and a walk-in shower. Three additional bedrooms provide plenty of room for family, guests, a home office, or flex space. One of the home's standout features is the oversized screened-in patio, offering plenty of room for dining, entertaining, or simply relaxing while enjoying the beautiful, tranquil lake views. Additional features include wood laminate flooring throughout most of the home, plantation shutters, accordion hurricane shutters, a newer tile roof, UV-sanitizing AC system, whole-house water filtration system, custom built-ins, surround sound in the living room, and a wired security system. Located in a welcoming all-ages community with a low HOA, this home combines comfort, thoughtful updates, and a fantastic waterfront lifestyle in a convenient location.
Inside the Residence: 1448 Artimino Lane, Boynton Beach, FL 33436
- Bathrooms Full
- 3
- Bathrooms Half
- 0
- Interior Features
- Built-in Features, Closet Cabinetry, Cooking Island, French Doors, Pantry, Split Bedroom, Walk-In Closet(s), Family Room
- Appliances
- Electric Water Heater, Dishwasher, Dryer, Microwave, Electric Range, Refrigerator, Washer
- Flooring
- Tile
- Heating
- Central, Electric
- Cooling
- Ceiling Fan(s), Central Air, Electric
- Furnished
- Unfurnished
- Architectural Style
- One Story
- Garage Spaces
- 2
- Attached Garage
- Yes
- Parking Features
- 2 Or More Spaces, Driveway, Parking Garage
- Pool Features
- Community
- Pool Private
- Yes
- Year Built Details
- Resale
- Direction Faces
- South
Building & Association Facts — 1448 Artimino Lane, Boynton Beach, FL 33436
- Building Area Total
- 2302
- Building Area Units
- Square Feet
- Stories
- 1
- Stories Total
- 1
- Association
- Yes
- Association Fee
- $161
- Association Fee Frequency
- Monthly
- Association Amenities
- Gated, Clubhouse, Clubhouse-Clubroom, Community Pool, Exercise Room, Pool, Private Pool
- Pets Allowed
- Yes
Site, Views & Construction — 1448 Artimino Lane, Boynton Beach, FL 33436
- Lot Features
- Less Than 1/4 Acre Lot, Less Than 1 Acre, Fenced
- Lot Size Square Feet
- 6,024
- Waterfront
- Yes
- View
- Garden, Lake, Water, Lake View
- Construction Materials
- CBS Construction
- Roof
- Barrel, Barrel Roof
- Sewer
- At Site, Public Sewer, Other, Public Sanitation, Sewer
- Water Source
- Public
- New Construction
- No
Tax & Parcel Record — 1448 Artimino Lane, Boynton Beach, FL 33436
- Parcel Number
- 08434518210010310
- Tax Annual Amount
- $3,460
- Tax Year
- 2,025
- Tax Legal Description
- MELEAR LT 31 BLK 1
- Zoning
- PUD (city)
- County Or Parish
- Palm Beach County
Assigned Schools — 1448 Artimino Lane, Boynton Beach, FL 33436
- High School
- Boynton Beach Community High
As reported by the listing agent; confirm with the school district before relying on it.
Open Houses
- Sunday, November 15, 2026 at 6:00 PM
On the Map
1448 Artimino Lane, Boynton Beach, FL 33436
Comparable Listings in Boynton Beach


Quick Facts: 1448 Artimino Lane, Boynton Beach, FL 33436
Listing summary: single family home for sale at 1448 Artimino Lane, Boynton Beach, FL 33436. It came to market on October 23, 2026 through RE/MAX Services. Public schools here fall under Palm Beach County Public Schools. The listing names Boynton Beach Community High as assigned schools. Layout: 4-bed, 3-bath, 1,784 sqft, in a structure dating to 2001.